Under contract-accepting backup offers. Welcome to this thoughtfully reimagined 3-bedroom, 2-bathroom home in the heart of Northeast St. Pete. Designed with a cohesive aesthetic in mind, the interiors feature styling curated by local design studio, Haven Design. The eat-in kitchen features quartz countertops with dual side seating, stainless steel appliances, and a dry bar, combining style and functionality for everyday living. Recent updates include a new roof, luxury vinyl flooring, fresh interior and exterior paint, and hurricane impact windows and doors. The spacious backyard offers a private outdoor retreat with a paver patio and pergola, ideal for entertaining or relaxing. Ideally located just minutes from vibrant downtown St. Petersburg, waterfront parks, shopping, dining, and everything that makes this area so desirable, this exceptional home offers the perfect balance of comfort, style, and convenience.
Under contract
$599,000
154 45TH AVENUE NE, ST PETERSBURG, FL 33703
3beds
1,295sqft
:
Get pre-qualified$4,011/mo
Single Family Residence
Built in 1960
8,590 Square Feet Lot
$-- Zestimate®
$463/sqft
$-- HOA
What's special
Private outdoor retreatSpacious backyardPaver patioDry barLuxury vinyl flooringStainless steel appliancesEat-in kitchen
- 18 days |
- 1,452 |
- 165 |
Zillow last checked:
Listing updated:
Listed by:
Sydney Stratton 727-251-8886,
SMITH & ASSOCIATES REAL ESTATE 727-342-3800,
Courtney DeHaven 727-410-9528,
SMITH & ASSOCIATES REAL ESTATE
Source: Stellar MLS,MLS#: TB8531413 Originating MLS: Suncoast Tampa
Originating MLS: Suncoast Tampa
Facts & features
Interior
Bedrooms & bathrooms
- Bedrooms: 3
- Bathrooms: 2
- Full bathrooms: 2
Rooms
- Room types: Family Room
Primary bedroom
- Features: Walk-In Closet(s)
- Level: First
- Area: 110.23 Square Feet
- Dimensions: 9.11x12.1
Kitchen
- Level: First
- Area: 160.08 Square Feet
- Dimensions: 17.4x9.2
Living room
- Level: First
- Area: 208.8 Square Feet
- Dimensions: 17.4x12
Heating
- Central, Electric
Cooling
- Central Air
Appliances
- Included: Dryer, Gas Water Heater, Microwave, Range, Refrigerator, Washer
- Laundry: In Garage
Features
- Ceiling Fan(s), Dry Bar, Eating Space In Kitchen, Split Bedroom, Stone Counters, Thermostat
- Flooring: Luxury Vinyl
- Has fireplace: No
Interior area
- Total structure area: 1,663
- Total interior livable area: 1,295 sqft
Property
Parking
- Total spaces: 1
- Parking features: Circular Driveway, Driveway
- Attached garage spaces: 1
- Has uncovered spaces: Yes
Features
- Levels: One
- Stories: 1
- Exterior features: Irrigation System, Lighting
- Fencing: Wood
Lot
- Size: 8,590 Square Feet
- Dimensions: 75 x 115
- Features: FloodZone, City Lot
Details
- Parcel number: 053117192600010110
- Special conditions: None
Construction
Type & style
- Home type: SingleFamily
- Architectural style: Ranch
- Property subtype: Single Family Residence
Materials
- Block
- Foundation: Slab
- Roof: Shingle
Condition
- New construction: No
- Year built: 1960
Utilities & green energy
- Sewer: Public Sewer
- Water: Public
- Utilities for property: BB/HS Internet Available, Cable Available, Electricity Connected, Water Connected
Community & HOA
Community
- Pet fee: $0 monthly
- Subdivision: CRISP MANOR
HOA
- Has HOA: No
Location
- Region: Saint Petersburg
Financial & listing details
- Price per square foot: $463/sqft
- Tax assessed value: $361,920
- Annual tax amount: $5,522
- Date on market: 7/21/2026
- Cumulative days on market: 17 days
- Listing terms: Cash,Conventional,FHA,VA Loan
- Ownership: Fee Simple
- Total actual rent: 0
- Electric utility on property: Yes
- Road surface type: Paved
Estimated market value
Not available
Estimated sales range
Not available
Not available
Price history
| Date | Event | Price |
|---|---|---|
| 8/7/2026 | Contingent | $599,000$463/sqft |
Source:  Stellar MLS #TB8531413 Report a problem Stellar MLS #TB8531413 Report a problem | ||
| 7/21/2026 | Listed for sale | $599,000+48.6%$463/sqft |
Source: Stellar MLS #TB8531413 Report a problem | ||
| 5/4/2021 | Sold | $403,000+0.8%$311/sqft |
Source: Public Record Report a problem | ||
| 3/17/2021 | Pending sale | $399,900$309/sqft |
Source: Stellar MLS #A4494270 Report a problem | ||
| 3/12/2021 | Listed for sale | $399,900+53.8%$309/sqft |
Source: Stellar MLS #A4494270 Report a problem | ||
| 4/26/2019 | Sold | $260,000-0.4%$201/sqft |
Source: Public Record Report a problem | ||
| 2/25/2019 | Listed for sale | $261,000+17%$202/sqft |
Source: PARAMOUNT REALTY & ASSOCIATES #U8035914 Report a problem | ||
| 11/23/2016 | Sold | $223,000+147.8%$172/sqft |
Source: Public Record Report a problem | ||
| 6/24/2014 | Listing removed | $90,000$69/sqft |
Source: Coldwell Banker Residential Real Estate - St Petersburg NE #U7560546 Report a problem | ||
| 6/11/2014 | Listed for sale | $90,000+1.2%$69/sqft |
Source: Coldwell Banker Residential Real Estate - St Petersburg NE #U7560546 Report a problem | ||
| 3/12/1999 | Sold | $88,900+14.9%$69/sqft |
Source: Public Record Report a problem | ||
| 3/22/1995 | Sold | $77,400$60/sqft |
Source: Public Record Report a problem | ||
Public tax history
| Year | Property taxes | Tax assessment |
|---|---|---|
| 2025 | $5,752 -20.1% | $331,380 -19.4% |
| 2024 | $7,196 +1.6% | $411,289 +3% |
| 2023 | $7,085 +2.5% | $399,310 +3% |
| 2022 | $6,914 +50.5% | $387,680 +48.6% |
| 2021 | $4,593 -0.1% | $260,951 +1.4% |
| 2020 | $4,595 +7.4% | $257,348 +29.7% |
| 2019 | $4,277 | $198,386 -0.5% |
| 2018 | $4,277 -1.2% | $199,309 +6.1% |
| 2017 | $4,328 +3.1% | $187,802 -0.1% |
| 2016 | $4,198 +157.9% | $188,064 +66.6% |
| 2015 | $1,628 +0.8% | $112,913 +0.8% |
| 2014 | $1,615 +1.1% | $112,017 +1.5% |
| 2013 | $1,596 +2.4% | $110,362 +1.7% |
| 2012 | $1,559 | $108,517 +3% |
| 2011 | -- | $105,356 -7.7% |
| 2010 | -- | $114,118 -7.6% |
| 2009 | -- | $123,546 +0.1% |
| 2008 | $1,783 | $123,423 +3% |
| 2007 | -- | $119,828 -21.8% |
| 2005 | -- | $153,200 +15.4% |
| 2004 | $2,071 +1.9% | $132,700 +10.6% |
| 2003 | $2,032 -3.1% | $120,000 +13.5% |
| 2002 | $2,097 | $105,700 +24.6% |
| 2001 | $2,097 +12.6% | $84,800 +12.8% |
| 2000 | $1,864 | $75,200 |
Find assessor info on the county website
Monthly payment
Est. payment
Payment breakdown
Explore the cost of this home by adjusting the details. Changes won't be saved.Climate risks
Neighborhood: North East Park
Nearby schools
GreatSchools rating
- 7/10North Shore Elementary SchoolGrades: PK-5Distance: 0.6 mi
- 3/10Meadowlawn Middle SchoolGrades: 6-8Distance: 1.7 mi
- 5/10Northeast High SchoolGrades: PK,9-12Distance: 1.6 mi
- $445,000-- bd2 ba1.2k sqft136 45th Ave NE, Saint Petersburg, FL 33703Off Market
- $453,4002 bd1 ba1k sqft172 45th Ave NE, Saint Petersburg, FL 33703Off Market
- $383,600-- bd2 ba1.3k sqft161 44th Ave NE, Saint Petersburg, FL 33703Off Market
- $375,6003 bd1 ba1.1k sqft173 44th Ave NE, Saint Petersburg, FL 33703Off Market
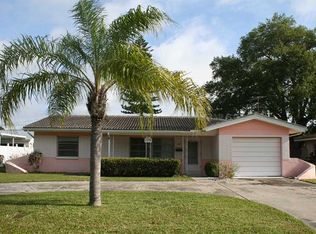
- $471,400-- bd3 ba1.8k sqft149 44th Ave NE, Saint Petersburg, FL 33703Off Market
- $550,2003 bd2 ba1.3k sqft190 45th Ave NE, Saint Petersburg, FL 33703Off Market
- $415,0002 bd1 ba1k sqft4465 1st Way NE, Saint Petersburg, FL 33703Sold
- $712,900-- bd2 ba1.8k sqft155 45th Ave NE, Saint Petersburg, FL 33703Off Market
A local agent can set up tours, give advice and negotiate with sellers.
Similar homes
- $599,0003 bd2 ba1.5k sqft1112 40TH AVE NE, ST PETERSBURG, FL 33703For Sale

 MLS ID #TB8536453, Kathy Bombard, CENTURY 21 RE CHAMPIONS. Stellar MLS
 - $599,0004 bd2 ba1.9k sqft138 DAVISON AVENUE NE, ST PETERSBURG, FL 33703For Sale
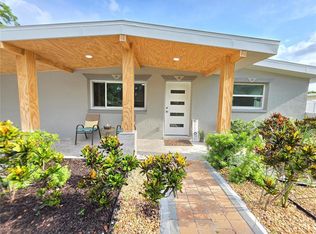 MLS ID #TB8536409, Greta Murati, COLDWELL BANKER REALTY. Stellar MLS
 - $528,8003 bd2 ba1.2k sqft311 45TH AVENUE N, ST PETERSBURG, FL 33703For Sale
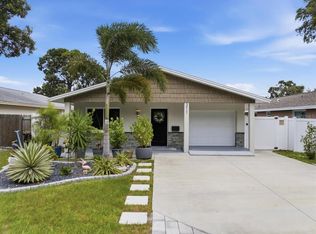 MLS ID #TB8533962, Joe Koebel, RE/MAX REALTEC GROUP INC. Stellar MLS
 - $585,0003 bd2 ba1.4k sqft1067 44TH AVENUE NE, ST PETERSBURG, FL 33703For Sale
 MLS ID #TB8531283, Alan May, COASTAL PROPERTIES GROUP INTERNATIONAL. Stellar MLS
 - $549,9003 bd2 ba1.4k sqft4095 LOCUST STREET NE, ST PETERSBURG, FL 33703For SaleMLS ID #TB8521827, Troy Walseth, KELLER WILLIAMS GULF BEACHES. Stellar MLS
- $549,9994 bd2 ba1.2k sqft214 45TH AVENUE NE, ST PETERSBURG, FL 33703For SaleMLS ID #O6378881, Justin Poritzky, EXP REALTY LLC. Stellar MLS
- $649,9003 bd2 ba1.4k sqft1524 CARSON CIRCLE NE, ST PETERSBURG, FL 33703For SaleMLS ID #TB8526926, Zach Steinberger, COMPASS FLORIDA LLC. Stellar MLS
- $564,9003 bd2 ba1.5k sqft491 ST TROPEZ CIRCLE NE, ST PETERSBURG, FL 33703For SaleMLS ID #TB8495101, Patricia Collins, ASSURANCE PROPERTY & REALTY SERVICES, INC.. Stellar MLS
- $499,9003 bd2 ba1.6k sqft208 48TH AVENUE N, ST PETERSBURG, FL 33703For SaleMLS ID #TB8499062, Thomas Morillo LLC, REALTY ONE GROUP SUNSHINE. Stellar MLS
- $625,0003 bd2 ba1.8k sqft4820 VENETIAN BOULEVARD NE, ST PETERSBURG, FL 33703For SaleMLS ID #TB8525962, Mike Marshall, Sr., CHARLES RUTENBERG REALTY INC. Stellar MLS
- $675,0003 bd2 ba1.4k sqft798 45TH AVENUE N, ST PETERSBURG, FL 33703For SaleMLS ID #TB8513013, April Calbo, DALTON WADE INC. Stellar MLS
- $425,0002 bd2 ba1.4k sqft766 41ST AVENUE NE, ST PETERSBURG, FL 33703For SaleMLS ID #O6431664, Jeff Jones, MARK SPAIN REAL ESTATE. Stellar MLS
- $700,0003 bd2 ba1.8k sqft350 47TH AVENUE N, ST PETERSBURG, FL 33703For SaleMLS ID #TB8507250, Angelina Jimenez, SMITH & ASSOCIATES REAL ESTATE. Stellar MLS
- $365,0002 bd2 ba1k sqft718 40TH AVENUE NE, ST PETERSBURG, FL 33703For SaleMLS ID #TB8536779, Matthew Baldwin, PARK PROPERTY GROUP. Stellar MLS
- $489,0003 bd2 ba1.2k sqft446 37TH AVENUE NE, ST PETERSBURG, FL 33704For SaleMLS ID #O6426583, John Murdock, JMO REAL ESTATE GROUP. Stellar MLS
- $475,0003 bd2 ba1.4k sqft1124 40TH AVENUE NE, ST PETERSBURG, FL 33703For SaleMLS ID #TB8507963, Nicole Harmon, RE/MAX REALTEC GROUP INC. Stellar MLS
- $660,0004 bd3 ba1.9k sqft5218 VENETIAN BOULEVARD NE, ST PETERSBURG, FL 33703For SaleMLS ID #TB8521073, Tierra Archer, ARCHER REALTY SOLUTIONS LLC. Stellar MLS
- $600,0003 bd2 ba1.7k sqft3110 15TH STREET N, ST PETERSBURG, FL 33704For SaleMLS ID #TB8524436, Nicholas Freas, THE TENPENNY COLLECTION. Stellar MLS
- $460,0003 bd2 ba896 sqft517 HAMPTON AVENUE NE, ST PETERSBURG, FL 33703For SaleMLS ID #TB8531460, Arlex Ramirez Batista, EXP REALTY LLC. Stellar MLS
- $539,9003 bd2 ba1.2k sqft4020 QUEEN STREET N, ST PETERSBURG, FL 33714For SaleMLS ID #TB8499325, Linda Temples, SIGNATURE REALTY ASSOCIATES. Stellar MLS
