Nestled within the beautiful, gated community of Placido Bayou in Northeast St. Petersburg, this spacious villa is the largest floor plan available and features a thoughtfully added, fully built-out bonus room. Offering 3 bedrooms, 2 full baths, and a one-car garage, the home welcomes you with a charming pavered courtyard perfect for outdoor dining and greenery, complete with an electronic sun awning and pergola covering. Inside, you’ll find new luxury vinyl flooring throughout and a desirable split floor plan. The kitchen is equipped with a refrigerator, range, microwave, dishwasher, and disposal, and opens via sliding glass doors to the private courtyard—ready for your personal updates and design touches. The primary suite features a walk-in closet, adjoining nook, and en-suite bath, while both bathrooms include newer 17" toilets and an opportunity for modernization. The versatile bonus room can be closed off for privacy and includes tile flooring, ceiling fans, and a built-in office—ideal for remote work or hobbies. The home has never flooded and includes a washer and dryer conveniently located in the garage, which still accommodates a vehicle. This intimate 25-unit enclave offers a unique blend of privacy and community, with a pool, spa, with restrooms steps away. HOA covers 24-guard gate, cable TV, exterior painting, and lawn maintenance. HOA fee covers cable TV, internet, exterior painting, 24-hour guard gate, community pool, and ground maintenance. Block construction. Washer and dryer are included. Residents enjoy scenic sidewalks around lakes and easy access to a tennis club, the Pinellas Trail for biking, nearby shopping, restaurants, and vibrant downtown St. Petersburg.
For sale
$564,900
491 ST TROPEZ CIRCLE NE, ST PETERSBURG, FL 33703
3beds
1,516sqft
Villa
Built in 1985
3,615 Square Feet Lot
$534,600 Zestimate®
$373/sqft
$464/mo HOA
What's special
One-car garageElectronic sun awningDesirable split floor planPergola covering
- 137 days |
- 355 |
- 17 |
Zillow last checked:
Listing updated:
Listed by:
Patricia Collins 727-687-3077,
ASSURANCE PROPERTY & REALTY SERVICES, INC. 727-687-3077
Source: Stellar MLS,MLS#: TB8495101 Originating MLS: Suncoast Tampa
Originating MLS: Suncoast Tampa
Facts & features
Interior
Bedrooms & bathrooms
- Bedrooms: 3
- Bathrooms: 2
- Full bathrooms: 2
Primary bedroom
- Features: En Suite Bathroom, Walk-In Closet(s)
- Level: First
- Area: 165 Square Feet
- Dimensions: 15x11
Bedroom 1
- Features: Built-in Closet
- Level: First
- Area: 90 Square Feet
- Dimensions: 10x9
Bedroom 2
- Features: Built-in Closet
- Level: First
- Area: 90 Square Feet
- Dimensions: 10x9
Bonus room
- Features: Built-in Features, No Closet
- Level: First
- Area: 160 Square Feet
- Dimensions: 10x16
Dining room
- Features: No Closet
- Level: First
- Area: 280 Square Feet
- Dimensions: 14x20
Kitchen
- Features: No Closet
- Level: First
- Area: 154 Square Feet
- Dimensions: 11x14
Living room
- Features: Breakfast Bar, Built-In Shelving, Built-In Shower Bench, Ceiling Fan(s), Central Vacuum, Claw Foot Tub, Pantry, Kitchen Island, Built-in Features, Dual Sinks, En Suite Bathroom, No Closet
- Level: First
- Area: 322 Square Feet
- Dimensions: 14x23
Heating
- Central, Electric
Cooling
- Central Air
Appliances
- Included: Dishwasher, Disposal, Dryer, Microwave, Range, Refrigerator, Washer
- Laundry: In Garage
Features
- Ceiling Fan(s), Living Room/Dining Room Combo, Primary Bedroom Main Floor, Split Bedroom, Vaulted Ceiling(s), Walk-In Closet(s)
- Flooring: Luxury Vinyl, Porcelain Tile
- Doors: Sliding Doors
- Windows: Window Treatments
- Has fireplace: No
Interior area
- Total structure area: 1,799
- Total interior livable area: 1,516 sqft
Video & virtual tour
Property
Parking
- Total spaces: 1
- Parking features: Garage - Attached
- Attached garage spaces: 1
Features
- Levels: One
- Stories: 1
- Patio & porch: Patio, Rear Porch
- Exterior features: Courtyard, Permeable Paving, Sidewalk
- Fencing: Vinyl
- Waterfront features: Lake
Lot
- Size: 3,615 Square Feet
- Dimensions: 44 x 84
Details
- Parcel number: 053117719120010020
- Special conditions: None
Construction
Type & style
- Home type: SingleFamily
- Property subtype: Villa
Materials
- Block
- Foundation: Block
- Roof: Tile
Condition
- New construction: No
- Year built: 1985
Utilities & green energy
- Sewer: Public Sewer
- Water: Public
- Utilities for property: Electricity Available, Fire Hydrant, Sewer Connected, Street Lights, Underground Utilities, Water Connected
Community & HOA
Community
- Features: Lake, Deed Restrictions, Gated Community - Guard, No Truck/RV/Motorcycle Parking, Sidewalks
- Pet fee: $0 monthly
- Subdivision: PLACIDO BAYOU
HOA
- Has HOA: Yes
- Services included: 24-Hour Guard, Cable TV, Community Pool, Maintenance Grounds, Manager
- HOA fee: $464 monthly
- HOA name: Jennifer Tutko
- HOA phone: 813-968-5665
- Second HOA name: Placido Bayou
Location
- Region: Saint Petersburg
Financial & listing details
- Price per square foot: $373/sqft
- Tax assessed value: $427,046
- Annual tax amount: $2,785
- Date on market: 4/7/2026
- Cumulative days on market: 137 days
- Listing terms: Cash,Conventional,FHA,VA Loan
- Ownership: Fee Simple
- Total actual rent: 0
- Electric utility on property: Yes
- Road surface type: Asphalt
Estimated market value
$534,600
$508,000 - $561,000
$3,007/mo
Price history
| Date | Event | Price |
|---|---|---|
| 4/8/2026 | Listed for sale | $564,900-80.5%$373/sqft |
Source:  Stellar MLS #TB8495101 Report a problem Stellar MLS #TB8495101 Report a problem | ||
| 3/28/2025 | Listing removed | $3,100$2/sqft |
Source: Zillow Rentals Report a problem | ||
| 3/18/2025 | Price change | $3,100-3.1%$2/sqft |
Source: Zillow Rentals Report a problem | ||
| 2/27/2025 | Listed for rent | $3,200$2/sqft |
Source: Zillow Rentals Report a problem | ||
| 2/24/2024 | Listing removed | -- |
Source: Zillow Rentals Report a problem | ||
| 2/9/2024 | Listed for rent | $3,200$2/sqft |
Source: Zillow Rentals Report a problem | ||
| 1/23/2024 | Listing removed | -- |
Source: Zillow Rentals Report a problem | ||
| 12/27/2023 | Listed for rent | $3,200$2/sqft |
Source: Zillow Rentals Report a problem | ||
| 11/23/2021 | Listing removed | -- |
Source: Owner Report a problem | ||
| 11/16/2021 | Listed for sale | $2,900,000+835.5%$1,913/sqft |
Source: Owner Report a problem | ||
| 5/5/2016 | Sold | $310,000-5.8%$204/sqft |
Source: Stellar MLS #U7766119 Report a problem | ||
| 4/9/2016 | Pending sale | $329,000$217/sqft |
Source: COASTAL PROPERTIES GROUP #U7766119 Report a problem | ||
| 2/12/2016 | Listed for sale | $329,000+143.9%$217/sqft |
Source: COASTAL PROPERTIES GROUP #U7766119 Report a problem | ||
| 9/11/2000 | Sold | $134,900+18.9%$89/sqft |
Source: Public Record Report a problem | ||
| 1/8/1999 | Sold | $113,500$75/sqft |
Source: Public Record Report a problem | ||
Public tax history
| Year | Property taxes | Tax assessment |
|---|---|---|
| 2025 | $2,786 +5.9% | $182,452 +2.9% |
| 2024 | $2,630 +2.2% | $177,310 +3% |
| 2023 | $2,574 +3.2% | $172,146 +3% |
| 2022 | $2,495 -0.9% | $167,132 +3% |
| 2021 | $2,518 +0.2% | $162,264 +1.4% |
| 2020 | $2,514 +2.2% | $160,024 +2.3% |
| 2019 | $2,459 | $156,426 +1.9% |
| 2018 | $2,459 +1.8% | $153,509 +2.1% |
| 2017 | $2,416 +11.6% | $150,352 +8.4% |
| 2016 | $2,164 -1.4% | $138,761 +0.7% |
| 2015 | $2,195 +0.7% | $137,796 +0.8% |
| 2014 | $2,179 +1% | $136,702 +1.5% |
| 2013 | $2,158 +2.2% | $134,682 +1.7% |
| 2012 | $2,112 | $132,431 +0.1% |
| 2011 | -- | $132,302 +1.5% |
| 2010 | -- | $130,347 +2.7% |
| 2009 | -- | $126,920 +0.1% |
| 2008 | $1,856 | $126,793 +3% |
| 2007 | -- | $123,100 -23.1% |
| 2005 | -- | $160,000 +6.7% |
| 2004 | $2,144 +2% | $150,000 +9.1% |
| 2003 | $2,103 +3.9% | $137,500 +11.1% |
| 2002 | $2,023 | $123,800 +15.9% |
| 2001 | $2,023 +21.5% | $106,800 +12.1% |
| 2000 | $1,665 | $95,300 |
Find assessor info on the county website
Monthly payment
Est. payment
Payment breakdown
Explore the cost of this home by adjusting the details. Changes won't be saved.Climate risks
Neighborhood: Pacido Bayou
Nearby schools
GreatSchools rating
- 7/10North Shore Elementary SchoolGrades: PK-5Distance: 0.9 mi
- 3/10Meadowlawn Middle SchoolGrades: 6-8Distance: 1.8 mi
- 5/10Northeast High SchoolGrades: PK,9-12Distance: 1.8 mi
Schools provided by the listing agent
- Elementary: North Shore Elementary-PN
- Middle: Meadowlawn Middle-PN
- High: Northeast High-PN
Source: Stellar MLS. This data may not be complete. We recommend contacting the local school district to confirm school assignments for this home.
- $453,200-- bd2 ba1.2k sqft487 Saint Tropez Cir NE, Saint Petersburg, FL 33703Off Market
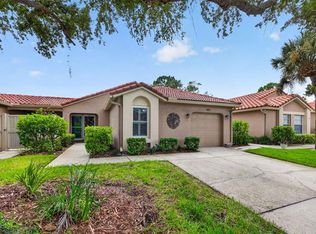
- $499,0002 bd2 ba1k sqft495 Saint Tropez Cir NE, Saint Petersburg, FL 33703For Sale
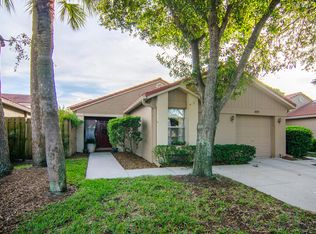
- $422,9002 bd2 ba1.2k sqft499 Saint Tropez Cir NE, Saint Petersburg, FL 33703Off Market
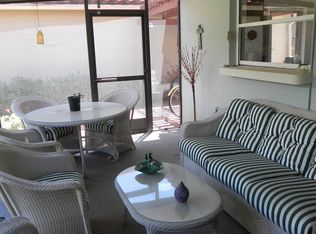
- $440,1002 bd2 ba1k sqft494 Saint Tropez Cir NE, Saint Petersburg, FL 33703Off Market
- $426,5003 bd2 ba1.4k sqft490 Saint Tropez Cir NE, Saint Petersburg, FL 33703Off Market
- $388,500-- bd2 ba1.2k sqft498 Saint Tropez Cir NE, Saint Petersburg, FL 33703Off Market
- $508,1003 bd2 ba1.2k sqft503 Saint Tropez Cir NE, Saint Petersburg, FL 33703Off Market
- $421,100-- bd2 ba1.2k sqft502 Saint Tropez Cir NE, Saint Petersburg, FL 33703Off Market
A local agent can set up tours, give advice and negotiate with sellers.
A local lender can help you make sure your offer is ready when you are.
Similar homes
- $589,0003 bd2 ba1.5k sqft1112 40TH AVE NE, ST PETERSBURG, FL 33703For Sale

 MLS ID #TB8536453, Kathy Bombard, CENTURY 21 RE CHAMPIONS. Stellar MLS
 - $409,9993 bd2 ba1.3k sqft1842 SHORE ACRES BOULEVARD NE, ST PETERSBURG, FL 33703For Sale
 MLS ID #O6424211, Raquel Littlejohn, MAINSTAY BROKERAGE LLC. Stellar MLS
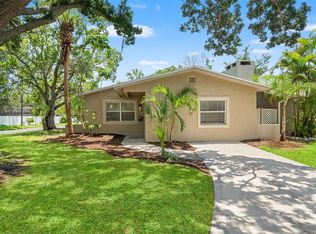
 - $395,0003 bd2 ba1.5k sqft4247 HELENA STREET NE, ST PETERSBURG, FL 33703For Sale
 MLS ID #TB8531705, David Augello, ON POINT REALTY LLC. Stellar MLS
 - $565,0004 bd2 ba1.9k sqft9777 119TH WAY, SEMINOLE, FL 33772For Sale
 MLS ID #TB8537504, Melody Hunter, CHARLES RUTENBERG REALTY INC. Stellar MLS
 - $575,0003 bd3 ba1.6k sqft8235 39TH AVENUE N, ST PETERSBURG, FL 33709For SaleMLS ID #TB8445910, Meagan Somers, COLDWELL BANKER REALTY. Stellar MLS
- $547,4004 bd2 ba1.9k sqft13691 SERENA DRIVE, LARGO, FL 33774For SaleMLS ID #TB8541238, Meredith Johnson, REALTY EXPERTS. Stellar MLS
- $529,0004 bd2 ba1.9k sqft3651 HAINES ROAD N, ST PETERSBURG, FL 33704For SaleMLS ID #TB8525531, Tyler Poeta, AVALON GROUP REALTY. Stellar MLS
- $490,0002 bd3 ba1.8k sqft1683 WATERMARK CIRCLE NE, ST PETERSBURG, FL 33702For SaleMLS ID #TB8531191, Janessa Urra, MARK SPAIN REAL ESTATE. Stellar MLS
- $599,9003 bd2 ba1.3k sqft13148 3RD STREET E, MADEIRA BEACH, FL 33708For SaleMLS ID #TB8529095, Jeffrey Borham, PA, EXP REALTY LLC. Stellar MLS
- $509,9003 bd2 ba1.5k sqft11798 DAVID COURT, SEMINOLE, FL 33778For SaleMLS ID #TB8538629, Michelle Garcia, CENTURY 21 EXECUTIVE TEAM. Stellar MLS
- $429,9003 bd2 ba1.2k sqft6275 51ST AVENUE N, ST PETERSBURG, FL 33709For SaleMLS ID #TB8520001, Tammy Brophy Wenzel, BROPHY REAL ESTATE. Stellar MLS
- $479,9003 bd2 ba1.2k sqft7851 40TH AVE N, ST PETERSBURG, FL 33709For SaleMLS ID #TB8530692, Donna Searcy, DONNA P SEARCY. Stellar MLS
- $549,9003 bd2 ba1.8k sqft13760 87TH PLACE, SEMINOLE, FL 33776For SaleMLS ID #TB8535102, Rich Rippetoe, COASTAL PROPERTIES GROUP INTERNATIONAL. Stellar MLS
- $370,0003 bd1 ba1.2k sqft1744 26TH AVENUE N, ST PETERSBURG, FL 33713For SaleMLS ID #TB8532678, Yvette Bricketto, COLDWELL BANKER REALTY. Stellar MLS
- $539,0003 bd3 ba2.2k sqft6510 SUNRIDGE DRIVE, RIVERVIEW, FL 33578For SaleMLS ID #TB8535657, Leeroy Thompson, DENNIS REALTY & INV. CORP.. Stellar MLS
- $538,9003 bd2 ba1.5k sqft8205 WESTRIDGE DRIVE, TAMPA, FL 33615For SaleMLS ID #TB8518933, Lori Dozark, FUTURE HOME REALTY INC. Stellar MLS
- $539,9003 bd2 ba1.7k sqft1539 VALENCIA STREET, CLEARWATER, FL 33756For SaleMLS ID #TB8535778, Nils Kushta, CHARLES RUTENBERG REALTY INC. Stellar MLS
- $380,0003 bd2 ba1.3k sqft6691 56TH AVENUE N, ST PETERSBURG, FL 33709For SaleMLS ID #TB8520498, Denay Bartuseck, THE REAL ESTATE RX BROKERAGE, LLC. Stellar MLS
- $399,9003 bd2 ba1.3k sqft5690 6TH STREET S, ST PETERSBURG, FL 33705For SaleMLS ID #TB8506290, Lorraine Spinogatti, CHARLES RUTENBERG REALTY INC. Stellar MLS
- $358,9002 bd2 ba1k sqft7016 2ND STREET N, ST PETERSBURG, FL 33702For SaleMLS ID #TB8439843, Leah Herzwurm, COMPASS FLORIDA LLC. Stellar MLS
