Enjoy scenic views of the majestic St. Lawrence River from this waterfront property, featuring 145 feet of river access, a seawall for preserving the shoreline, a protected shoal for watercraft, and an included portable wheel-in dock. Relax by the heated in-ground pool as boats pass along the river or entertain on the stone patio and wood decks surrounded by beautiful landscaping and river views. An electronic retractable awning provides convenient shade. Inside, most rooms capture excellent views, and the spacious open-concept main living area features a cathedral ceiling that fills the space with natural light. The home offers four bedrooms, plus an additional room that could serve as a fifth bedroom, with two bedrooms and a full bathroom on each floor. A finished, heated breezeway with a free-standing fireplace adds extra living or entertaining space. There’s plenty of room for vehicles with an attached three-car garage. Additional highlights include central air conditioning, natural gas heating, water softener, a standby generator, and Quonset hut storage included with the annual $150 HOA fee. Located just minutes from Ogdensburg and the bridge to Canada, and about a half-hour from the Thousand Islands, this move-in-ready property is available to show. Call soon to schedule your appointment.
For sale
$695,000
119 Acco Dr, Ogdensburg, NY 13669
4beds
942sqft
Single Family Residence
Built in 1987
-- sqft lot
$690,700 Zestimate®
$738/sqft
$-- HOA
What's special
Waterfront propertyHeated in-ground poolCentral air conditioningAttached three-car garageNatural gas heatingProtected shoal for watercraftIncluded portable wheel-in dock
- 3 days
- 282
- 13
Likely to sell faster than
Zillow last checked:
Listing updated:
Listed by:
America 1 Realty 315-394-1116,
Timothy Johnson 315-323-0851
Source: SLCMLS,MLS#: 53300
Facts & features
Interior
Bedrooms & bathrooms
- Bedrooms: 4
- Bathrooms: 2
- Full bathrooms: 2
Rooms
- Room types: Bathroom on 1st floor, Bedroom on 1st floor, Breezeway
Heating
- Forced Air, Natural Gas, Generator
Cooling
- Central Air
Appliances
- Included: Clothes Dryer-Gas, Clothes washer, Dishwasher, Oven Range Microwave, Refrigerator, Stove-Elec, Water Heater(Gas)
- Laundry: Laundry Room
Features
- Breakfast Bar, Cathedral Ceiling(s), Open Floorplan
- Flooring: Carpet, Laminate, Tile, Vinyl
- Basement: Finished
- Number of fireplaces: 1
- Fireplace features: Free Standing, Gas
Interior area
- Total structure area: 1,678
- Total interior livable area: 942 sqft
- Finished area below ground: 942
Property
Parking
- Total spaces: 3
- Parking features: 3 car garage, 3 or more parking spaces, Attached garage, Automatic garage door, Driveway, Attached
- Attached garage spaces: 3
- Has uncovered spaces: Yes
Features
- Stories: 2
- Patio & porch: Deck, Patio
- Pool features: Fenced, Heated, In Ground
- On waterfront: Yes
- Waterfront features: River Front, Waterfront, Seawall
- Body of water: St. Lawrence
- Frontage length: Main Road: 145,Water Frontage: 145
Lot
- Dimensions: 145 x 245 x 145 x 271
- Features: Landscaped
Details
- Parcel number: 58.04321
- Zoning description: Town of Oswegatchie
Construction
Type & style
- Home type: SingleFamily
- Architectural style: Ranch
- Property subtype: Single Family Residence
Materials
- Vinyl Siding
- Roof: Shingle
Condition
- Year built: 1987
Utilities & green energy
- Electric: 200 Amp, Circuit Breakers, Generator
- Sewer: Septic-concrete
- Water: Well drilled
- Utilities for property: Electricity Available, Gas, Internet Access, Phone Available
Green energy
- Energy efficient items: Water softener
Community & HOA
Location
- Region: Ogdensburg
Financial & listing details
- Price per square foot: $738/sqft
- Tax assessed value: $290,000
- Annual tax amount: $11,704
- Price range: $695K - $695K
- Date on market: 8/29/2026
- Inclusions: Clothes Dryer-Gas, Clothes washer, Dishwasher, Oven Range Microwave, Refrigerator, Stove-Elec
- Electric utility on property: Yes
Estimated market value
$690,700
$656,000 - $725,000
$2,016/mo
Price history
| Date | Event | Price |
|---|---|---|
| 8/29/2026 | Listed for sale | $695,000$738/sqft |
Source:  SLCMLS #53300 Report a problem SLCMLS #53300 Report a problem | ||
Public tax history
| Year | Property taxes | Tax assessment |
|---|---|---|
| 2025 | -- | $290,000 |
| 2024 | -- | $290,000 |
| 2023 | -- | $290,000 |
| 2022 | -- | $290,000 |
| 2021 | -- | $290,000 |
| 2020 | -- | $290,000 |
| 2019 | -- | $290,000 +10.3% |
| 2018 | -- | $263,000 |
| 2017 | $8,561 | $263,000 |
| 2016 | -- | $263,000 +4% |
| 2015 | -- | $253,000 |
| 2014 | -- | $253,000 |
| 2013 | -- | $253,000 |
| 2012 | -- | $253,000 +15% |
| 2011 | -- | $220,000 |
| 2010 | -- | $220,000 |
| 2009 | -- | $220,000 |
| 2008 | -- | $220,000 +15.6% |
| 2007 | -- | $190,300 |
| 2006 | -- | $190,300 |
| 2005 | -- | $190,300 |
| 2004 | -- | $190,300 |
| 2003 | -- | $190,300 |
| 2002 | -- | $190,300 |
| 2001 | -- | $190,300 |
| 2000 | -- | $190,300 |
Find assessor info on the county website
Monthly payment
Climate risks
Neighborhood: 13669
Nearby schools
Schools provided by the listing agent
- District: Ogdensburg City School District
Source: SLCMLS. This data may not be complete. We recommend contacting the local school district to confirm school assignments for this home.
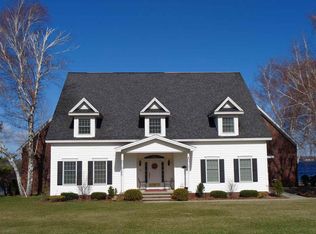
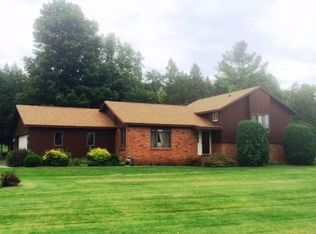
Similar homes
- $635,0002 bd2 ba1.1k sqft111 Blind Bay Rd, Hammond, NY 13646For Sale

 MLS ID #S1706344, Cathy F Garlock, Listing by: Garlock Realty. NYSAMLSs
 - $379,0003 bd2 ba1.3k sqft142 Lost Village Rd, Ogdensburg, NY 13669For Sale
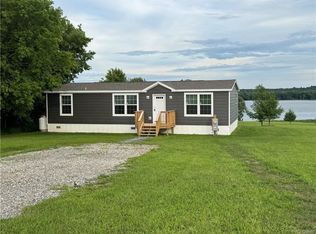 MLS ID #52343, Cathy Garlock, Listing by: Garlock Realty (Branch). SLCMLS
 - $379,0005 bd1 ba1.3k sqft66 Downing Farm Rd, De Peyster, NY 13633For Sale
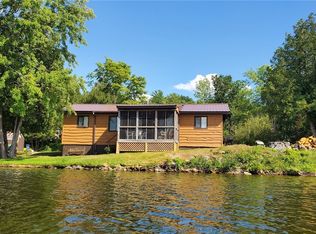 MLS ID #S1677386, Joni Bates, Listing by: Marble Key Realty LLC. NYSAMLSs
 - $400,0003 bd1 ba1.3k sqft0 Bishop Rd, Heuvelton, NY 13654For Sale
 MLS ID #S1681719, Jennifer Brown, Listing by: Lake Homes Realty LLC. NYSAMLSs
