Skip main navigation
Off market
  • $657,200

    137 Acco Dr, Ogdensburg, NY 13669

    5beds
    5,004sqft
    SingleFamily
    Built in 1991
    0.84 Acres Lot
    $657,200 Zestimate®
    $131/sqft
    $4,002 Estimated rent

    Home value

    $657,200

    $559,000 - $756,000

    $4,002/mo

    Zestimate® history
    Loading
    Loading...

    Owner options

    List your home for rent

    $4,002/mo

    Rent Zestimate®

    Find your next renter with Zillow Rental Manager. Plus, with online applications, you can quickly screen prospective tenants – for free.

    Learn more

    $4,002/mo

    Rent Zestimate®

    Refinance and save

    $5,286/mo

    Est. payment

    Refinancing to a lower rate could help reduce your monthly payments and save thousands over the life of the loan.

    See today's rates

    $5,286/mo

    Est. payment

    Explore your selling options

    Work with a Zillow partner agent

    Leverage their expertise and Zillow's premium Showcase listings to get your home seen by more buyers.

    Get started

    List with your own agent

    Get your home in front of millions of buyers by listing it on Zillow.

    Learn how to do it

    Sell it yourself

    Take full control of how buyers see your home on Zillow by listing For Sale by Owner (FSBO).

    List your home

    What's special

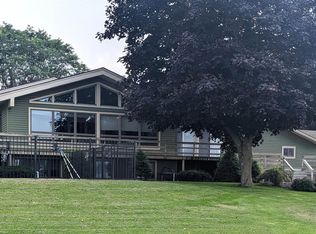
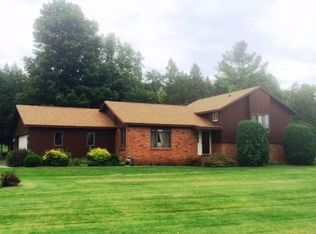
    Spectacular St. Lawrence riverfront house just outside Ogdensburg is your dream home with 5 bedrooms, 4 and 1/2 bathrooms and 181 ft of riverfront. The entrance features a grand foyer with marble floors, tiered chandelier and a circular staircase. On your left is a large private office with built in bookshelves and a gas fireplace. Past the foyer, you enter the expansive formal living room. This elegant space is absolutely stunning with its built-in bookcases flanking the focal point fireplace, hard wood floors, and contemporary recessed lighting. Adjoining the living room through three large arches is the formal dining room. Your eyes are drawn to the modern rectangular sparkling chandelier and sconces. A wall of windows overlooking the River makes a beautiful backdrop. Guests can mingle comfortably between both rooms and also venture outside through the glass French doors to the covered porch overlooking the St. Lawrence River. The main gathering space is the unbelievable open concept kitchen with a casual dining area, living room, third gas fireplace, wall to wall windows and a wet bar. The kitchen has white cabinets and contrasting black granite countertops, a huge center island with seating, and stainless-steel appliances. The impressive first floor Primary bedroom suite features 2 walk in closets, cathedral ceilings and arched windows with a beautiful view of the river and also a door to the patio. The new totally renovated spa bathroom features cathedral ceilings and a freestanding air jet soaking tub. The tiled room has separate in floor heating that can be controlled remotely, a rain showerhead, double vanity with an LED mirror with an inset magnifying mirror. This house has so much great space that there could potentially be 3 Primary bedroom suites. Upstairs are three bedrooms, one with its own bathroom and two that share a Jack and Jill bathroom. The second floor also features a large bonus space centrally located that could be used as a family room, exercise room, home office, or converted into additional bedrooms if needed. Across the large open hall from the bonus room is a wet bar with a mini fridge. Past that you open French doors to enter a separate suite with a living room, office niche, separate laundry and storage room, full bathroom and a large bedroom with cathedral ceiling and wonderful views of the river. Go down the second stairs and you will find the kitchen, pantry, first floor laundry room and separate half bath. The paved driveway has room for 4 vehicles and the 2 stall attached garage has stairs down to the huge basement that also has its own overhead garage door entrance. It was actually used to store and work on up to 6 or more show cars! The owners have installed a new high efficiency furnace. Also consider that the house may be sold with some furnishings as well. Going outside, you will find that the grounds are meticulously kept. The crowning glory of the property is the St. Lawrence riverfront with a break wall. There is a fieldstone retaining wall, concrete bridge and a small rock island. Included with the property is a share of a common waterfront lot with a building used for storage and a dock. This is a tremendous property that must be seen! Call today!

    This property is not currently displayed as for sale or rent on Zillow. This may be different from what's on other websites or public sources.
    Facts & features

    Interior

    Bedrooms & bathrooms
    • Bedrooms: 5
    • Bathrooms: 5
    • Full bathrooms: 4
    • 1/2 bathrooms: 1
    Heating
    • Baseboard, Gas
    Appliances
    • Included: Microwave, Refrigerator
    • Laundry: Main floor laundry, Laundry room
    Features
    • Flooring: Tile, Carpet, Hardwood
    • Has fireplace: Yes
    Interior area
    • Total interior livable area: 5,004 sqft

    Property

    Parking
    • Total spaces: 2
    • Parking features: Garage - Attached
    Features
    • Exterior features: Brick
    • Has view: Yes
    • View description: Water
    • Has water view: Yes
    • Water view: Water
    Lot
    • Size: 0.84 Acres
    Details
    • Parcel number: 40648958044151

    Construction

    Type & style
    • Home type: SingleFamily
    • Architectural style: Contemporary
    Materials
    • Metal
    • Roof: Composition
    Condition
    • Year built: 1991

    Utilities & green energy

    • Sewer: Septic
    • Utilities for property: Cable TV, Electricity, Gas, Internet Access

    Community & HOA

    Community
    • Features: On Site Laundry Available
    Location
    • Region: Ogdensburg

    Financial & listing details

    • Price per square foot: $131/sqft
    • Tax assessed value: $673,333
    • Inclusions: Refrigerator, Stove-Gas, Oven Range Microwave

    Price history

    DateEventPrice
    2/9/2022Sold$25,000-96.4%$5/sqft
    Source: Public Record Report a problem
    8/3/2021Listing removed--
    Source: SLCMLS Report a problem
    3/31/2021Listed for sale$695,500+3%$139/sqft
    Source: SLCMLS #45075 Report a problem
    5/24/2019Listing removed$675,000$135/sqft
    Source: T.L.C. Real Estate, LLC #42364 Report a problem
    5/18/2019Listed for sale$675,000+35%$135/sqft
    Source: T.L.C. Real Estate, LLC #42364 Report a problem
    7/27/2017Sold$500,000-23.1%$100/sqft
    Source: Agent Provided Report a problem
    6/2/2017Listed for sale$650,000-25.7%$130/sqft
    Source: Bruyere Chadwick Realty LLC #38934 Report a problem
    11/8/2016Listing removed$875,000$175/sqft
    Source: My Castle Realty #23374679 Report a problem
    5/5/2016Listed for sale$875,000$175/sqft
    Source: Owner #24067469 Report a problem

    Public tax history

    YearProperty taxesTax assessment
    2025-- $505,000
    2024-- $505,000
    2023-- $505,000 +6.3%
    2022-- $475,000
    2021-- $475,000
    2020-- $475,000 -3.1%
    2019-- $490,000 +48.5%
    2018-- $330,000
    2017$11,896 $330,000
    2016-- $330,000
    2015-- $330,000
    2014-- $330,000
    2013-- $330,000
    2012-- $330,000 +13.8%
    2011-- $290,000
    2010-- $290,000
    2009-- $290,000
    2008-- $290,000 +9.4%
    2007-- $265,000
    2006-- $265,000 +1.9%
    2005-- $260,000
    2004-- $260,000 +0.4%
    2003-- $258,900
    2002-- $258,900
    2001-- $258,900
    2000-- $258,900
    Find assessor info on the county website

    Neighborhood: 13669

    Nearby schools

    GreatSchools rating
    Schools provided by the listing agent
    • District: Ogdensburg City School District

    Source: The MLS. This data may not be complete. We recommend contacting the local school district to confirm school assignments for this home.