Skip main navigation
Sold for $305,000
  • $305,000

    119 Amberwood Dr, Anderson, SC 29621

    4beds
    2,019sqft
    Single Family Residence
    Built in 2017
    0.29 Acres Lot
    $308,600 Zestimate®
    $151/sqft
    $2,081 Estimated rent

    Home value

    $308,600

    Estimated sales range

    Not available

    $2,081/mo

    Zestimate® history
    Loading
    Loading...

    Owner options

    List your home for rent

    $2,081/mo

    Rent Zestimate®

    Find your next renter with Zillow Rental Manager. Plus, with online applications, you can quickly screen prospective tenants – for free.

    Learn more

    $2,081/mo

    Rent Zestimate®

    Refinance and save

    $1,753/mo

    Est. payment

    Refinancing to a lower rate could help reduce your monthly payments and save thousands over the life of the loan.

    See today's rates

    $1,753/mo

    Est. payment

    Explore your selling options

    Work with a Zillow partner agent

    Leverage their expertise and Zillow's premium Showcase listings to get your home seen by more buyers.

    Get started

    List with your own agent

    Get your home in front of millions of buyers by listing it on Zillow.

    Learn how to do it

    Sell it yourself

    Take full control of how buyers see your home on Zillow by listing For Sale by Owner (FSBO).

    List your home

    What's special

    Oversized family roomLow-maintenance vinyl fencingAbundance of counter spaceNeutral colors throughoutOpen planRoomy dining roomOak flooring
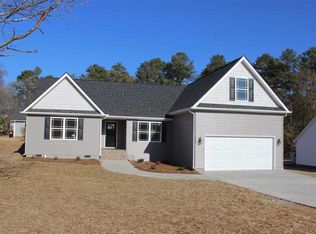
    EXPERIENCE timeless appeal with this ranch home featuring an oversized bonus area upstairs. Secure and private backyard features a low-maintenance vinyl fencing perfect to secure 4-legged friends or ensure a safe game of kickball. You will love the added shed, ideal for a she/he shed or to store gardening equipment. This OPEN plan beckons to entertain with plenty of space to HOST with a roomy dining room and oversized family room, or just relax enjoying a warm GLOW against the oak flooring. SPEND time personalizing, not updating with neutral colors throughout. Kitchen features plenty of cabinetry and an abundance of counter space, designed for intimate gatherings or the SERVING line. A split-bedroom plan is ideal for loved ones to have private space. Crawlspace is encapsulated for easy maintenance.

    Zillow last checked:

    Listing updated:

    Listed by:

    Kristin Joyner 770-318-0946,

    Living Down South Realty,

    Laura Williams 864-634-8801,

    Living Down South Realty

    Bought with:

    Chappelear and Associates, 5951

    Western Upstate Keller William

    Source: WUMLS,MLS#: 20295705MLS LogoOriginating MLS: Western Upstate Association of Realtors

    Facts & features

    Interior

    Bedrooms & bathrooms
    • Bedrooms: 4
    • Bathrooms: 2
    • Full bathrooms: 2
    • Main level bathrooms: 2
    • Main level bedrooms: 3
    Heating
    • Forced Air
    Cooling
    • Central Air, Electric
    Appliances
    • Included: Dishwasher, Electric Oven, Electric Range, Gas Water Heater, Microwave, Refrigerator
    • Laundry: Washer Hookup, Electric Dryer Hookup
    Features
    • Ceiling Fan(s), Cathedral Ceiling(s), Dual Sinks, Garden Tub/Roman Tub, Main Level Primary, Cable TV, Walk-In Closet(s), Walk-In Shower, Window Treatments, Breakfast Area
    • Flooring: Carpet, Hardwood
    • Windows: Blinds
    • Basement: None,Crawl Space
    Interior area
    • Total structure area: 1,964
    • Total interior livable area: 2,019 sqft
    • Finished area above ground: 2,019
    • Finished area below ground: 0

    Property

    Parking
    • Total spaces: 2
    • Parking features: Attached, Garage, Garage Door Opener
    • Attached garage spaces: 2
    Accessibility
    • Accessibility features: Low Threshold Shower
    Features
    • Levels: One and One Half
    • Stories: 1
    • Patio & porch: Deck
    • Exterior features: Deck, Fence
    • Fencing: Yard Fenced
    • Frontage length: 0
    Lot
    • Size: 0.29 Acres
    • Features: Level, Outside City Limits, Subdivision
    Details
    • Parcel number: 1483301013

    Construction

    Type & style
    • Home type: SingleFamily
    • Architectural style: Ranch,Traditional
    • Property subtype: Single Family Residence
    Materials
    • Brick, Vinyl Siding
    • Foundation: Crawlspace
    • Roof: Architectural,Shingle
    Condition
    • Year built: 2017

    Utilities & green energy

    • Sewer: Public Sewer
    • Water: Public
    • Utilities for property: Electricity Available, Natural Gas Available, Sewer Available, Water Available, Cable Available, Underground Utilities

    Community & neighborhood

    Security
    • Security features: Smoke Detector(s)
    Community
    • Community features: Sidewalks
    Location
    • Region: Anderson
    • Subdivision: Amberwood

    HOA & financial

    HOA
    • Has HOA: No
    • Services included: None

    Other

    Other facts
    • Listing agreement: Exclusive Right To Sell

    Price history

    DateEventPrice
    3/6/2026Sold$305,000-3.2%$151/sqft
    Source: WUMLS #20295705 Report a problem
    3/5/2026Pending sale$315,000$156/sqft
    Source: Greater Greenville AOR #1580725 Report a problem
    2/6/2026Contingent$315,000$156/sqft
    Source: WUMLS #20295705 Report a problem
    2/3/2026Listed for sale$315,000$156/sqft
    Source: WUMLS #20295705 Report a problem
    1/15/2026Contingent$315,000$156/sqft
    Source: WUMLS #20295705 Report a problem
    12/21/2025Listed for sale$315,000+85.3%$156/sqft
    Source: WUMLS #20295705 Report a problem
    3/21/2017Sold$170,000+1040.9%$84/sqft
    Source: Public Record Report a problem
    5/20/2016Sold$14,900$7/sqft
    Source: Agent Provided Report a problem

    Public tax history

    YearProperty taxesTax assessment
    2024$40 $8,210
    2023$40 $8,210
    2022$40 $8,210 +22%
    2021$40 $6,730
    2020$40 $6,730
    2019$40 $6,730
    2018$40 $6,730 -2.9%
    2017$40 $6,930 +862.5%
    2016-- $720
    2015-- $720
    2014-- $720
    2013-- $720 -14.3%
    2012-- $840
    2011-- $840 -22.2%
    2010-- $1,080
    2009-- $1,080
    2008-- $1,080
    2007-- $1,080 +28.6%
    2006-- $840 +52.7%
    2005-- $550
    2004-- $550
    2003-- $550 +14.6%
    2002-- $480
    2001-- $480
    2000-- $480

    Find assessor info on the county website

    Neighborhood: 29621

    Nearby schools

    GreatSchools rating
    Schools provided by the listing agent
    • Elementary: Calhoun Elem
    • Middle: Glenview Middle
    • High: Tl Hanna High

    Source: WUMLS. This data may not be complete. We recommend contacting the local school district to confirm school assignments for this home.

    Get a cash offer in 3 minutes
    Find out how much your home could sell for in as little as 3 minutes with a no-obligation cash offer.
    Estimated market value
    $308,600
    Get a cash offer in 3 minutes
    Find out how much your home could sell for in as little as 3 minutes with a no-obligation cash offer.
    Estimated market value
    $308,600