Skip main navigation
For sale
  • Price cut: $1.5K (7/15)
    $343,500

    121 Amberwood Dr, Anderson, SC 29621

    4beds
    2,562sqft
    : 
    $2,071/mo
    Get pre-qualified
    Single Family Residence, Residential
    Built in ----
    0.85 Acres Lot
    $339,700 Zestimate®
    $134/sqft
    $-- HOA

    What's special

    Attached garageUpdated kitchenFunctional layoutSecond primary suiteVersatile flex spaceDetached carportAmple natural light
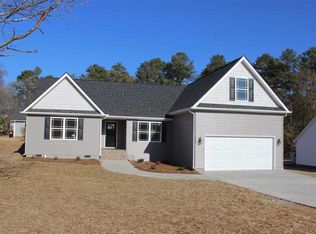
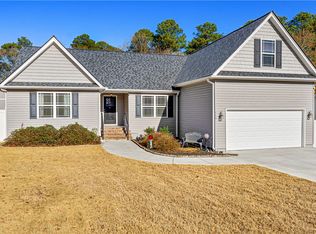
    Welcome to 121 Amberwood Dr in Anderson, SC. Conveniently located near shopping, dining, and everyday amenities, this home offers a functional layout with ample natural light and an updated kitchen. Upstairs features a versatile flex space currently used as a second primary suite, complete with a walk-in closet, full bathroom, and additional living area. This space can easily function as a guest suite, bonus room, or home office. The property includes both an attached garage and a detached carport, offering multiple options for parking, storage, or workspace. The yard provides space for outdoor enjoyment and everyday use. Schedule your showing today.
    152 days
    |
    320
    |
    26
    |

    Zillow last checked:

    Listing updated:

    Listed by:

    Claude Turpin 864-314-0463,

    ADLY Group Realty

    Source: Greater Greenville AOR,MLS#: 1585314MLS Logo

      Facts & features

      Interior

      Bedrooms & bathrooms
      • Bedrooms: 4
      • Bathrooms: 3
      • Full bathrooms: 3
      • Main level bathrooms: 2
      • Main level bedrooms: 3
      Rooms
      • Room types: Laundry
      Primary bedroom
      • Area: 234
      • Dimensions: 18 x 13
      Bedroom 2
      • Area: 143
      • Dimensions: 13 x 11
      Bedroom 3
      • Area: 132
      • Dimensions: 12 x 11
      Bedroom 4
      • Area: 465
      • Dimensions: 31 x 15
      Primary bathroom
      • Features: Tub-Separate, Tub-Jetted
      • Level: Main
      Dining room
      • Area: 168
      • Dimensions: 14 x 12
      Kitchen
      • Area: 169
      • Dimensions: 13 x 13
      Living room
      • Area: 255
      • Dimensions: 17 x 15
      Heating
      • Electric, Natural Gas
      Cooling
      • Electric
      Appliances
      • Included: Dishwasher, Disposal, Refrigerator, Free-Standing Electric Range, Microwave, Gas Water Heater
      • Laundry: 1st Floor, Laundry Room
      Features
      • Ceiling Fan(s)
      • Flooring: Carpet, Ceramic Tile, Wood, Luxury Vinyl
      • Basement: None
      • Attic: Pull Down Stairs,Storage
      • Number of fireplaces: 1
      • Fireplace features: Gas Log
      Interior area
      • Total interior livable area: 2,562 sqft

      Property

      Parking
      • Total spaces: 2
      • Parking features: Attached, Carport, Concrete
      • Attached garage spaces: 2
      • Has carport: Yes
      • Has uncovered spaces: Yes
      Features
      • Levels: Two
      • Stories: 2
      • Patio & porch: Deck, Front Porch
      • Has spa: Yes
      • Spa features: Bath
      Lot
      • Size: 0.85 Acres
      • Features: Few Trees, 1/2 - Acre
      Details
      • Parcel number: 1483301014

      Construction

      Type & style
      • Home type: SingleFamily
      • Architectural style: Traditional
      • Property subtype: Single Family Residence, Residential
      Materials
      • Vinyl Siding
      • Foundation: Crawl Space
      • Roof: Architectural

      Utilities & green energy

      • Sewer: Public Sewer
      • Water: Public

      Community & HOA

      Community
      • Features: None
      • Security: Smoke Detector(s)
      • Subdivision: Amberwood
      HOA
      • Has HOA: No
      • Services included: None
      Location
      • Region: Anderson

      Financial & listing details

      • Price per square foot: $134/sqft
      • Tax assessed value: $3,680
      • Annual tax amount: $157
      • Date on market: 3/19/2026

        Estimated market value

        $339,700

        $323,000 - $357,000

        $1,643/mo

        Price history

        DateEventPrice
        7/15/2026Price change$343,500-0.4%$134/sqft
        Source: Greater Greenville AOR #1585314 Report a problem
        6/15/2026Price change$345,000-0.8%$135/sqft
        Source: Greater Greenville AOR #1585314 Report a problem
        5/26/2026Price change$347,900-0.6%$136/sqft
        Source: Greater Greenville AOR #1585314 Report a problem
        4/27/2026Price change$349,900-2.1%$137/sqft
        Source: Greater Greenville AOR #1585314 Report a problem
        4/9/2026Price change$357,400-0.7%$140/sqft
        Source: Greater Greenville AOR #1585314 Report a problem
        3/19/2026Listed for sale$359,900+28.5%$140/sqft
        Source: Greater Greenville AOR #1585314 Report a problem
        8/30/2021Sold$280,000+1.8%$109/sqft
        Source: WUMLS #20241431 Report a problem
        7/21/2021Pending sale$275,000$107/sqft
        Source: WUMLS #20241431 Report a problem
        7/21/2021Contingent$275,000$107/sqft
        Source: WUMLS #20241431 Report a problem
        7/20/2021Listed for sale$275,000+70.5%$107/sqft
        Source: WUMLS #20241431 Report a problem
        11/26/2012Sold$161,250+7.5%$63/sqft
        Source: WUMLS #20133575 Report a problem
        7/20/2012Listing removed$150,000$59/sqft
        Source: Keller Williams Western Upstate #20133575 Report a problem
        7/11/2012Listed for sale$150,000+69.5%$59/sqft
        Source: Keller Williams Western Upstate #20133575 Report a problem
        6/4/2001Sold$88,500+532.1%$35/sqft
        Source: Agent Provided Report a problem
        12/14/2000Sold$14,000$5/sqft
        Source: Agent Provided Report a problem

        Public tax history

        YearProperty taxesTax assessment
        2025$157 +3.4%$150
        2024$152 +20.9%$150
        2023$125 +5.1%$150
        2022$119 -2.9%$150 +25%
        2021$123 +40.5%$120
        2020$87 $120
        2019-- $120
        2018-- $120
        2017$88 $120 -7.7%
        2016-- $130
        2015-- $130
        2014-- $130
        2013-- $130
        2004-- $130
        2003-- $130 +30%
        2002-- $100
        2001-- $100
        2000-- $100
        Find assessor info on the county website

        Monthly payment

        Est. payment

        Payment breakdown

        Explore the cost of this home by adjusting the details. Changes won't be saved.
        All calculations are estimates and provided by Zillow, Inc. for informational purposes only. Actual amounts may vary.
        HOA fees may include property taxes on listings classified as Co-Ops. Contact the listing agent and/or owner for fee details.
        See how much you could borrow to make a competitive offer.

        Climate risks

        Neighborhood: 29621

        Getting around

        1 / 100
        Car-Dependent
        12 / 100
        Somewhat Bikeable

        Nearby schools

        GreatSchools rating
        Schools provided by the listing agent
        • Elementary: Calhoun Academy of the Arts
        • Middle: Glenview
        • High: T. L. Hanna

        Source: Greater Greenville AOR. This data may not be complete. We recommend contacting the local school district to confirm school assignments for this home.

        A local agent can set up tours, give advice and negotiate with sellers.

        A local lender can help you make sure your offer is ready when you are.

        Browse local experts

        Similar homes