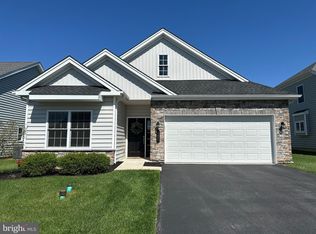
DEADLINE SET- ALL AGREEMENTS MUST BE IN BY FRIDAY, 8/15, AT 10:00am. Welcome to 119 American Way, an extraordinary showcase of custom luxury, set in the heart of the award winning Traditions of America at West Brandywine- Chester County's most coveted 55+ resort style community. Built in 2020, this "nearly new" 2535 sq. ft. home has been elegantly customized and lavishly upgraded with over $158,000. in premium enhancements- every inch thoughtfully designed & professionally decorated for the most discerning buyer. Step inside & be wowed by the sophisticated open floor plan . The gourmet kitchen is a dream for chefs and entertainers alike featuring upgraded Yorktown cabinetry, Cambria countertops, a 30"built-in wall oven, stainless steel appliances, touchless faucet, tile backsplash, under cabinet lighting and a large center island for dining. The formal dining room area makes a statement all its own. Expansive in size & ideal in layout, it easily accomodates a large dining room table, china cabinet & buffet- perfect for family gatherings. The great room is the heart of the home with soaring ceilings, rich hardwood flooring and a warm gas fireplace. The adjacent sunroom, awash in natural light, is a serene space offering views of the beautiful, lush gardens. Sliding glass doors lead to a one-of-a- kind expanded blue stone patio. This outdoor sanctuary is intergrated with hardscaping, ambient lighting, custom landscaping & a built-in gas fire feature with smart home technology. Ideal for those 4th of July barbecues! The spacious first floor owner's suite features a tray ceiling with ceiling fan, plush carpeting & huge closets. The ensuite bathroom boasts a frameless glass shower, upgraded Vessel sinks and cabintry, a custom makeup station and even a bidet! An additional 1st floor bedroom & full bath offers space for guests or can be utulized as a home office. A conveniently located laundry facility and a two car attached garage complete the first level. A rare expanded second floor loft elevates the home's versatility & livability. This upper level retreat offers a full bedroom and bathroom, making it perfect for overnight guests or live-in caregivers. But it doesn't stop there- the loft also features a spacious living area that can flex effortlessly to suit your lifestyle. Whether you envision a media lounge, art studio or home office, this bright bonus space is ready to be transformed. The great room, primary bedroom and second floor loft all have 110 AC, CAT TV, HDMI and even Ethernet. Tucked discreetly away is a massive walk-in storage area-generously sized to hold a lifetime of seasonal decor, travel gear, family heirlooms and everything you are not quite ready to part with. In a world that downsizing doesn't always mean minimizing, this unique feature offers the breathing room you didn't think was possible. Other upgrades include: elegant front door, a whole house stand-by generator, Aprilaire electronic air purifier, Aprilaire humidier, custom window treatments throughout, Transom windows, upgraded upstairs railing, patio door internal blinds, all lighting, Monitored Guardian whole house security system. And just beyond your front door? The 6600 sq. ft. private clubhouse with a full time Life Style Director to fill your social calendar with all kinds of events and activities! Residents enjoy access to a sports bar, fitness center, yoga studio, billards room, game room, even a dog grooming center. Outdoors unwind in the heated pool and spa, hit the pickleball or tennis courts, grill at the outdoor patio or gather around the firepit with neighbors turned friends. Prefer indoor play? There's a golf simulator, pool table and more- all surrounded by scenic walking trails designed for the active adullt lifestyle. Beautifully built. Brilliantly upgraded. Perfectly turnkey. This is more than a home- it's the lifestyle you have waited for and deserve!
Sold for $665,000
Zillow last checked:
Listing updated:
Bought with:
Shawna Kelly, RS354395
Keller Williams Real Estate -Exton
Source: Bright MLS,MLS#: PACT2105406
Price history
| Date | Event | Price |
|---|---|---|
| 10/23/2025 | Sold | $665,000+2.3%$262/sqft |
Source:  Bright MLS #PACT2105406 Report a problem Bright MLS #PACT2105406 Report a problem | ||
| 8/15/2025 | Pending sale | $650,000$256/sqft |
Source: Bright MLS #PACT2105406 Report a problem | ||
| 8/9/2025 | Listed for sale | $650,000+36.7%$256/sqft |
Source: Bright MLS #PACT2105406 Report a problem | ||
| 8/19/2020 | Sold | $475,582$188/sqft |
Source: Public Record Report a problem | ||
Nearby homes
Get a cash offer in 3 minutes
Find out how much your home could sell for in as little as 3 minutes with a no-obligation cash offer.
Estimated market value
$689,600
