Skip main navigation
Sold for $520,000
  • $520,000

    121 American Way, Downingtown, PA 19335

    2beds
    1,811sqft
    Single Family Residence
    Built in 2020
    3,102 Square Feet Lot
    $540,000 Zestimate®
    $287/sqft
    $2,627 Estimated rent

    Home value

    $540,000

    $508,000 - $578,000

    $2,627/mo

    Zestimate® history
    Loading
    Loading...

    Owner options

    List your home for rent

    $2,627/mo

    Rent Zestimate®

    Find your next renter with Zillow Rental Manager. Plus, with online applications, you can quickly screen prospective tenants – for free.

    Learn more

    $2,627/mo

    Rent Zestimate®

    Refinance and save

    $3,543/mo

    Est. payment

    Refinancing to a lower rate could help reduce your monthly payments and save thousands over the life of the loan.

    See today's rates

    $3,543/mo

    Est. payment

    Explore your selling options

    Work with a Zillow partner agent

    Leverage their expertise and Zillow's premium Showcase listings to get your home seen by more buyers.

    Get started

    List with your own agent

    Get your home in front of millions of buyers by listing it on Zillow.

    Learn how to do it

    Sell it yourself

    Take full control of how buyers see your home on Zillow by listing For Sale by Owner (FSBO).

    List your home

    What's special

    Stone facadeStunning sunroomTwo car attached garagePrimary bedroom suiteLaundry roomExpanded patioCenter island
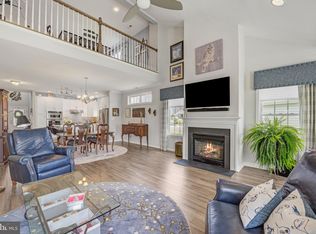
    Why endure the hassles and extra costs of new construction? This exceptional "almost new" home offers immediate occupancy and a significant advantage: $47,000. worth of premium high-end upgrades already included! Forget lot premiums and building delays- move in today and embrace effortless living with a step-free design throughout the main areas, entry and garage, allowing you to easily age in place! The exterior features attractive stone and maintance free vinyl siding, a two car garage with additional storage above and an expanded patio offering outdoor relaxation. Inside revel in the modern open- concept floor plan highlighted by beautiful hardwood floors. The spacious eat-in kitchen boasts many high quality upgrades including granite counter tops, tile backsplash and stainless steel appliances. The dining area easily accomadates large family gatherings and the bright airy great room, with its vaulted ceiling, features expanded windows and a cooling ceiling fan. The sunroom provides a flexible space for an office or den. The primary bedroom suite provides a true retreat with 2 closets,a tray ceiling, a large picture window and an ensuite bathroom featuring a step-free shower and luxurious finishes. The second bedroom offers an expanded closet for additional storage. A tiled hall bathroom with a tub/shower, a laundry room with a full sized washer and dryer and a large finished walk-up attic with electricity complete this home. This property is just steps away from the 6500+ sq.ft. clubhouse, providing easy access to the vibrant 55+ lifestyle at Traditions Of America, with its extensive amenities and social calendar. Enjoy the heated pool & spa, pickleball, firepits, barbecuing, simulated golf & baseball, movie theater, lounging area, fitness center, yoga stdio, walking trails and more! There is even a full time lifestle director to fill your calendar with all kinds of events and field trips! Do't miss out on this incredible opportunity!

    Zillow last checked:

    Listing updated:

    Listed by:

    Kathleen Kelly 610-405-6700,

    Keller Williams Main Line

    Bought with:

    MARIA TSOUKALOS, RS368773

    Compass RE

    Source: Bright MLS,MLS#: PACT2089534MLS Logo

    Facts & features

    Interior

    Bedrooms & bathrooms
    • Bedrooms: 2
    • Bathrooms: 2
    • Full bathrooms: 2
    • Main level bathrooms: 2
    • Main level bedrooms: 2
    Primary bedroom
    • Level: Main
    Primary bathroom
    • Features: Double Sink, Bathroom - Walk-In Shower
    • Level: Main
    Family room
    • Features: Cathedral/Vaulted Ceiling, Flooring - HardWood
    • Level: Main
    Other
    • Features: Bathroom - Tub Shower
    • Level: Main
    Kitchen
    • Features: Flooring - HardWood, Kitchen Island, Granite Counters, Recessed Lighting, Eat-in Kitchen
    • Level: Main
    Other
    • Features: Cathedral/Vaulted Ceiling, Flooring - HardWood, Ceiling Fan(s)
    • Level: Main
    Heating
    • Forced Air, Natural Gas
    Cooling
    • Central Air, Electric
    Appliances
    • Included: Microwave, Dishwasher, Stainless Steel Appliance(s), Gas Water Heater
    • Laundry: Main Level
    Features
    • Bathroom - Tub Shower, Bathroom - Walk-In Shower, Ceiling Fan(s), Combination Kitchen/Dining, Entry Level Bedroom, Family Room Off Kitchen, Open Floorplan, Eat-in Kitchen, Kitchen Island, Primary Bath(s), Recessed Lighting, Upgraded Countertops, Walk-In Closet(s)
    • Flooring: Wood
    • Windows: Window Treatments
    • Has basement: No
    • Has fireplace: No
    Interior area
    • Total structure area: 1,811
    • Total interior livable area: 1,811 sqft
    • Finished area above ground: 1,811
    • Finished area below ground: 0

    Property

    Parking
    • Total spaces: 2
    • Parking features: Garage Door Opener, Inside Entrance, Attached
    • Attached garage spaces: 2
    Accessibility
    • Accessibility features: None
    Features
    • Levels: One
    • Stories: 1
    • Patio & porch: Patio
    • Pool features: Community
    Lot
    • Size: 3,102 sqft
    Details
    • Additional structures: Above Grade, Below Grade
    • Parcel number: 2904 0480
    • Zoning: RESIDENTIAL
    • Special conditions: Standard

    Construction

    Type & style
    • Home type: SingleFamily
    • Architectural style: Ranch/Rambler
    • Property subtype: Single Family Residence
    Materials
    • Vinyl Siding, Aluminum Siding
    • Foundation: Slab
    Condition
    • New construction: No
    • Year built: 2020

    Utilities & green energy

    • Sewer: Public Sewer
    • Water: Public

    Community & neighborhood

    Community
    • Community features: Pool
    Senior living
    • Senior community: Yes
    Location
    • Region: Downingtown
    • Subdivision: Traditions Of America At West Brandywine
    • Municipality: WEST BRANDYWINE TWP

    HOA & financial

    HOA
    • Has HOA: Yes
    • HOA fee: $280 monthly
    • Amenities included: Billiard Room, Clubhouse, Community Center, Fitness Center, Spa/Hot Tub, Jogging Path, Meeting Room, Putting Green, Shuffleboard Court, Pool, Tennis Court(s)
    • Services included: Maintenance Grounds, Road Maintenance, Snow Removal, Recreation Facility, Pool(s), Health Club
    • Association name: FIRST SERVICE RESIDENTIAL

    Other

    Other facts
    • Listing agreement: Exclusive Agency
    • Listing terms: Cash,Conventional
    • Ownership: Fee Simple

    Price history

    DateEventPrice
    7/11/2025Sold$520,000-5.5%$287/sqft
    Source: Bright MLS #PACT2089534 Report a problem
    5/14/2025Pending sale$550,000$304/sqft
    Source: Bright MLS #PACT2089534 Report a problem
    2/7/2025Listed for sale$550,000$304/sqft
    Source: Bright MLS #PACT2089534 Report a problem
    1/29/2025Contingent$550,000$304/sqft
    Source: Bright MLS #PACT2089534 Report a problem
    1/18/2025Listed for sale$550,000+47.5%$304/sqft
    Source: Bright MLS #PACT2089534 Report a problem
    4/26/2022Sold$372,894$206/sqft
    Source: Public Record Report a problem
    8/14/2020Sold$372,894$206/sqft
    Source: Public Record Report a problem

    Public tax history

    YearProperty taxesTax assessment
    2025$9,066 +1.2%$175,260
    2024$8,959 +2.1%$175,260
    2023$8,776 +1.2%$175,260
    2022$8,671 +3.2%$175,260
    2021$8,403 +3070.6%$175,260 +497.7%
    2020$265 $29,320

    Find assessor info on the county website

    Neighborhood: 19335

    Nearby schools

    GreatSchools rating
    Schools provided by the listing agent
    • District: Coatesville Area

    Source: Bright MLS. This data may not be complete. We recommend contacting the local school district to confirm school assignments for this home.

    Get a cash offer in 3 minutes
    Find out how much your home could sell for in as little as 3 minutes with a no-obligation cash offer.
    Estimated market value
    $540,000
    Get a cash offer in 3 minutes
    Find out how much your home could sell for in as little as 3 minutes with a no-obligation cash offer.
    Estimated market value
    $540,000