Skip main navigation
Off market
  • $1,065,900

    119 Anselm Dr, Richboro, PA 18954

    4beds
    3,672sqft
    SingleFamily
    Built in 1993
    1.21 Acres Lot
    $1,065,900 Zestimate®
    $290/sqft
    $5,062 Estimated rent

    Home value

    $1,065,900

    $1.00M - $1.14M

    $5,062/mo

    Zestimate® history
    Loading
    Loading...

    Owner options

    List your home for rent

    $5,062/mo

    Rent Zestimate®

    Find your next renter with Zillow Rental Manager. Plus, with online applications, you can quickly screen prospective tenants – for free.

    Learn more

    $5,062/mo

    Rent Zestimate®

    Refinance and save

    $6,784/mo

    Est. payment

    Refinancing to a lower rate could help reduce your monthly payments and save thousands over the life of the loan.

    See today's rates

    $6,784/mo

    Est. payment

    Explore your selling options

    Work with a Zillow partner agent

    Leverage their expertise and Zillow's premium Showcase listings to get your home seen by more buyers.

    Get started

    List with your own agent

    Get your home in front of millions of buyers by listing it on Zillow.

    Learn how to do it

    Sell it yourself

    Take full control of how buyers see your home on Zillow by listing For Sale by Owner (FSBO).

    List your home

    What's special

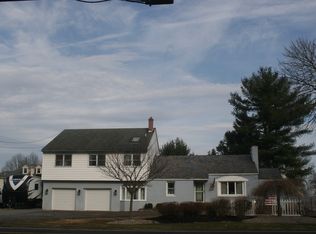
    Come see this beautiful home, majestically situated on a professionally landscaped 1.2 acre lot, in the sought after Highspire development. Made for entertaining, this home~s fabulous exterior grounds features a gorgeous custom pool, pergola and several patios, which will allow the owner and their guests the option to indulge in tranquility and relaxation or pass the summer fun season, swimming and splashing. Enter the home through the foyer and note its solid hardwood flooring, recessed two story raised panel ceiling, custom molding, wainscoting, three closets and spiral staircase with stained treads, risers, rails, and balusters. The spacious living and dining room areas contain gleaming hardwoods and custom molding accents. Pass through a French nine light pocket door into the den/office and then out through another French pocket door. The kitchen features a ceramic tile floor, granite countertop, coordinating ceramic tile backsplash, stainless steel appliances, double sink, large center island, solid wood cabinets, accent molding with exposed soffits, under cabinet lighting and a built in desk with upper and lower cabinetry. The sun drenched adjacent breakfast room contains hardwood flooring, cathedral ceiling, a second oak stairway to upper level and French doors with a half circle Palladian window that leads to the fabulous exterior patio. The family room focal point is clearly the brick fireplace with decorative wood mantel and surround. Here you will also find custom accent crown and rail molding, wet bar alcove, surround sound wall speakers and an oversized bay window. An updated powder room and laundry /mud room with overhead cabinet storage and a utility tub complete the first floor.Upstairs, through an impressive double door entry, you will find the over-sized master bedroom suite, featuring an adjacent sitting room, master bath with dual under mount sinks with quartz counter top, porcelain tiled shower with clear glass sliding doors, and an over sized spa corner soaking tub. Three additional large bedrooms, with abundant closet space, flow through the upper level. A second hall bath with wood and granite vanity, tub and shower, complete the upper level. The finished basement will delight you with its high ceilings, entertainment martini bar, gaming area with pool table, large living /cinema viewing area and home gym. There is also an ample, unfinished area, with tons of storage. Council Rock Schools. Enjoy the close proximity to dining & shopping in Richboro, Newtown, Yardley, Lambertville & New Hope! Easy access to I-95, Route 1 & other major highways!

    This property is off market, which means it's not currently listed for sale or rent on Zillow. This may be different from what's available on other websites or public sources.
    Facts & features

    Interior

    Bedrooms & bathrooms
    • Bedrooms: 4
    • Bathrooms: 3
    • Full bathrooms: 2
    • 1/2 bathrooms: 1
    Heating
    • Forced air, Heat pump, Electric
    Cooling
    • Central
    Appliances
    • Included: Dishwasher, Dryer, Garbage disposal, Microwave
    Features
    • Upgraded Countertops, Master Bath(s), Crown Moldings, Recessed Lighting, Wet/Dry Bar, Chair Railings, Wainscotting, Double/Dual Staircase, CeilngFan(s), Attic/House Fan, Curved Staircase, Kitchen - Gourmet, Kitchen - Eat-In, Family Room Off Kitchen, Breakfast Area, Kitchen - Island, Stall Shower, Carpet, Bar
    • Flooring: Hardwood
    • Has fireplace: Yes
    • Fireplace features: wood stove
    Interior area
    • Total interior livable area: 3,672 sqft

    Property

    Parking
    • Parking features: Garage - Attached
    Features
    • Exterior features: Wood
    Lot
    • Size: 1.21 Acres
    Details
    • Parcel number: 31012131

    Construction

    Type & style
    • Home type: SingleFamily
    Materials
    • Frame
    Condition
    • Year built: 1993

    Community & HOA

    Location
    • Region: Richboro

    Financial & listing details

    • Price per square foot: $290/sqft
    • Tax assessed value: $767,709
    • Annual tax amount: $12,790

    Price history

    DateEventPrice
    7/3/2019Sold$637,500-1.9%$174/sqft
    Source: Public Record Report a problem
    4/27/2019Pending sale$649,999$177/sqft
    Source: Keller Williams Real Estate #PABU464772 Report a problem
    4/19/2019Listed for sale$649,999+87.3%$177/sqft
    Source: KW Real Estate-Newtown #PABU464772 Report a problem
    2/6/1996Sold$347,000$94/sqft
    Source: Public Record Report a problem

    Public tax history

    YearProperty taxesTax assessment
    2025$12,790 +2.3%$63,720
    2024$12,503 +8.1%$63,720
    2023$11,567 +0.9%$63,720
    2022$11,461 +3.3%$63,720
    2021$11,099 +2.3%$63,720
    2020$10,849 +6.4%$63,720
    2018$10,200 +4%$63,720
    2017$9,806 +35.6%$63,720
    2016$7,230 $63,720
    2015-- $63,720
    2014-- $63,720
    2013-- $63,720
    2012-- $63,720
    2011-- $63,720
    2010-- $63,720
    2009-- $63,720
    2008-- $63,720
    2007-- $63,720
    2006-- $63,720
    2005-- $63,720 +300%
    2004-- $15,930
    2003-- $15,930
    2002-- $15,930
    2000-- $15,930
    Find assessor info on the county website

    Neighborhood: 18954

    Nearby schools

    GreatSchools rating
    Schools provided by the listing agent
    • High: COUNCIL ROCK HIGH SCHOOL SOUTH
    • District: Council Rock

    Source: The MLS. This data may not be complete. We recommend contacting the local school district to confirm school assignments for this home.

    Get a cash offer in 3 minutes
    Find out how much your home could sell for in as little as 3 minutes with a no-obligation cash offer.
    Estimated market value
    $1,065,900
    Get a cash offer in 3 minutes
    Find out how much your home could sell for in as little as 3 minutes with a no-obligation cash offer.
    Estimated market value
    $1,065,900