Skip main navigation
Closed
  • $720,000

    119 ARROWWOOD Drive, St. Johns, FL 32259

    3beds
    2,043sqft
    Townhouse
    Built in 2024
    -- sqft lot
    $712,500 Zestimate®
    $352/sqft
    $3,048 Estimated rent

    Home value

    $712,500

    $663,000 - $762,000

    $3,048/mo

    Zestimate® history
    Loading
    Loading...

    Owner options

    List your home for rent

    $3,048/mo

    Rent Zestimate®

    Find your next renter with Zillow Rental Manager. Plus, with online applications, you can quickly screen prospective tenants – for free.

    Learn more

    $3,048/mo

    Rent Zestimate®

    Refinance and save

    $5,017/mo

    Est. payment

    Refinancing to a lower rate could help reduce your monthly payments and save thousands over the life of the loan.

    See today's rates

    $5,017/mo

    Est. payment

    Explore your selling options

    Work with a Zillow partner agent

    Leverage their expertise and Zillow's premium Showcase listings to get your home seen by more buyers.

    Get started

    List with your own agent

    Get your home in front of millions of buyers by listing it on Zillow.

    Learn how to do it

    Sell it yourself

    Take full control of how buyers see your home on Zillow by listing For Sale by Owner (FSBO).

    List your home

    What's special

    Quartz countertopsModern cabinetryGourmet kitchenMain floor primary bedroomStunning art deco backsplashBeautiful wood floorsSoaring two-story foyer
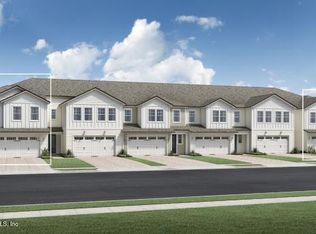
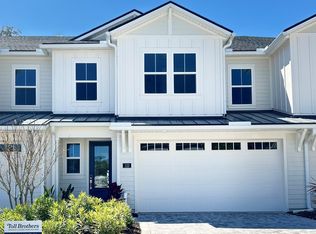
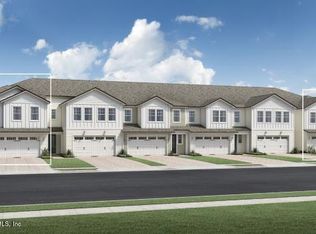
    Welcome to The Macaw, a luxurious townhome built by Toll Brothers in the exclusive Shores at RiverTown community. With unparalleled views of the St. Johns River, this home provides the perfect setting for both relaxation and recreation. Inside, you're greeted by a soaring two-story foyer, the 20 ft. ceiling continues throughout your dining room and great room. Beautiful wood floors cover the entire main level. The gourmet kitchen boasts quartz countertops, modern cabinetry, and a stunning art deco backsplash. Enjoy jaw-dropping views of the sunset over the St. Johns River from your main floor primary bedroom. Upstairs, the loft overlooks the main living area, providing a perfect space for a home office or additional lounging area. Two well-sized guest rooms share a bath with a dual sink vanity, ensuring plenty of space for family or visitors. The Macaw offers the ideal balance of luxury, convenience, and tranquility, making it the perfect place to call home.

    Zillow last checked:

    Listing updated:

    Listed by:

    ASHLEY TESS RICHINS 801-372-9987,

    JACKSONVILLE TBI REALTY, LLC 904-484-4951,

    BRAD RUSSELL 860-798-3231

    Bought with:

    BRAD RUSSELL, 3356695

    JACKSONVILLE TBI REALTY, LLC

    Source: realMLS,MLS#: 2024031MLS Logo

    Facts & features

    Interior

    Bedrooms & bathrooms
    • Bedrooms: 3
    • Bathrooms: 3
    • Full bathrooms: 2
    • 1/2 bathrooms: 1
    Heating
    • Central, Electric, Heat Pump, Zoned
    Cooling
    • Central Air, Electric, Split System, Zoned
    Appliances
    • Included: Convection Oven, Dishwasher, Disposal, Electric Oven, Gas Cooktop, Gas Water Heater, Microwave, Tankless Water Heater
    • Laundry: Electric Dryer Hookup, Gas Dryer Hookup, In Unit, Lower Level, Sink, Washer Hookup
    Features
    • Breakfast Bar, Entrance Foyer, Kitchen Island, Open Floorplan, Primary Bathroom - Shower No Tub, Master Downstairs, Vaulted Ceiling(s), Walk-In Closet(s)
    • Flooring: Carpet, Tile, Wood
    Interior area
    • Total interior livable area: 2,043 sqft

    Property

    Parking
    • Total spaces: 2
    • Parking features: Attached, Garage, Garage Door Opener
    • Attached garage spaces: 2
    Features
    • Levels: Two
    • Stories: 2
    • Patio & porch: Covered, Patio
    • Fencing: Other
    • Has view: Yes
    • View description: Pond, River
    • Has water view: Yes
    • Water view: Pond,River
    Lot
    • Features: Cul-De-Sac, Sprinklers In Front, Sprinklers In Rear
    Details
    • Parcel number: 0007271720
    • Zoning description: Residential

    Construction

    Type & style
    • Home type: Townhouse
    • Architectural style: Traditional
    • Property subtype: Townhouse
    • Attached to another structure: Yes
    Materials
    • Fiber Cement
    • Roof: Shingle
    Condition
    • Under Construction
    • New construction: Yes
    • Year built: 2024

    Utilities & green energy

    • Sewer: Public Sewer
    • Water: Public
    • Utilities for property: Cable Available, Electricity Connected, Natural Gas Connected, Sewer Connected, Water Connected

    Community & HOA

    Community
    • Security: Carbon Monoxide Detector(s), Fire Sprinkler System, Firewall(s), Security Gate, Security System Owned, Smoke Detector(s)
    • Subdivision: Rivertown Shores
    HOA
    • Has HOA: Yes
    • Amenities included: Pool, Basketball Court, Children's Pool, Clubhouse, Dog Park, Fitness Center, Gated, Jogging Path, Management - Full Time, Park, Playground, Tennis Court(s)
    • Services included: Maintenance Grounds, Other
    • HOA fee: $325 monthly
    Location
    • Region: Saint Johns

    Financial & listing details

    • Price per square foot: $352/sqft
    • Tax assessed value: $175,000
    • Annual tax amount: $4,140
    • Date on market: 3/7/2025
    • Listing terms: Cash,Conventional,FHA,VA Loan
    • Road surface type: Asphalt

    Price history

    DateEventPrice
    6/24/2025Sold$720,000-4%$352/sqft
    Source: realMLS #2024031 Report a problem
    5/8/2025Pending sale$749,990$367/sqft
    Source: realMLS #2024031 Report a problem
    2/27/2025Price change$749,990-1.3%$367/sqft
    Source: realMLS #2024031 Report a problem
    11/27/2024Price change$759,990-3.2%$372/sqft
    Source: Toll Brothers Inc. Report a problem
    5/11/2024Price change$784,990-0.3%$384/sqft
    Source: realMLS #2024031 Report a problem
    5/5/2024Listed for sale$786,990$385/sqft
    Source: realMLS #2024031 Report a problem

    Public tax history

    YearProperty taxesTax assessment
    2025$4,140 +39.1%$175,000 +75%
    2024$2,975 +3.1%$100,000
    2023$2,886 $100,000 +1900%
    2022-- $5,000
    Find assessor info on the county website

    Neighborhood: 32259

    Nearby schools

    GreatSchools rating
    Schools provided by the listing agent
    • Elementary: Freedom Crossing Academy
    • Middle: Freedom Crossing Academy
    • High: Bartram Trail

    Source: realMLS. This data may not be complete. We recommend contacting the local school district to confirm school assignments for this home.

    Get a cash offer in 3 minutes
    Find out how much your home could sell for in as little as 3 minutes with a no-obligation cash offer.
    Estimated market value
    $712,500
    Get a cash offer in 3 minutes
    Find out how much your home could sell for in as little as 3 minutes with a no-obligation cash offer.
    Estimated market value
    $712,500