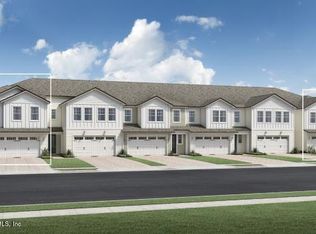
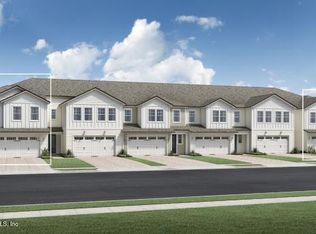
Welcome to the Macaw—an elegantly designed cul-de-sac townhome by Toll Brothers, offering breathtaking St. Johns River views and unmatched tranquility. Nestled just steps from scenic walking trails and a future dock, this home blends natural beauty with thoughtful design. From the moment you enter, soaring vaulted ceilings and elegant lighting set a warm, inviting tone. The chef-inspired kitchen features upgraded countertops, modern cabinetry, and a designer backsplash, which flows seamlessly into the two-story dining area and spacious great room—all framed by stunning river views. Upstairs, enjoy a versatile open loft, two generously sized bedrooms, and a beautifully appointed dual-vanity bath. Whether you're entertaining or unwinding, every space is crafted to elevate your lifestyle. Homes like this rarely come along—schedule your private tour today and make the Macaw your own before it's gone!
Closed
$720,000
123 ARROWWOOD Drive, St. Johns, FL 32259
3beds
2,043sqft
Townhouse
Built in 2024
-- sqft lot
$712,500 Zestimate®
$352/sqft
$3,048 Estimated rent
Home value
$712,500
$663,000 - $762,000
$3,048/mo
Zestimate® history
Owner options
List your home for rent
$3,048/mo
Rent Zestimate®
Find your next renter with Zillow Rental Manager. Plus, with online applications, you can quickly screen prospective tenants – for free.
$3,048/mo
Rent Zestimate®
Refinance and save
$5,021/mo
Est. payment
Refinancing to a lower rate could help reduce your monthly payments and save thousands over the life of the loan.
$5,021/mo
Est. payment
Explore your selling options
Work with a Zillow partner agent
Leverage their expertise and Zillow's premium Showcase listings to get your home seen by more buyers.
Get startedList with your own agent
Get your home in front of millions of buyers by listing it on Zillow.
Learn how to do itSell it yourself
Take full control of how buyers see your home on Zillow by listing For Sale by Owner (FSBO).
List your homeWhat's special
Versatile open loftGenerously sized bedroomsCul-de-sac townhomeElegant lightingModern cabinetrySoaring vaulted ceilingsChef-inspired kitchen
Zillow last checked:
Listing updated:
Listed by:
ASHLEY TESS RICHINS 801-372-9987,
JACKSONVILLE TBI REALTY, LLC 904-484-4951,
BRAD RUSSELL 860-798-3231
Bought with:
BRAD RUSSELL, 3356695
JACKSONVILLE TBI REALTY, LLC
Source: realMLS,MLS#: 2024035
Facts & features
Interior
Bedrooms & bathrooms
- Bedrooms: 3
- Bathrooms: 3
- Full bathrooms: 2
- 1/2 bathrooms: 1
Heating
- Central, Electric, Heat Pump, Zoned
Cooling
- Central Air, Split System, Zoned
Appliances
- Included: Convection Oven, Dishwasher, Disposal, Electric Oven, Gas Cooktop, Gas Water Heater, Microwave, Tankless Water Heater
- Laundry: Electric Dryer Hookup, Gas Dryer Hookup, In Unit, Lower Level, Sink
Features
- Breakfast Bar, Entrance Foyer, Kitchen Island, Open Floorplan, Pantry, Primary Bathroom - Shower No Tub, Master Downstairs, Vaulted Ceiling(s), Walk-In Closet(s)
- Flooring: Carpet, Tile, Wood
Interior area
- Total interior livable area: 2,043 sqft
Property
Parking
- Total spaces: 2
- Parking features: Attached, Garage, Garage Door Opener
- Attached garage spaces: 2
Features
- Levels: Two
- Stories: 2
- Patio & porch: Covered, Patio
- Fencing: Other
- Has view: Yes
- View description: Pond, River
- Has water view: Yes
- Water view: Pond,River
Lot
- Features: Cul-De-Sac, Sprinklers In Front, Sprinklers In Rear
Details
- Parcel number: 0007271730
- Zoning description: Residential
Construction
Type & style
- Home type: Townhouse
- Architectural style: Traditional
- Property subtype: Townhouse
- Attached to another structure: Yes
Materials
- Fiber Cement
- Roof: Shingle
Condition
- Under Construction
- New construction: Yes
- Year built: 2024
Utilities & green energy
- Sewer: Public Sewer
- Water: Public
- Utilities for property: Cable Available, Electricity Connected, Natural Gas Connected, Sewer Connected, Water Connected
Community & HOA
Community
- Security: Carbon Monoxide Detector(s), Fire Sprinkler System, Firewall(s), Security Gate, Security System Owned, Smoke Detector(s)
- Subdivision: Rivertown Shores
HOA
- Has HOA: Yes
- Amenities included: Pool, Other, Basketball Court, Children's Pool, Clubhouse, Dog Park, Fitness Center, Gated, Jogging Path, Maintenance Grounds, Maintenance Structure, Management - Full Time, Park, Playground, Tennis Court(s)
- Services included: Maintenance Grounds
- HOA fee: $325 monthly
Location
- Region: Saint Johns
Financial & listing details
- Price per square foot: $352/sqft
- Tax assessed value: $175,000
- Annual tax amount: $4,140
- Date on market: 3/7/2025
- Listing terms: Cash,Conventional,FHA,VA Loan
- Road surface type: Asphalt
Price history
| Date | Event | Price |
|---|---|---|
| 6/24/2025 | Sold | $720,000-5.3%$352/sqft |
Source:  realMLS #2024035 Report a problem realMLS #2024035 Report a problem | ||
| 5/8/2025 | Pending sale | $759,990$372/sqft |
Source: realMLS #2024035 Report a problem | ||
| 2/27/2025 | Price change | $759,990-0.8%$372/sqft |
Source: realMLS #2024035 Report a problem | ||
| 1/8/2025 | Price change | $765,990+0.1%$375/sqft |
Source:  Toll Brothers Inc. Report a problem Toll Brothers Inc. Report a problem | ||
| 11/27/2024 | Price change | $764,990-3.2%$374/sqft |
Source: Toll Brothers Inc. Report a problem | ||
| 5/5/2024 | Listed for sale | $789,990$387/sqft |
Source: realMLS #2024035 Report a problem | ||
Public tax history
| Year | Property taxes | Tax assessment |
|---|---|---|
| 2025 | $4,140 +39.1% | $175,000 +75% |
| 2024 | $2,975 +3.1% | $100,000 |
| 2023 | $2,886 | $100,000 +1900% |
| 2022 | -- | $5,000 |
Find assessor info on the county website
Neighborhood: 32259
Nearby homes
- $830,0003 bd3 ba2.3k sqft163 Oak Park Dr, Saint Johns, FL 32259Sold
- $1,018,0153 bd3 ba2.3k sqft115 Arrowwood Dr, Saint Johns, FL 32259Sold
- $720,0003 bd3 ba2k sqft119 Arrowwood Dr, Saint Johns, FL 32259Sold

- $923,3333 bd3 ba2.3k sqft185 Oak Park Dr, Saint Johns, FL 32259Sold
- $1,054,2633 bd3 ba2.3k sqft127 Arrowwood Dr, Saint Johns, FL 32259Sold
- $917,7233 bd2 ba3.2k sqft124 Arrowwood Dr, Saint Johns, FL 32259Sold
- $796,0003 bd3 ba2.2k sqft173 Oak Park Dr, Saint Johns, FL 32259Sold
- $715,0003 bd3 ba2.3k sqft112 Arrowwood Dr, Saint Johns, FL 32259Sold
Nearby schools
GreatSchools rating
- 10/10Trout Creek AcademyGrades: K-8Distance: 3.2 mi
- 7/10Bartram Trail High SchoolGrades: 8-12Distance: 2.5 mi
Schools provided by the listing agent
- Elementary: Freedom Crossing Academy
- Middle: Freedom Crossing Academy
- High: Bartram Trail
Source: realMLS. This data may not be complete. We recommend contacting the local school district to confirm school assignments for this home.
Get a cash offer in 3 minutes
Find out how much your home could sell for in as little as 3 minutes with a no-obligation cash offer.
Estimated market value
$712,500
Get a cash offer in 3 minutes
Find out how much your home could sell for in as little as 3 minutes with a no-obligation cash offer.
Estimated market value
$712,500
- Florida
- Saint Johns County
- Saint Johns
- 32259
- 123 ARROWWOOD Drive
Nearby cities
Nearby neighborhoods
Nearby zip codes
Other Saint Johns Topics
