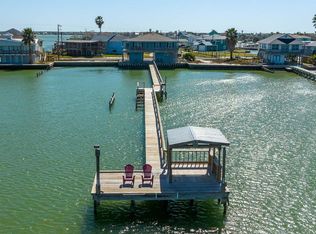
Welcome to 119 Ball Street, truly the definition of a Rockport Dream home, blending Luxury, Function, and Lifestyle in one Extraordinary package. Perfectly positioned on a wide canal with direct Copano Bay access, this remarkable residence was crafted to exceed FEMA standards, ensuring both resilience and peace of mind. Hurricane-rated glass, storm shutters, reinforced framing, and spray foam insulation provide a secure foundation for the coastal life you’ve imagined. Inside, light-filled living spaces with soaring ceilings and panoramic water views create an instant sense of calm. The gourmet kitchen blends beauty and function with custom cabinetry, granite counters, an induction cooktop, double ovens, and walk-in pantry. The open layout invites effortless entertaining, with living and dining areas flowing seamlessly to expansive wraparound decks. A rare luxury, the gorgeous built-in hydraulic elevator adds elegance and convenience, making each level easily accessible. The serene primary suite offers tray ceilings, a spa inspired bath with multi-head shower, dual vanities, and a custom closet. Guest bedrooms are spacious and inviting, each with thoughtfully designed baths complete with heated bidet seating. Downstairs, a fully equipped studio apartment with kitchen and full bath provides the perfect space for guests or multi-generational living. Outdoor living is extraordinary! unwind in the hot tub, dine al fresco, or take in sunset breezes from your private dock, complete with a remote-controlled boat lift, kayak launch, covered swing, and fish cleaning station. Smart-home features and sustainability upgrades include a fully paid solar system with energy credits, remote-enabled HVAC and water heating, Bose outdoor speakers, and whole house security. Recent updates. HVAC, septic, water heater, and exterior paint—make this home turnkey. Whether cherished as a primary residence or a weekend retreat, 119 Ball St. is coastal living at its finest.
Pending
$729,999
119 Ball St, Rockport, TX 78382
4beds
2,380sqft
:
Get pre-qualified$4,832/mo
Single Family Residence
Built in 2012
7,113 Square Feet Lot
$698,800 Zestimate®
$307/sqft
$-- HOA
What's special
Private dockFish cleaning stationBuilt-in hydraulic elevatorHot tubRemote-controlled boat liftBose outdoor speakersCovered swing
- 188 days |
- 24 |
- 0 |
Zillow last checked:
Listing updated:
Listed by:
Florence Holder 210-980-0860,
Real Broker, LLC
Source: South Texas MLS,MLS#: 470225 Originating MLS: Corpus Christi
Originating MLS: Corpus ChristiFacts & features
Interior
Bedrooms & bathrooms
- Bedrooms: 4
- Bathrooms: 4
- Full bathrooms: 3
- 1/2 bathrooms: 1
Heating
- Ductless
Cooling
- Ductless, Central Air
Appliances
- Included: Dishwasher, Electric Cooktop, Disposal, Microwave, Refrigerator, Range Hood
- Laundry: Washer Hookup, Dryer Hookup
Features
- Air Filtration, Elevator, Handicap Access, Hot Tub/Spa, Open Floorplan, Other, Cable TV, Window Treatments, Additional Living Quarters, Breakfast Bar, Ceiling Fan(s), Kitchen Island, Programmable Thermostat
- Flooring: Tile
- Doors: Storm Door(s)
- Windows: Double Pane Windows, Insulated Windows, Low-Emissivity Windows, Storm Window(s), Vinyl, Window Coverings
- Has fireplace: No
Interior area
- Total structure area: 2,380
- Total interior livable area: 2,380 sqft
Video & virtual tour
Property
Parking
- Total spaces: 1
- Parking features: Concrete, Covered, Carport, Front Entry, RV Access/Parking
- Garage spaces: 1
- Has carport: Yes
Accessibility
- Accessibility features: Accessible Full Bath, Accessible Bedroom, Standby Generator, Accessible Kitchen, Visitor Bathroom
Features
- Levels: Two
- Stories: 2
- Patio & porch: Covered, Deck, Open, Patio
- Exterior features: Boat Lift, Deck, Dock, Hot Tub/Spa
- Pool features: None
- Has spa: Yes
- Spa features: Hot Tub
- Fencing: Partial
- On waterfront: Yes
- Waterfront features: Channel, Boat Ramp/Lift Access, Canal Access, Seawall
Lot
- Size: 7,113 Square Feet
Details
- Additional structures: Workshop
- Parcel number: 1289000016000
Construction
Type & style
- Home type: SingleFamily
- Architectural style: Traditional
- Property subtype: Single Family Residence
Materials
- Frame, HardiPlank Type
- Foundation: Other, Slab
- Roof: Shingle
Condition
- Year built: 2012
Utilities & green energy
- Electric: Other, Separate Meters, Single Phase, Underground
- Water: Private
- Utilities for property: Other, Phone Available, Septic Available, Water Available, Electricity Available, Underground Utilities
Green energy
- Energy efficient items: Insulation, Other, Solar Panel(s), Windows
Community & HOA
Community
- Features: Short Term Rental Allowed, Curbs, Gutter(s)
- Security: Security System Owned, Security System, Smoke Detector(s)
- Subdivision: Copano Cove
HOA
- Has HOA: No
Location
- Region: Rockport
Financial & listing details
- Price per square foot: $307/sqft
- Tax assessed value: $680,800
- Annual tax amount: $1,136
- Date on market: 1/21/2026
- Cumulative days on market: 289 days
- Listing agreement: Exclusive Right To Sell
- Listing terms: Cash,Conventional,FHA,USDA Loan,VA Loan
- Electric utility on property: Yes
- Road surface type: Asphalt, Concrete
Estimated market value
$698,800
$664,000 - $734,000
$3,361/mo
Price history
| Date | Event | Price |
|---|---|---|
| 3/7/2026 | Pending sale | $729,999$307/sqft |
Source:  South Texas MLS #470225 Report a problem South Texas MLS #470225 Report a problem | ||
| 3/6/2026 | Contingent | $729,999$307/sqft |
Source: South Texas MLS #470225 Report a problem | ||
| 2/22/2026 | Price change | $729,999-2.7%$307/sqft |
Source: South Texas MLS #470225 Report a problem | ||
| 1/21/2026 | Listed for sale | $750,000-9.1%$315/sqft |
Source: South Texas MLS #470225 Report a problem | ||
| 1/17/2026 | Listing removed | $825,000$347/sqft |
Source: South Texas MLS #463792 Report a problem | ||
| 1/2/2026 | Listed for sale | $825,000$347/sqft |
Source: South Texas MLS #463792 Report a problem | ||
| 11/17/2025 | Listing removed | $825,000$347/sqft |
Source: South Texas MLS #463792 Report a problem | ||
| 10/17/2025 | Price change | $825,000-5.7%$347/sqft |
Source: South Texas MLS #463792 Report a problem | ||
| 8/21/2025 | Listed for sale | $875,000$368/sqft |
Source: South Texas MLS #463792 Report a problem | ||
Public tax history
| Year | Property taxes | Tax assessment |
|---|---|---|
| 2025 | $1,136 -20.9% | $537,991 +10% |
| 2024 | $1,435 0% | $489,083 +10% |
| 2023 | $1,436 -55.5% | $444,621 +10% |
| 2022 | $3,226 -0.1% | $404,201 +10% |
| 2021 | $3,228 +0% | $367,455 +10% |
| 2020 | $3,228 -0.2% | $334,050 |
| 2019 | $3,235 | $334,050 +55.5% |
| 2018 | -- | $214,760 -36.2% |
| 2017 | -- | $336,640 +2.5% |
| 2014 | -- | $328,410 -0.2% |
| 2013 | -- | $329,000 +311% |
| 2012 | -- | $80,050 |
| 2011 | -- | $80,050 -16.7% |
| 2010 | -- | $96,060 |
| 2009 | -- | $96,060 |
| 2008 | -- | $96,060 +13.3% |
| 2007 | -- | $84,790 |
Find assessor info on the county website
Monthly payment
Est. payment
Payment breakdown
Explore the cost of this home by adjusting the details. Changes won't be saved.Climate risks
Neighborhood: 78382
Nearby schools
GreatSchools rating
- NALive Oak 1-3 Learning CenterGrades: PK-2Distance: 2.6 mi
- 4/10Rockport-Fulton Middle SchoolGrades: 6-8Distance: 3.5 mi
- 4/10Rockport-Fulton High SchoolGrades: 9-12Distance: 3.7 mi
Schools provided by the listing agent
- Elementary: Fulton
- Middle: RockportFulton
- High: RockportFulton
- District: RockportFultonISD
Source: South Texas MLS. This data may not be complete. We recommend contacting the local school district to confirm school assignments for this home.
- $--3 bd-- ba1.7k sqft117 Ball St, Rockport, TX 78382Sold
- $575,0002 bd2 ba2.5k sqft121 Ball St, Rockport, TX 78382Off Market
- $406,2002 bd2 ba1.2k sqft115 Ball St, Rockport, TX 78382Off Market
- $359,4003 bd3 ba1.4k sqft118 Ball St, Rockport, TX 78382Off Market
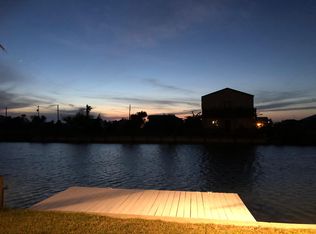
- $387,3605,662 Square Feet116 Ball St, Rockport, TX 78382Off Market
- $--3 bd3 ba2.1k sqft113 Ball St, Rockport, TX 78382Sold
- $601,1002 bd2 ba2.1k sqft124 Ball St, Rockport, TX 78382Off Market
- $346,2003 bd-- ba1.4k sqft118 Bufflehead Ln, Rockport, TX 78382Off Market
A local agent can set up tours, give advice and negotiate with sellers.
Similar homes
- $764,0003 bd3 ba1.9k sqft109 Copano Cove Rd, Rockport, TX 78382For Sale
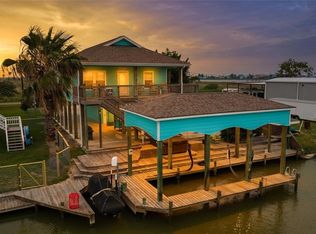 MLS ID #475795, Philip Becker, Becker Properties, LLC. South Texas MLS
 - $695,0003 bd4 ba2.1k sqft125 Lakeview Rd, Rockport, TX 78382For Sale
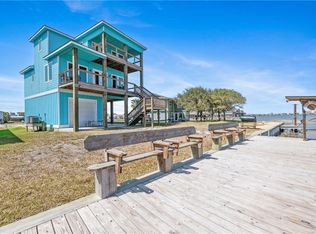 MLS ID #471265, Shelly Griffin, Red Door Realtors. South Texas MLS
 - $779,5004 bd4 ba1.5k sqft316 Copano Ridge Rd, Rockport, TX 78382For Sale
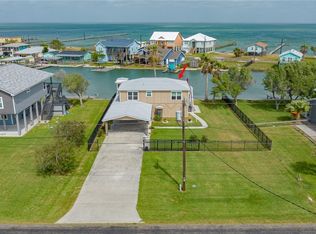 MLS ID #472057, Casey Whatley, Rockport Living. South Texas MLS
 - $755,0005 bd3 ba1.9k sqft646 Copano Ridge Rd, Rockport, TX 78382For Sale
 MLS ID #475428, Stuart Walsh, Realty Executives Coastal Bend. South Texas MLS
 - $629,0004 bd3 ba2.4k sqft210 Coastal Wildwood Dr, Rockport, TX 78382For SaleMLS ID #479233, Brianna Myers, Keller Williams Coastal Bend. South Texas MLS
- $545,0003 bd2 ba1.7k sqft106 Dove Dr, Rockport, TX 78382For SaleMLS ID #473271, Brianna Myers, Keller Williams Coastal Bend. South Texas MLS
- $599,0003 bd2 ba2.2k sqft803 Buena Vista Dr, Rockport, TX 78382For SaleMLS ID #474681, Krystal Reid, The Ron Brown Company. South Texas MLS
- $895,0004 bd3 ba1.9k sqft614 Copano Ridge Rd, Rockport, TX 78382For SaleMLS ID #478122, Alissa Spears, Spears & Co Real Estate. South Texas MLS
- $525,0003 bd3 ba2.8k sqft113 Cherry Hls, Rockport, TX 78382For Sale By Owner
- $599,5004 bd3 ba2.3k sqft204 Champions Dr, Rockport, TX 78382For SaleMLS ID #478666, DeeNan Lackey, Rockport Properties. South Texas MLS
- $795,0004 bd4 ba1.9k sqft1860 Bay Shore Dr, Rockport, TX 78382For SaleMLS ID #478448, Kelly Hancock, Key Allegro Real Estate. South Texas MLS
- $495,0003 bd3 ba2.1k sqft120 Marion Dr, Rockport, TX 78382For SaleMLS ID #479921, Brianna Myers, Keller Williams Coastal Bend. South Texas MLS
- $525,0004 bd3 ba1.8k sqft422 Spanishwoods Dr, Rockport, TX 78382For SaleMLS ID #472065, Alissa Spears, Spears & Co Real Estate. South Texas MLS
- $595,0003 bd2 ba1.2k sqft60 Copano Ridge Rd, Rockport, TX 78382For SaleMLS ID #477933, Pamela Pearce, RE/MAX Security Real Estate. South Texas MLS
- $875,0003 bd2 ba2.1k sqft4931 Fm 1781, Rockport, TX 78382For SaleMLS ID #478450, Cheri Lee Jordan, Keller Williams Coastal Bend. South Texas MLS
- $899,0003 bd2 ba2.8k sqft2513 Turkey Neck Cir, Rockport, TX 78382For SaleMLS ID #478758, Kristi Strickland, The Ron Brown Company. South Texas MLS
- $895,0004 bd3 ba2.7k sqft227 Windjammer St, Rockport, TX 78382For SaleMLS ID #475362, Nelida Spurrell, Keller Williams City-View. South Texas MLS
- $599,0004 bd3 ba1.7k sqft14 Jamaica Dr, Rockport, TX 78382For SaleMLS ID #465273, Lisa Berry, Coldwell Banker Pacesetter Ste. South Texas MLS
- $552,0004 bd3 ba1.9k sqft207 S 2nd St, Rockport, TX 78382For SaleMLS ID #460450, Phillip Rios, Spears & Co Real Estate. South Texas MLS
- $394,0004 bd3 ba2.1k sqft105 Shadow Moss Ln, Rockport, TX 78382For SaleMLS ID #463056, Alissa Spears, Spears & Co Real Estate. South Texas MLS
