If peace, privacy, and room to breathe are at the top of your wishlist, you'll find it at 119 Bluebird Lane, a quiet country retreat offering space, serenity, and modern comfort just minutes from Pinehurst and its world-class golf.
Inside, thoughtful updates create a move-in-ready feel throughout. LVP flooring runs through the main living areas with real hardwood welcoming you at the entry. The kitchen features stainless steel appliances and a tile backsplash, while the bathrooms include updated vanities and a tiled walk-in shower for a spa-like touch.
A large laundry room adds both storage and function, and the living room is anchored by a fireplace with a new gas log insert--perfect for cozy evenings at home. New ceiling fans with remotes throughout add comfort and convenience.
Outdoor living is where this property truly shines. Enjoy quiet mornings and cool North Carolina evenings on the screened-in porch, surrounded by nature and visiting deer. Bedroom Two opens to its own private deck--an ideal spot for morning coffee or unwinding at the end of the day with peaceful country views.
The fenced backyard offers room to roam and plenty of potential, whether for pets, play, or a small hobby farm. Mature landscaping, and open yard space make it easy to enjoy the outdoors.
New septic system installed March 2026, New windows April 2026. Municipal water connection April 2026; private well retained for irrigation use if desired.
With modern finishes inside and country quiet outside, 119 Bluebird Lane offers a lifestyle that's increasingly hard to find.
$2500 preferred lender credit*
Sold for $320,000
$320,000
119 Bluebird Lane, West End, NC 27376
3beds
1,748sqft
Single Family Residence
Built in 1940
1.38 Acres Lot
$325,400 Zestimate®
$183/sqft
$1,911 Estimated rent
Home value
$325,400
$309,000 - $342,000
$1,911/mo
Zestimate® history
Owner options
List your home for rent
$1,911/mo
Rent Zestimate®
Find your next renter with Zillow Rental Manager. Plus, with online applications, you can quickly screen prospective tenants – for free.
$1,911/mo
Rent Zestimate®
Refinance and save
$1,904/mo
Est. payment
Refinancing to a lower rate could help reduce your monthly payments and save thousands over the life of the loan.
$1,904/mo
Est. payment
Explore your selling options
Work with a Zillow partner agent
Leverage their expertise and Zillow's premium Showcase listings to get your home seen by more buyers.
Get startedList with your own agent
Get your home in front of millions of buyers by listing it on Zillow.
Learn how to do itSell it yourself
Take full control of how buyers see your home on Zillow by listing For Sale by Owner (FSBO).
List your homeWhat's special
Tile backsplashBathrooms include updated vanities
Zillow last checked:
Listing updated:
Listed by:
Rise Realty 520-400-5439,
Keller Williams Pinehurst,
Melissa A Mulloy 520-400-5439,
Keller Williams Pinehurst
Bought with:
Ashley Leeah, 303747
Carolina Property Sales
Source: Hive MLS,MLS#: 100548031 Originating MLS: Mid Carolina Regional MLS
Originating MLS: Mid Carolina Regional MLSFacts & features
Interior
Bedrooms & bathrooms
- Bedrooms: 3
- Bathrooms: 2
- Full bathrooms: 2
Rooms
- Room types: Bathroom 2, Bedroom 2, Bedroom 3, Bedroom 4, Laundry, Living Room, Bathroom 1, Master Bedroom
Primary bedroom
- Level: Main
- Dimensions: 16.8 x 13.3
Bedroom 2
- Level: Main
- Dimensions: 11.7 x 13.5
Bedroom 3
- Level: Main
- Dimensions: 10.27 x 13.5
Bedroom 4
- Level: Main
- Dimensions: 11.6 x 11.6
Bathroom 1
- Level: Main
- Dimensions: 6.7 x 8.9
Bathroom 2
- Level: Main
- Dimensions: 4.9 x 7.96
Kitchen
- Level: Main
- Dimensions: 10.6 x 13.3
Laundry
- Level: Main
- Dimensions: 8.5 x 13.2
Living room
- Level: Main
- Dimensions: 11.2 x 13.6
Living room
- Level: Main
- Dimensions: 17.9 x 13.5
Heating
- Propane, Electric, Heat Pump
Cooling
- Central Air
Appliances
- Included: Dishwasher, Electric Range
- Laundry: Dryer Hookup, Washer Hookup, Laundry Room
Features
- Master Downstairs, Walk-in Closet(s), Walk-in Shower, Eat-in Kitchen, Gas Log, Walk-In Closet(s)
- Flooring: LVT/LVP
- Basement: None
- Attic: Scuttle
- Has fireplace: Yes
- Fireplace features: Gas Log
Interior area
- Total structure area: 1,748
- Total interior livable area: 1,748 sqft
Property
Parking
- Parking features: Gravel
Features
- Levels: One
- Patio & porch: Covered, Deck, Porch, Screened
- Fencing: Full,Chain Link
- Has view: Yes
- View description: See Remarks
- Frontage type: See Remarks
Lot
- Size: 1.38 Acres
- Dimensions: 193 x 796 x 74 x 314 x 225 x 232 x 200 x 264
Details
- Parcel number: 00024015
- Zoning: R8
- Special conditions: Standard
Construction
Type & style
- Home type: SingleFamily
- Property subtype: Single Family Residence
Materials
- Brick Veneer, Vinyl Siding, Wood Frame
- Foundation: See Remarks, Crawl Space
- Roof: Shingle
Condition
- New construction: No
- Year built: 1940
Utilities & green energy
- Sewer: Septic Tank
- Water: Public, Water Tap Paid
- Utilities for property: Water Available
Community & HOA
Community
- Subdivision: Eastwood
HOA
- Has HOA: No
Location
- Region: West End
Financial & listing details
- Price per square foot: $183/sqft
- Tax assessed value: $246,700
- Annual tax amount: $1,073
- Date on market: 4/16/2026
- Cumulative days on market: 123 days
- Listing agreement: Exclusive Right To Sell
- Listing terms: Cash,Conventional,FHA,USDA Loan,VA Loan
Price history
| Date | Event | Price |
|---|---|---|
| 7/15/2026 | Sold | $320,000-4.5%$183/sqft |
Source:  Hive MLS #100548031 Report a problem Hive MLS #100548031 Report a problem | ||
| 6/11/2026 | Contingent | $335,000$192/sqft |
Source: Hive MLS #100548031 Report a problem | ||
| 6/1/2026 | Price change | $335,000-2.8%$192/sqft |
Source: Hive MLS #100548031 Report a problem | ||
| 5/23/2026 | Price change | $344,500-1.3%$197/sqft |
Source: Hive MLS #100548031 Report a problem | ||
| 4/24/2026 | Price change | $349,000-2.8%$200/sqft |
Source: Hive MLS #100548031 Report a problem | ||
| 4/16/2026 | Listed for sale | $359,000$205/sqft |
Source: Hive MLS #100548031 Report a problem | ||
| 3/23/2026 | Listing removed | $359,000$205/sqft |
Source: Hive MLS #100548031 Report a problem | ||
| 3/23/2026 | Listed for sale | $359,000+131.6%$205/sqft |
Source: Hive MLS #100548031 Report a problem | ||
| 2/25/2026 | Sold | $155,000-55.1%$89/sqft |
Source: Public Record Report a problem | ||
| 2/20/2026 | Contingent | $345,000$197/sqft |
Source: Hive MLS #100548031 Report a problem | ||
| 2/13/2026 | Price change | $345,000-6.5%$197/sqft |
Source: Hive MLS #100548031 Report a problem | ||
| 1/23/2026 | Price change | $369,000-5.1%$211/sqft |
Source: Hive MLS #100548031 Report a problem | ||
| 11/4/2025 | Price change | $389,000-29.9%$223/sqft |
Source: Hive MLS #100531561 Report a problem | ||
| 9/19/2025 | Listed for sale | $555,000+58.6%$318/sqft |
Source: Hive MLS #100531561 Report a problem | ||
| 4/22/2025 | Sold | $350,000$200/sqft |
Source: Public Record Report a problem | ||
Public tax history
| Year | Property taxes | Tax assessment |
|---|---|---|
| 2024 | $1,073 +16.9% | $246,700 |
| 2023 | $918 +24.3% | $246,700 +24.4% |
| 2022 | $738 -3.8% | $198,380 +22.3% |
| 2021 | $768 +1.6% | $162,210 |
| 2020 | $756 | $162,210 |
| 2019 | $756 | $162,210 +4.7% |
| 2018 | $756 +14.8% | $154,930 |
| 2017 | $658 | $154,930 |
| 2015 | $658 +2.4% | $154,930 -17.1% |
| 2014 | $643 -22% | $186,820 |
| 2013 | $824 | $186,820 |
| 2012 | -- | $186,820 |
| 2011 | -- | $186,820 -5.7% |
| 2010 | -- | $198,210 |
| 2009 | -- | $198,210 |
| 2008 | -- | $198,210 |
| 2007 | -- | $198,210 +37.3% |
| 2005 | -- | $144,370 |
| 2004 | -- | $144,370 +7% |
| 2003 | -- | $134,960 -5.3% |
| 2002 | -- | $142,510 |
Find assessor info on the county website
Neighborhood: 27376
Nearby homes
- $327,8003 bd2 ba2.1k sqft199 Bluebird Ln, West End, NC 27376Off Market
- $331,0002 bd2 ba1.4k sqft316 Bluebird Trl, West End, NC 27376Off Market
- $130,0004.45 AcresBluebird Ln, West End, NC 27376Sold
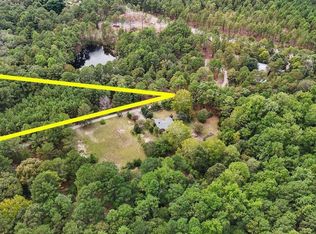
- $317,3003 bd1 ba1.9k sqft348 Bluebird Ln, West End, NC 27376Off Market
- $88,510-- bd-- ba-- sqftBluebird Trl, West end, NC 27376Off Market
- $900,0004 bd4 ba3.2k sqft130 Bluebird Trl, West End, NC 27376Sold
- $65,340-- bd-- ba-- sqftBluebird Trl, West end, NC 27376Off Market
- $1,000,0004 bd4 ba3.3k sqft2813 Murdocksville Rd, West End, NC 27376Sold
Nearby schools
GreatSchools rating
- 9/10West Pine Elementary SchoolGrades: K-5Distance: 3.1 mi
- 6/10West Pine Middle SchoolGrades: 6-8Distance: 3.2 mi
- 6/10Pinecrest High SchoolGrades: 9-12Distance: 4.8 mi
Schools provided by the listing agent
- Elementary: West Pine Elementary
- Middle: West Pine Middle
- High: Pinecrest High
Source: Hive MLS. This data may not be complete. We recommend contacting the local school district to confirm school assignments for this home.
Get a cash offer in 3 minutes
Find out how much your home could sell for in as little as 3 minutes with a no-obligation cash offer.
Estimated market value
$325,400
Get a cash offer in 3 minutes
Find out how much your home could sell for in as little as 3 minutes with a no-obligation cash offer.
Estimated market value
$325,400
- North Carolina
- Moore County
- West End
- 27376
- 119 Bluebird Lane
Nearby cities
Nearby neighborhoods
Nearby zip codes
Other West End Topics
