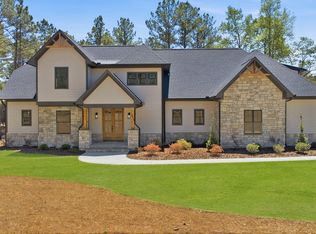
Breathtaking new construction by Moore County's premier homebuilder, J Cheek Builders. The Johnson Plan - 3217 sf, rear screened porch and a 2 car attached garage on 2.39 acres overlooking a tranquil pond. Enjoy the primary suite on the main level with 3 additional bedrooms plus a generous loft space on the second level. The chefs kitchen offers a butlers pantry. High end finishes include engineered hardwood flooring, frameless primary shower doors, Pella windows, tongue and groove porch ceiling, recessed LED lighting, and soft close cabinetry. The carefully selected tile and light fixtures tie this beautiful home together.
Sold for $900,000
$900,000
130 Bluebird Trail, West End, NC 27376
4beds
3,217sqft
Single Family Residence
Built in 2026
2.39 Acres Lot
$909,600 Zestimate®
$280/sqft
$3,212 Estimated rent
Home value
$909,600
$828,000 - $991,000
$3,212/mo
Zestimate® history
Owner options
List your home for rent
$3,212/mo
Rent Zestimate®
Find your next renter with Zillow Rental Manager. Plus, with online applications, you can quickly screen prospective tenants – for free.
$3,212/mo
Rent Zestimate®
Refinance and save
$5,560/mo
Est. payment
Refinancing to a lower rate could help reduce your monthly payments and save thousands over the life of the loan.
$5,560/mo
Est. payment
Explore your selling options
Work with a Zillow partner agent
Leverage their expertise and Zillow's premium Showcase listings to get your home seen by more buyers.
Get startedList with your own agent
Get your home in front of millions of buyers by listing it on Zillow.
Learn how to do itSell it yourself
Take full control of how buyers see your home on Zillow by listing For Sale by Owner (FSBO).
List your homeWhat's special
Zillow last checked:
Listing updated:
Listed by:
Clio Carroll 860-368-9728,
Keller Williams Pinehurst
Bought with:
Non Member
Non Member Office
Source: Hive MLS,MLS#: 100568954 Originating MLS: Mid Carolina Regional MLS
Originating MLS: Mid Carolina Regional MLSFacts & features
Interior
Bedrooms & bathrooms
- Bedrooms: 4
- Bathrooms: 4
- Full bathrooms: 3
- 1/2 bathrooms: 1
Rooms
- Room types: Living Room, Dining Room, Master Bedroom, Bedroom 2, Bedroom 3, Bedroom 4, Loft, Laundry
Primary bedroom
- Level: First
- Dimensions: 16 x 16
Bedroom 2
- Level: Second
- Dimensions: 22 x 18
Bedroom 3
- Level: Second
- Dimensions: 21 x 14
Bedroom 4
- Level: Second
- Dimensions: 17 x 12
Dining room
- Level: First
- Dimensions: 15 x 16
Kitchen
- Level: First
- Dimensions: 14 x 13
Laundry
- Level: First
- Dimensions: 14 x 8
Living room
- Level: First
- Dimensions: 18 x 18
Loft
- Dimensions: 15 x 13
Heating
- Propane, Heat Pump, Fireplace(s), Electric, Forced Air, Zoned
Cooling
- Central Air, Zoned, Heat Pump, Multi Units
Appliances
- Included: Vented Exhaust Fan, Electric Oven, Built-In Microwave, Refrigerator, Dishwasher, Tankless Water Heater, Gas Range
- Laundry: Dryer Hookup, Washer Hookup, Laundry Room
Features
- Master Downstairs, Walk-in Closet(s), High Ceilings, Kitchen Island, Ceiling Fan(s), Pantry, Eat-in Kitchen, Walk-In Closet(s)
- Flooring: Tile, Hardwood
- Basement: None
- Attic: Access Only
Interior area
- Total structure area: 3,217
- Total interior livable area: 3,217 sqft
Property
Parking
- Total spaces: 2
- Parking features: Garage Faces Side, Gravel, Concrete, Garage Door Opener, Garage
- Attached garage spaces: 2
Accessibility
- Accessibility features: None
Features
- Levels: Two
- Patio & porch: Porch, Screened, Front Porch
- Exterior features: None
- Fencing: None
- Has view: Yes
- View description: Pond
- Has water view: Yes
- Water view: Pond
- Waterfront features: Deeded Water Access, Waterfront
- Frontage type: See Remarks
Lot
- Size: 2.39 Acres
- Dimensions: 279 x 459 x 190 x 443
- Features: Corner Lot, Deeded Water Access, Deeded Waterfront, Gentle Sloping
Details
- Parcel number: 00014443
- Zoning: RA-2
- Special conditions: Standard
Construction
Type & style
- Home type: SingleFamily
- Property subtype: Single Family Residence
Materials
- Stone, Fiber Cement, Wood Frame
- Foundation: Crawl Space
- Roof: Architectural Shingle,Metal
Condition
- New construction: Yes
- Year built: 2026
Details
- Warranty included: Yes
Utilities & green energy
- Sewer: Septic Tank
- Water: County Water
- Utilities for property: Cable Available, Water Available, Water Connected
Green energy
- Green verification: None
Community & HOA
Community
- Subdivision: Not In Subdivision
HOA
- Has HOA: No
Location
- Region: West End
Financial & listing details
- Price per square foot: $280/sqft
- Tax assessed value: $126,010
- Date on market: 4/23/2026
- Cumulative days on market: 1 day
- Listing agreement: Exclusive Right To Sell
- Listing terms: Cash,Conventional,VA Loan
Price history
| Date | Event | Price |
|---|---|---|
| 6/16/2026 | Sold | $900,000$280/sqft |
Source:  Hive MLS #100568954 Report a problem Hive MLS #100568954 Report a problem | ||
Public tax history
Tax history is unavailable.
Neighborhood: 27376
Nearby homes
- $1,000,0004 bd4 ba3.3k sqft2813 Murdocksville Rd, West End, NC 27376Sold
- $303,0003 bd1 ba1.5k sqft2763 Murdocksville Rd, West End, NC 27376Off Market
- $88,510-- bd-- ba-- sqftBluebird Trl, West end, NC 27376Off Market
- $250,000-- bd-- ba-- sqft2825 Murdocksville Rd, West End, NC 27376Sold
- $1,000,0004 bd4 ba3.2k sqft2841 Murdocksville Rd, West End, NC 27376Sold
- $73,020-- bd-- ba-- sqft2751 Murdocksville Rd, West End, NC 27376Off Market
- $320,0003 bd2 ba1.7k sqft119 Bluebird Ln, West End, NC 27376Sold
- $341,2003 bd2 ba1.6k sqft2735 Murdocksville Rd, West End, NC 27376Off Market
Nearby schools
GreatSchools rating
- 9/10West Pine Elementary SchoolGrades: K-5Distance: 3 mi
- 6/10West Pine Middle SchoolGrades: 6-8Distance: 3.2 mi
- 6/10Pinecrest High SchoolGrades: 9-12Distance: 4.9 mi
Schools provided by the listing agent
- Elementary: West Pine Elementary
- Middle: West Pine Middle
- High: Pinecrest High
Source: Hive MLS. This data may not be complete. We recommend contacting the local school district to confirm school assignments for this home.
Get a cash offer in 3 minutes
Find out how much your home could sell for in as little as 3 minutes with a no-obligation cash offer.
Estimated market value
$909,600
Get a cash offer in 3 minutes
Find out how much your home could sell for in as little as 3 minutes with a no-obligation cash offer.
Estimated market value
$909,600
- North Carolina
- Moore County
- West End
- 27376
- 130 Bluebird Trail
