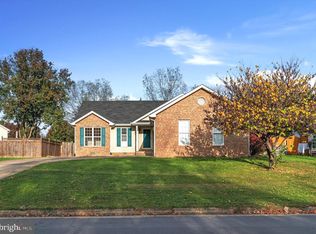
DON'T HESITATE! HOME BUYERS WHO WANT TO AQUIRE EQUITY OR INVESTOR'S,L TAKE A LOOK AT THIS HOME IN SOUGHT AFTER JEFFERSON VILLOAGE. This home is a blank slate ready for you! You will need: new flooring, the final coat of paint, applainces and any other updates of your choice. The walls have been primed - you pick your final paint color. Both bathrooms have new toilets & a new vanity in the hall bath. New light in the dining room. This home features 1 level living with an open floorplan! 3 good sized bedrooms , 2 full baths and a sun room that's accesible via a sliding glass door from the living room. It has a sliding door to the rear deck. Full of natrual light. The large backyard is fenced. The fence is there, but not perfect. The kitchen has wood cabinets and a pantry. With a bit of polish, they are fine but could use a new counter. This " Diamond in the rough" is not a complete remodel. It just needs a bit of love and cosmetics. Worth the price of admission. Priced, keeping in mind buyer remodeling costs with the buyer ending up with lots of equity or an investor looking to make a few dollars or have a rental to be proud of. Great commuter location to anywhere.
Sold for $290,000
$290,000
119 Buchannan Dr, Stephens City, VA 22655
3beds
1,286sqft
Single Family Residence
Built in 1996
10,454 Square Feet Lot
$295,600 Zestimate®
$226/sqft
$2,097 Estimated rent
Home value
$295,600
$266,000 - $328,000
$2,097/mo
Zestimate® history
Owner options
List your home for rent
$2,097/mo
Rent Zestimate®
Find your next renter with Zillow Rental Manager. Plus, with online applications, you can quickly screen prospective tenants – for free.
$2,097/mo
Rent Zestimate®
Refinance and save
$1,677/mo
Est. payment
Refinancing to a lower rate could help reduce your monthly payments and save thousands over the life of the loan.
$1,677/mo
Est. payment
Explore your selling options
Work with a Zillow partner agent
Leverage their expertise and Zillow's premium Showcase listings to get your home seen by more buyers.
Get startedList with your own agent
Get your home in front of millions of buyers by listing it on Zillow.
Learn how to do itSell it yourself
Take full control of how buyers see your home on Zillow by listing For Sale by Owner (FSBO).
List your homeWhat's special
Large backyard is fenced
Zillow last checked:
Listing updated:
Listed by:
Lisette B. Turner 540-247-4585,
Century 21 Redwood Realty
Bought with:
Ariel Guzman, 0225263292
RE/MAX Roots
Source: Bright MLS,MLS#: VAFV2039328
Facts & features
Interior
Bedrooms & bathrooms
- Bedrooms: 3
- Bathrooms: 2
- Full bathrooms: 2
- Main level bathrooms: 2
- Main level bedrooms: 3
Rooms
- Room types: Living Room, Dining Room, Primary Bedroom, Bedroom 2, Bedroom 3, Kitchen, Foyer, Sun/Florida Room, Laundry, Bathroom 1, Primary Bathroom
Primary bedroom
- Features: Bathroom - Tub Shower, Flooring - Wood, Walk-In Closet(s)
- Level: Main
- Area: 144 Square Feet
- Dimensions: 12 X 12
Bedroom 2
- Features: Flooring - Wood
- Level: Main
- Area: 100 Square Feet
- Dimensions: 10 X 10
Bedroom 3
- Features: Flooring - Wood
- Level: Main
- Area: 110 Square Feet
- Dimensions: 11 X 10
Primary bathroom
- Features: Flooring - Vinyl, Bathroom - Tub Shower
- Level: Main
Bathroom 1
- Features: Flooring - Vinyl, Bathroom - Tub Shower
- Level: Main
Dining room
- Features: Flooring - Wood
- Level: Main
- Area: 100 Square Feet
- Dimensions: 10 X 10
Foyer
- Features: Flooring - Wood
- Level: Main
- Area: 36 Square Feet
- Dimensions: 4 X 9
Kitchen
- Features: Flooring - Vinyl, Pantry
- Level: Main
- Area: 108 Square Feet
- Dimensions: 9 X 12
Laundry
- Features: Flooring - Vinyl
- Level: Main
- Area: 54 Square Feet
- Dimensions: 6 X 9
Living room
- Features: Flooring - Wood
- Level: Main
- Area: 168 Square Feet
- Dimensions: 14 X 12
Other
- Level: Main
- Area: 168 Square Feet
- Dimensions: 14 X 12
Heating
- Forced Air, Natural Gas
Cooling
- Central Air, Electric
Appliances
- Included: Electric Water Heater
- Laundry: Main Level, Laundry Room
Features
- Bathroom - Tub Shower, Combination Dining/Living, Open Floorplan, Dry Wall
- Flooring: Wood, Other, Vinyl
- Doors: Storm Door(s)
- Windows: Double Pane Windows
- Has basement: No
- Has fireplace: No
Interior area
- Total structure area: 1,286
- Total interior livable area: 1,286 sqft
- Finished area above ground: 1,286
- Finished area below ground: 0
Property
Parking
- Parking features: Driveway
- Has uncovered spaces: Yes
Accessibility
- Accessibility features: None
Features
- Levels: One
- Stories: 1
- Pool features: None
- Fencing: Wood
Lot
- Size: 10,454 Square Feet
Details
- Additional structures: Above Grade, Below Grade
- Parcel number: 75K138
- Zoning: RP
- Special conditions: Standard
Construction
Type & style
- Home type: SingleFamily
- Architectural style: Ranch/Rambler
- Property subtype: Single Family Residence
Materials
- Vinyl Siding
- Foundation: Slab
- Roof: Shingle
Condition
- Average
- New construction: No
- Year built: 1996
Utilities & green energy
- Sewer: Public Sewer, Public Septic
- Water: Public
Community & HOA
Community
- Subdivision: Jefferson Village
HOA
- Has HOA: No
Location
- Region: Stephens City
Financial & listing details
- Price per square foot: $226/sqft
- Tax assessed value: $310,300
- Annual tax amount: $1,489
- Date on market: 2/3/2026
- Listing agreement: Exclusive Right To Sell
- Ownership: Fee Simple
- Road surface type: Paved
Price history
| Date | Event | Price |
|---|---|---|
| 2/26/2026 | Sold | $290,000-9.4%$226/sqft |
Source:  Bright MLS #VAFV2039328 Report a problem Bright MLS #VAFV2039328 Report a problem | ||
| 2/8/2026 | Pending sale | $320,000$249/sqft |
Source: Bright MLS #VAFV2039328 Report a problem | ||
| 2/8/2026 | Contingent | $320,000$249/sqft |
Source: Bright MLS #VAFV2039328 Report a problem | ||
| 2/3/2026 | Listed for sale | $320,000$249/sqft |
Source: Bright MLS #VAFV2039328 Report a problem | ||
Public tax history
| Year | Property taxes | Tax assessment |
|---|---|---|
| 2025 | $1,489 +15.4% | $310,300 +22.6% |
| 2024 | $1,290 | $253,000 |
| 2023 | $1,290 +119.3% | $253,000 +31.2% |
| 2022 | $588 | $192,900 |
| 2021 | $588 -45.4% | $192,900 +9.3% |
| 2020 | $1,077 -50% | $176,500 |
| 2019 | $2,153 +99.6% | $176,500 +4.1% |
| 2018 | $1,079 +0.2% | $169,500 |
| 2017 | $1,077 +11.6% | $169,500 +12.3% |
| 2016 | $965 +14.2% | $150,900 |
| 2015 | $845 +83.9% | $150,900 +3.6% |
| 2014 | $459 | $145,700 |
| 2013 | -- | $145,700 -0.7% |
| 2012 | -- | $146,800 |
| 2011 | -- | $146,800 -12% |
| 2010 | -- | $166,900 |
| 2009 | -- | $166,900 -3.4% |
| 2008 | -- | $172,700 |
| 2007 | -- | $172,700 |
| 2006 | -- | $172,700 |
| 2005 | -- | $172,700 +54.1% |
| 2003 | -- | $112,100 |
| 2002 | -- | $112,100 |
Find assessor info on the county website
Neighborhood: 22655
Nearby homes
- $342,9003 bd2 ba864 sqft121 Buchannan Dr, Stephens City, VA 22655Off Market
- $355,0003 bd2 ba1.2k sqft117 Buchannan Dr, Stephens City, VA 22655Sold
- $345,9003 bd2 ba1.4k sqft123 Buchannan Dr, Stephens City, VA 22655Off Market
- $393,0004 bd3 ba1.8k sqft100 Alleghany Ct, Stephens City, VA 22655Sold

- $344,6003 bd2 ba1.7k sqft125 Buchannan Dr, Stephens City, VA 22655Off Market
- $363,1003 bd2 ba1k sqft102 Alleghany Ct, Stephens City, VA 22655Off Market
- $310,0003 bd2 ba1.3k sqft127 Buchannan Dr, Stephens City, VA 22655Sold
- $383,3003 bd2 ba1.4k sqft109 Jefferson Ct, Stephens City, VA 22655Off Market
Nearby schools
GreatSchools rating
- 2/10Bass-Hoover Elementary SchoolGrades: PK-5Distance: 0.6 mi
- 4/10Robert E. Aylor Middle SchoolGrades: 6-8Distance: 1.5 mi
- 4/10Sherando High SchoolGrades: 9-12Distance: 0.7 mi
Schools provided by the listing agent
- High: Sherando
- District: Frederick County Public Schools
Source: Bright MLS. This data may not be complete. We recommend contacting the local school district to confirm school assignments for this home.
Get a cash offer in 3 minutes
Find out how much your home could sell for in as little as 3 minutes with a no-obligation cash offer.
Estimated market value
$295,600
Get a cash offer in 3 minutes
Find out how much your home could sell for in as little as 3 minutes with a no-obligation cash offer.
Estimated market value
$295,600
- Virginia
- Frederick County
- Stephens City
- 22655
- 119 Buchannan Dr
Nearby cities
Nearby zip codes
Other Stephens City Topics
