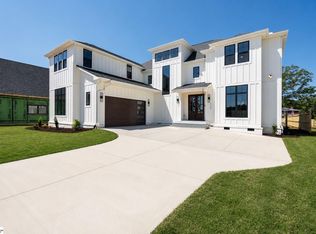
Architectural character meets modern luxury at 119 Cannon Avenue! Located in Fountain Inn, this distinctive custom farmhouse offers approximately 3,537 square feet of thoughtfully designed living space, four bedrooms, four-and-a-half bathrooms, and an exceptional combination of dramatic architecture and upscale finishes.
From the striking gabled rooflines and board-and-batten exterior to the black-framed windows and inviting front entry, this home makes a memorable first impression. Inside, 10-foot main-level ceilings, wide-plank engineered white oak flooring, designer lighting, and detailed Craftsman millwork establish an elegant yet welcoming atmosphere.
The kitchen is a true centerpiece, showcasing ceiling-height white cabinetry, glass-front displays, quartz countertops and backsplash, a generous center island, and GE Cafe stainless steel appliances. An open layout connects the kitchen with the living spaces, while the spectacular vaulted dining room features expansive windows and a statement chandelier.
The main-level primary suite offers a spa-inspired bathroom with a freestanding soaking tub, tiled shower, and custom finishes. Additional bedrooms and flexible living spaces provide room for guests, recreation, or working from home. Large sliding doors open to the covered rear porch, extending the living space outdoors.
Situated on approximately one-third of an acre with no HOA, this property offers distinctive design and the opportunity to complete a remarkable custom home.
IMPORTANT: Property is offered AS IS in its current, unfinished condition. Certain construction and finish-work items remain incomplete, and a Certificate of Occupancy has not been issued. Buyer will be responsible for remaining completion work and obtaining the CO, subject to applicable requirements. Buyers should verify property condition, permits, completion costs, and financing eligibility.
New construction
$950,000
119 Cannon Ave, Fountain Inn, SC 29644
4beds
3,537sqft
Farm, Single Family Residence
Built in 2026
0.34 Acres Lot
$947,500 Zestimate®
$269/sqft
$-- HOA
What's special
Board-and-batten exteriorCustom finishesQuartz countertops and backsplashDetailed craftsman millworkGenerous center islandSpectacular vaulted dining roomCovered rear porch
- 2 days
- 34
- 0
Zillow last checked:
Listing updated:
Listed by:
Julie Muller 864-610-5767,
EXP Realty LLC
Source: WUMLS,MLS#: 20309159 Originating MLS: Western Upstate Association of Realtors
Facts & features
Interior
Bedrooms & bathrooms
- Bedrooms: 4
- Bathrooms: 5
- Full bathrooms: 4
- 1/2 bathrooms: 1
- Main level bathrooms: 1
- Main level bedrooms: 1
Rooms
- Room types: Bonus Room, Dining Room, Laundry, Loft, Recreation
Primary bedroom
- Level: Main
- Dimensions: 18x16
Bedroom 2
- Level: Upper
- Dimensions: 14x12
Bedroom 3
- Level: Upper
- Dimensions: 13x16
Bedroom 4
- Level: Upper
- Dimensions: 12x16
Primary bathroom
- Level: Main
- Dimensions: 11x12
Other
- Level: Main
- Dimensions: 10x10
Bonus room
- Level: Upper
- Dimensions: 17x18
Den
- Level: Main
- Dimensions: 14x12
Dining room
- Level: Main
- Dimensions: 14x16
Great room
- Level: Main
- Dimensions: 17x18
Kitchen
- Level: Main
- Dimensions: 17x13
Laundry
- Level: Main
- Dimensions: 6x10
Recreation
- Level: Upper
- Dimensions: 13x16
Heating
- Forced Air, Natural Gas
Cooling
- Central Air, Electric, Zoned
Appliances
- Included: Built-In Oven, Convection Oven, Double Oven, Dishwasher, Gas Cooktop, Disposal, Refrigerator, Tankless Water Heater, Wine Cooler
- Laundry: Washer Hookup, Electric Dryer Hookup, Sink
Features
- Bookcases, Built-in Features, Bathtub, Ceiling Fan(s), Cathedral Ceiling(s), Dual Sinks, Fireplace, Garden Tub/Roman Tub, High Ceilings, Bath in Primary Bedroom, Main Level Primary, Pull Down Attic Stairs, Quartz Counters, Smooth Ceilings, Separate Shower, Cable TV, Walk-In Closet(s), Walk-In Shower, Loft
- Flooring: Ceramic Tile, Luxury Vinyl Plank
- Windows: Vinyl
- Basement: None,Crawl Space
- Has fireplace: Yes
Interior area
- Total structure area: 3,537
- Total interior livable area: 3,537 sqft
Property
Parking
- Total spaces: 2
- Parking features: Attached, Garage, Driveway, Garage Door Opener
- Attached garage spaces: 2
Accessibility
- Accessibility features: Low Threshold Shower
Features
- Levels: Two
- Stories: 2
- Patio & porch: Patio
- Exterior features: Fence, Patio
- Fencing: Yard Fenced
Lot
- Size: 0.34 Acres
- Features: City Lot, Level, Not In Subdivision
Details
- Parcel number: 0363000100408
Construction
Type & style
- Home type: SingleFamily
- Architectural style: Craftsman,Farmhouse
- Property subtype: Farm, Single Family Residence
Materials
- Brick, Cement Siding, Wood Siding
- Foundation: Crawlspace
- Roof: Architectural,Shingle
Condition
- New Construction,Never Occupied
- New construction: Yes
- Year built: 2026
Utilities & green energy
- Sewer: Public Sewer
- Water: Public
- Utilities for property: Electricity Available, Natural Gas Available, Phone Available, Sewer Available, Underground Utilities, Water Available, Cable Available
Community & HOA
Community
- Features: Sidewalks
- Security: Smoke Detector(s)
HOA
- Has HOA: No
- Services included: None
Location
- Region: Fountain Inn
Financial & listing details
- Price per square foot: $269/sqft
- Date on market: 11/3/2026
- Cumulative days on market: 7 days
- Listing agreement: Exclusive Right To Sell
Estimated market value
$947,500
$900,000 - $995,000
Not available
Price history
| Date | Event | Price |
|---|---|---|
| 11/3/2026 | Listed for sale | $950,000$269/sqft |
Source:  Greater Greenville AOR #1608408 Report a problem | ||
Public tax history
Tax history is unavailable.
Monthly payment
Est. payment
Payment breakdown
Explore the cost of this home by adjusting the details. Changes won't be saved.Climate risks
Neighborhood: 29644
Nearby schools
Schools provided by the listing agent
- Elementary: Fountain Inn Elementary
- Middle: Bryson Middle
- High: Fountain Inn High
Source: WUMLS. This data may not be complete. We recommend contacting the local school district to confirm school assignments for this home.
Similar homes
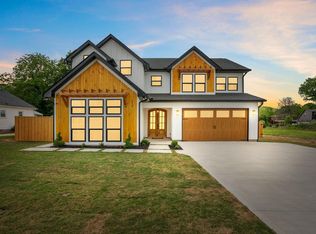
- $990,0005 bd5 ba3.6k sqft123 Cannon Ave, Fountain Inn, SC 29644New Construction
 MLS ID #20309160, Julie Muller, EXP Realty LLC. WUMLS
- $849,0004 bd4 ba2.7k sqft100B Oakland Way, Fountain Inn, SC 29644New Construction
 MLS ID #1607087, Kasey Coffey, BHHS C Dan Joyner - Midtown. Greater Greenville AOR
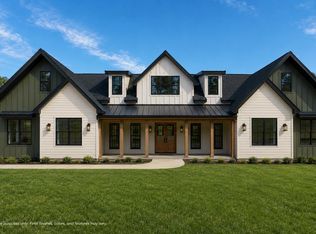
- $1,250,0005 bd5 ba3.8k sqft11 Martin Rd, Fountain Inn, SC 29644New Construction
 MLS ID #1594098, Kyle Sizemore, EXP Realty LLC. Greater Greenville AOR
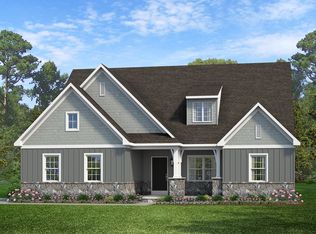
- from $622,4033 bd3 ba2.8k sqftKipling Plan, Fountain Grove, Fountain Inn, SC 29644New Construction
 Keystone Custom Homes
