Customer Pre Sale Grand Wembley A. Welcome to Madison City's newest community off Hardiman Road. Beautiful trees and winding entrance road open to a truly unique community with Clubhouse, Pool, Outdoor Entertaining areas and gorgeous Walking Path along a quiet stream. The brand new GRAND Wembley Plan is presented by Madison River Homes. 5 bedrooms and media room. Open kitchen into the Grand Room. Scullery and may other included features. Look for our Open House ads or just take a drive down Madison Branch Boulevard (formerly Halsey Drive off Hardiman Road, Madison City, Limestone County) and enjoy the scenery! Madison City Schools.
Pending
$912,857
119 Cavetown Br, Madison, AL 35756
5beds
3,773sqft
Single Family Residence
Built in 2026
0.37 Acres Lot
$-- Zestimate®
$242/sqft
$75/mo HOA
What's special
Beautiful treesOutdoor entertaining areasMedia roomWinding entrance road
- 137 days
- 9
- 0
Zillow last checked:
Listing updated:
Listed by:
Debra Lester 256-513-0600,
Valley Homes Real Estate, LLC
Source: ValleyMLS,MLS#: 21918802
Facts & features
Interior
Bedrooms & bathrooms
- Bedrooms: 5
- Bathrooms: 4
- Full bathrooms: 4
Rooms
- Room types: Foyer, Master Bedroom, Bedroom 2, Dining Room, Bedroom 3, Kitchen, Bedroom 4, Family Room, Great Room, Guest, Laundry, Loft, Media Room
Primary bedroom
- Features: 10’ + Ceiling, Ceiling Fan(s), Crown Molding, Isolate, Smooth Ceiling, Wood Floor, Walk-In Closet(s)
- Level: First
- Area: 270
- Dimensions: 18 x 15
Bedroom 2
- Features: 9’ Ceiling, Ceiling Fan(s), Carpet, Smooth Ceiling
- Level: Second
- Area: 208
- Dimensions: 16 x 13
Bedroom 3
- Features: 9’ Ceiling, Ceiling Fan(s), Carpet, Smooth Ceiling
- Level: Second
- Area: 240
- Dimensions: 16 x 15
Bedroom 4
- Features: 9’ Ceiling, Ceiling Fan(s), Carpet, Smooth Ceiling
- Level: Second
- Area: 240
- Dimensions: 16 x 15
Dining room
- Features: 10’ + Ceiling, Crown Molding, Smooth Ceiling, Wood Floor
- Level: First
- Area: 210
- Dimensions: 14 x 15
Great room
- Features: Crown Molding, Fireplace, Recessed Lighting, Smooth Ceiling, Vaulted Ceiling(s), Wood Floor
- Level: First
- Area: 420
- Dimensions: 21 x 20
Kitchen
- Features: 10’ + Ceiling, Crown Molding, Kitchen Island, Pantry, Recessed Lighting, Smooth Ceiling, Wood Floor, Quartz
- Level: First
- Area: 225
- Dimensions: 15 x 15
Laundry room
- Features: 10’ + Ceiling, 9’ Ceiling, Smooth Ceiling, Tile, Utility Sink
- Level: First
- Area: 60
- Dimensions: 6 x 10
Loft
- Features: 9’ Ceiling, Wood Floor
- Level: Second
- Area: 192
- Dimensions: 16 x 12
Heating
- Central 2, Electric, Natural Gas
Cooling
- Central 2
Appliances
- Included: Double Oven, Dishwasher, Microwave, Disposal, Tankless Water Heater, Gas Cooktop
Features
- Low Flow Plumbing Fixtures
- Windows: Double Pane Windows
- Has basement: No
- Number of fireplaces: 1
- Fireplace features: Gas Log, One
Interior area
- Total interior livable area: 3,773 sqft
Property
Parking
- Parking features: Garage-Three Car, Garage Door Opener
Features
- Levels: Two
- Stories: 2
- Patio & porch: Covered Porch, Front Porch
- Exterior features: Curb/Gutters, Sidewalk, Sprinkler Sys
Lot
- Size: 0.37 Acres
Construction
Type & style
- Home type: SingleFamily
- Property subtype: Single Family Residence
Materials
- Foundation: See Remarks, Slab
Condition
- New Construction
- New construction: Yes
- Year built: 2026
Details
- Builder name: MADISON RIVER HOMES
Utilities & green energy
- Sewer: Public Sewer
- Water: Public
Green energy
- Energy efficient items: Tank-less Water Heater
Community & HOA
Community
- Features: Curbs
- Subdivision: Madison Branch
HOA
- Has HOA: Yes
- HOA fee: $900 annually
- HOA name: To Be Determined
Location
- Region: Madison
Financial & listing details
- Price per square foot: $242/sqft
- Date on market: 5/21/2026
Estimated market value
Not available
Estimated sales range
Not available
Not available
Price history
| Date | Event | Price |
|---|---|---|
| 5/21/2026 | Pending sale | $912,857$242/sqft |
Source:  ValleyMLS #21918802 Report a problem ValleyMLS #21918802 Report a problem | ||
| 5/21/2026 | Listed for sale | $912,857$242/sqft |
Source: ValleyMLS #21918802 Report a problem | ||
Public tax history
Tax history is unavailable.
Monthly payment
Est. payment
Payment breakdown
Explore the cost of this home by adjusting the details. Changes won't be saved.Climate risks
Neighborhood: 35756
Nearby schools
Schools provided by the listing agent
- Elementary: Russell Branch
- Middle: Liberty
- High: Jamesclemens
Source: ValleyMLS. This data may not be complete. We recommend contacting the local school district to confirm school assignments for this home.

Similar homes
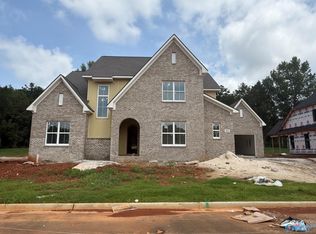
- $979,9005 bd4 ba4.2k sqft115 Cavetown Br, Madison, AL 35756New Construction
 ValleyMLS
 - from $964,6005 bd4 ba3.8k sqftGeorgetown Plan, Madison Branch, Madison, AL 35756New Construction
 Pearson Homes, Inc
 - $990,8215 bd6 ba4.1k sqft107 Cavetown Br, Madison, AL 35756New Construction
 MLS ID #21928609, Debra Lester. ValleyMLS
 - $956,9224 bd5 ba3.9k sqft105 Cavetown Br, Madison, AL 35756New Construction
 ValleyMLS
