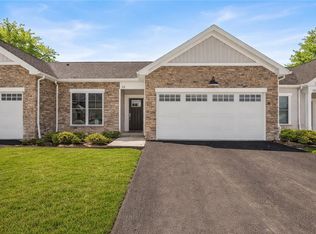
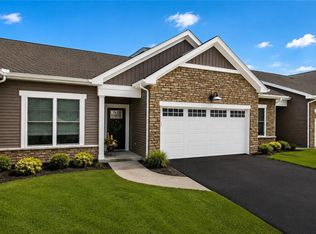
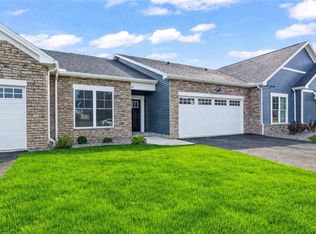
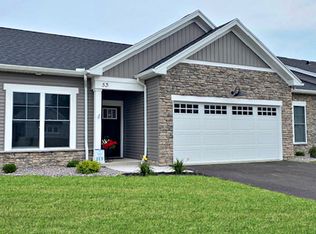
This to-be-built ranch-style town home showcases the exceptional craftsmanship and attention to detail that define a Pride Mark Home. Designed to meet the highest Signature Standards, the home offers a refined blend of luxury, comfort, and functionality.
The thoughtfully designed floor plan features an open and airy great room highlighted by a dramatic 10-foot stepped ceiling and a cozy gas fireplace with a custom-built mantel. Expansive windows fill the space with abundant natural light, creating a warm and inviting atmosphere.
The kitchen is appointed with Wellborn cabinetry and your choice of granite or quartz countertops, offering both style and durability. The spacious primary suite includes a generous walk-in closet and a private bath with a tiled shower, glass sliding door, and double sinks.
Outdoor living is enhanced by a large private covered deck- ideal for relaxing or entertaining. Throughout the home, you'll find elegant finishes including hardwood flooring, ceramic tile, and plush carpeting in the bedrooms.
The lower level provides excellent potential for future expansion, featuring a 13-course daylight basement with full-sized egress windows.
Located within the desirable Greenbriar community, residents enjoy convenient access to shopping and amenities, including a Community Center, sidewalks, and streetlights.'Discover the exceptional quality and trusted reputation that set Pride Marks Homes apart.
Photos are from a previously;y built model.
Pending
$579,900
119 Cedarway Cir #405, Webster, NY 14580
2beds
1,881sqft
Townhouse, Condominium
Built in ----
-- sqft lot
$-- Zestimate®
$308/sqft
$242/mo HOA
What's special
Generous walk-in closetSpacious primary suiteGranite or quartz countertops
- 195 days
- 16
- 0
Zillow last checked:
Listing updated:
Listed by:
Pride Mark Realty, Inc. 585-424-4444,
Heather Garnish 585-249-8192
Source: NYSAMLSs,MLS#: R1662612 Originating MLS: Rochester
Originating MLS: RochesterFacts & features
Interior
Bedrooms & bathrooms
- Bedrooms: 2
- Bathrooms: 2
- Full bathrooms: 2
- Main level bathrooms: 2
- Main level bedrooms: 2
Heating
- Gas, Forced Air
Cooling
- Central Air
Appliances
- Included: Dishwasher, Free-Standing Range, Disposal, Microwave, Oven, Tankless Water Heater, Humidifier
- Laundry: Main Level
Features
- Separate/Formal Dining Room, Entrance Foyer, Separate/Formal Living Room, Granite Counters, Home Office, Kitchen Island, Kitchen/Family Room Combo, Living/Dining Room, Other, Quartz Counters, See Remarks, Sliding Glass Door(s), Solid Surface Counters, Walk-In Pantry, Convertible Bedroom, Bath in Primary Bedroom, Main Level Primary, Primary Suite, Programmable Thermostat
- Flooring: Carpet, Hardwood, Tile, Varies
- Doors: Sliding Doors
- Basement: Egress Windows,Partially Finished,Sump Pump
- Number of fireplaces: 1
Interior area
- Total structure area: 1,881
- Total interior livable area: 1,881 sqft
Property
Parking
- Total spaces: 2
- Parking features: Attached, Garage, Other, See Remarks, Garage Door Opener
- Attached garage spaces: 2
Accessibility
- Accessibility features: Accessible Entrance
Features
- Patio & porch: Covered, Deck, Open, Porch
- Exterior features: Deck
Lot
- Size: 2,600 Square Feet
- Dimensions: 65 x 40
- Features: Other, Rectangular, Rectangular Lot, See Remarks
Details
- Parcel number: 095.06215
- Special conditions: Standard
Construction
Type & style
- Home type: Condo
- Property subtype: Townhouse, Condominium
Materials
- Blown-In Insulation, Block, Concrete, Stone, Vinyl Siding, Copper Plumbing, PEX Plumbing
Condition
- To Be Built
- New construction: Yes
Details
- Builder model: Greenbriar
Utilities & green energy
- Sewer: Connected
- Water: Connected, Public
- Utilities for property: High Speed Internet Available, Sewer Connected, Water Connected
Community & HOA
Community
- Subdivision: Greenbriar Crossing
HOA
- Amenities included: Clubhouse, Community Kitchen, Fitness Center, Other, See Remarks
- Services included: Common Area Maintenance, Common Area Insurance, Common Areas, Insurance, Maintenance Structure, Other, Reserve Fund, Snow Removal, See Remarks, Trash
- HOA fee: $242 monthly
- HOA name: Pride Mark Homes
- HOA phone: 585-424-4444
Location
- Region: Webster
Financial & listing details
- Price per square foot: $308/sqft
- Date on market: 2/17/2026
- Cumulative days on market: 335 days
- Listing terms: Cash,Conventional,VA Loan
Estimated market value
Not available
Estimated sales range
Not available
Not available
Price history
| Date | Event | Price |
|---|---|---|
| 4/26/2026 | Pending sale | $579,900$308/sqft |
Source:  NYSAMLSs #R1662612 Report a problem NYSAMLSs #R1662612 Report a problem | ||
| 2/17/2026 | Listed for sale | $579,900+1.8%$308/sqft |
Source: NYSAMLSs #R1662612 Report a problem | ||
| 2/16/2026 | Listing removed | $569,900$303/sqft |
Source: NYSAMLSs #R1641135 Report a problem | ||
| 9/28/2025 | Listed for sale | $569,900$303/sqft |
Source: NYSAMLSs #R1641135 Report a problem | ||
Public tax history
Tax history is unavailable.
Monthly payment
Climate risks
Neighborhood: 14580
Nearby schools
Schools provided by the listing agent
- Elementary: State Road Elementary
- Middle: Spry Middle
- High: Webster-Schroeder High
- District: Webster
Source: NYSAMLSs. This data may not be complete. We recommend contacting the local school district to confirm school assignments for this home.
Similar homes
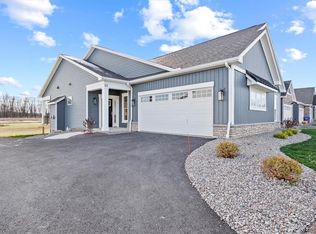
- $614,9003 bd2 ba1.8k sqft129 Cedarway Cir #401, Webster, NY 14580New Construction
 NYSAMLSs
 - $549,9003 bd2 ba1.8k sqft898 Lothario Cir, Webster, NY 14580For Sale
 MLS ID #R1709943, Bryan Dennis, Listing by: Keller Williams Realty Greater Rochester. NYSAMLSs
 - from $519,9002 bd2 ba1.5k sqftSagamore Plan, Greenbriar Crossing, Webster, NY 14580New Construction
 Pride Mark Homes
 - from $614,9003 bd2 ba1.8k sqftGreenbriar Plan, Greenbriar Crossing, Webster, NY 14580New Construction
 Pride Mark Homes
 - $589,9003 bd3 ba2.6k sqft140 Regatta Dr, Webster, NY 14580For SaleMLS ID #R1704542, Kyle R. Rath, Listing by: RE/MAX Titanium LLC. NYSAMLSs
- $425,0004 bd3 ba2.1k sqft1361 Cherry Laurel Cir, Webster, NY 14580For SaleMLS ID #R1710241, Tina M. Zwetsch, Listing by: Blue Arrow Real Estate. NYSAMLSs
- $374,9004 bd2 ba2k sqft261 South Ave, Webster, NY 14580For SaleMLS ID #R1708685, Roxanne S. Stavropoulos, Listing by: Howard Hanna. NYSAMLSs
- $525,0003 bd3 ba2k sqft95 Seawatch Trl, Webster, NY 14580For SaleMLS ID #R1707492, Jennifer L. Isaac, Listing by: Howard Hanna. NYSAMLSs
- $474,9003 bd2 ba1.6k sqft1093 Bear Creek Cir, Webster, NY 14580For SaleMLS ID #R1709375, Jenalee M Herb, Listing by: Tru Agent Real Estate. NYSAMLSs
- $665,9003 bd3 ba2.3k sqft106 Cedarway Cir #414, Webster, NY 14580New ConstructionNYSAMLSs
- $469,9002 bd3 ba1.7k sqft396 Spinnaker Ln, Webster, NY 14580For SaleMLS ID #R1706757, Steven J. Sovare, Listing by: NORCHAR, LLC. NYSAMLSs
- $384,9004 bd2 ba2k sqft145 Anytrell Dr, Webster, NY 14580For SaleMLS ID #R1701900, Mark S Lazarus, Listing by: WCI Realty. NYSAMLSs
- $449,9003 bd3 ba2.4k sqft532 Granger Cir, Webster, NY 14580For SaleMLS ID #R1708184, Robert Piazza Palotto, Listing by: High Falls Sotheby's International Realty. NYSAMLSs
- $359,0004 bd3 ba1.8k sqft1107 Nestwood Ln, Webster, NY 14580For SaleMLS ID #R1709417, Joseph Giuliano, Listing by: WCI Realty. NYSAMLSs
- $390,0003 bd3 ba1.4k sqft1562 Ridge Rd, Webster, NY 14580For SaleMLS ID #R1702111, Debra Sharp, Listing by: Empire Realty Group. NYSAMLSs
- $415,0004 bd3 ba1.8k sqft1454 Chigwell Ln N, Webster, NY 14580For SaleMLS ID #R1701172, Carla Froehler, Listing by: Howard Hanna. NYSAMLSs
- $354,9002 bd2 ba1.5k sqft1140 Hillsboro Cove Cir, Webster, NY 14580For SaleMLS ID #R1699843, James H. Sauer, Listing by: Hunt Real Estate ERA/Columbus. NYSAMLSs
- $499,9005 bd3 ba2.2k sqft177 Mildahn Rd, Macedon, NY 14502For SaleMLS ID #R1699958, Daniel L. Patterson, Listing by: Howard Hanna. NYSAMLSs
- $649,9003 bd3 ba2.5k sqft4793 Congdon Rd, Williamson, NY 14589For SaleMLS ID #R1687742, Raymond Luke Cino, Listing by: Cornerstone Realty Associates. NYSAMLSs
- $449,9004 bd4 ba1.6k sqft717-719 Turk Hill Rd, Fairport, NY 14450For SaleMLS ID #R1710208, Connor Boyd, Listing by: Elysian Homes by Mark Siwiec and Associates. NYSAMLSs
