Our signature standards are thoughtfully designed to deliver both style and comfort, featuring granite and quartz countertops, Wellborn cabinetry, a gas fireplace with a custom carpenter-built mantle, and a private covered deck.
The spacious Great Room features a dramatic 10-foot stepped ceiling and walls of windows, creating a bright, open, and inviting living space. Hardwood flooring, ceramic tile, and carpeted bedroom floors are included throughout.
The primary suite offers a walk-in closet, a beautifully tiled shower with a glass sliding door, and double sinks.
The lower level features a daylight foundation, 13-course basement, and full-size egress windows, along with 100 square feet of finished space at the bottom of the stairs. The remaining space offers plenty of potential for additional finished living areas, a recreation room, home office, or guest space.
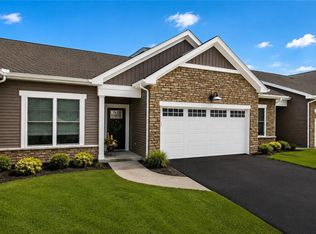
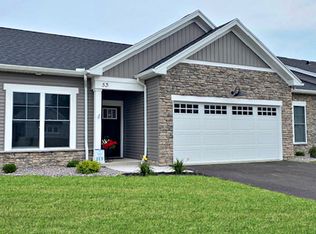
Enjoy attractive exterior construction with plenty of character, complemented by maintained sidewalks and street lighting throughout the community. Conveniently located near the Village of Webster, Holt Road Plaza, shopping, restaurants, banks, and more!
Photos are from a previous model and may depict upgraded features.
Active
$519,900
125 Cedarway Cir #403, Webster, NY 14580
2beds
1,537sqft
Townhouse, Condominium
Built in 2026
-- sqft lot
$-- Zestimate®
$338/sqft
$244/mo HOA
What's special
Walls of windowsMaintained sidewalksCarpeted bedroom floorsPrivate covered deckSpacious great roomWalk-in closetDouble sinks
- 11 hours
- 42
- 1
Zillow last checked:
Listing updated:
Listed by:
Pride Mark Realty, Inc. 585-424-4444,
Heather Garnish 585-249-8192
Source: NYSAMLSs,MLS#: R1722090 Originating MLS: Rochester
Originating MLS: RochesterFacts & features
Interior
Bedrooms & bathrooms
- Bedrooms: 2
- Bathrooms: 2
- Full bathrooms: 2
- Main level bathrooms: 2
- Main level bedrooms: 2
Heating
- Gas, Forced Air
Cooling
- Central Air
Appliances
- Included: Disposal, Gas Water Heater, See Remarks, Tankless Water Heater, Humidifier
- Laundry: Main Level
Features
- Separate/Formal Dining Room, Entrance Foyer, Granite Counters, Great Room, Kitchen Island, Kitchen/Family Room Combo, Other, Pantry, Quartz Counters, See Remarks, Sliding Glass Door(s), Bedroom on Main Level, Bath in Primary Bedroom, Main Level Primary, Primary Suite, Programmable Thermostat
- Flooring: Carpet, Ceramic Tile, Hardwood, Tile, Varies
- Doors: Sliding Doors
- Basement: Egress Windows,Full,Partially Finished,Sump Pump
- Number of fireplaces: 1
Interior area
- Total structure area: 1,537
- Total interior livable area: 1,537 sqft
Property
Parking
- Total spaces: 2
- Parking features: Attached, Garage, Other, See Remarks, Garage Door Opener
- Attached garage spaces: 2
Accessibility
- Accessibility features: Accessible Entrance
Features
- Patio & porch: Covered, Deck, Open, Porch
- Exterior features: Deck
- Waterfront features: Other, See Remarks
Lot
- Size: 2,160 Square Feet
- Dimensions: 36 x 60
- Features: Other, Rectangular, Rectangular Lot, See Remarks
Details
- Parcel number: 095.06213
- Special conditions: Standard
Construction
Type & style
- Home type: Condo
- Property subtype: Townhouse, Condominium
Materials
- Attic/Crawl Hatchway(s) Insulated, Blown-In Insulation, Block, Composite Siding, Concrete, Stone, Spray Foam Insulation, Vinyl Siding, Copper Plumbing, PEX Plumbing
Condition
- To Be Built
- New construction: Yes
- Year built: 2026
Details
- Builder model: Sagamore
Utilities & green energy
- Electric: Circuit Breakers
- Sewer: Connected
- Water: Connected, Public
- Utilities for property: High Speed Internet Available, Sewer Connected, Water Connected
Community & HOA
Community
- Subdivision: Greenbriar Crossing
HOA
- Amenities included: Clubhouse, Community Kitchen, Fitness Center
- Services included: Common Area Maintenance, Common Area Insurance, Common Areas, Insurance, Maintenance Structure, Other, Reserve Fund, Snow Removal, See Remarks, Trash
- HOA fee: $244 monthly
- HOA name: Pride Mark Homes
- HOA phone: 585-424-4444
Location
- Region: Webster
Financial & listing details
- Price per square foot: $338/sqft
- Date on market: 10/13/2026
- Listing terms: Cash,Conventional
Estimated market value
Not available
Estimated sales range
Not available
Not available
Price history
| Date | Event | Price |
|---|---|---|
| 10/13/2026 | Listed for sale | $519,900$338/sqft |
Source:  NYSAMLSs #R1722090 Report a problem NYSAMLSs #R1722090 Report a problem | ||
Public tax history
Tax history is unavailable.
Monthly payment
Climate risks
Neighborhood: 14580
Nearby schools
Schools provided by the listing agent
- Elementary: State Road Elementary
- Middle: Spry Middle
- High: Webster-Schroeder High
- District: Webster
Source: NYSAMLSs. This data may not be complete. We recommend contacting the local school district to confirm school assignments for this home.
Similar homes
- $500,0003 bd3 ba1.9k sqft12 Colten Ct, Webster, NY 14580For Sale
 MLS ID #R1720222, Stacey Spoto, Listing by: Howard Hanna. NYSAMLSs
 - $614,9003 bd2 ba1.8k sqft129 Cedarway Cir #401, Webster, NY 14580New Construction
 NYSAMLSs
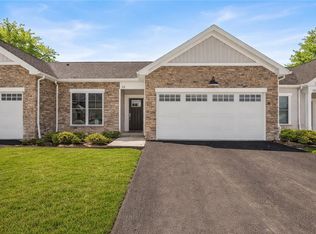
 - from $519,9002 bd2 ba1.5k sqftSagamore Plan, Greenbriar Crossing, Webster, NY 14580New Construction
 Pride Mark Homes
 - $315,0003 bd2 ba1.5k sqft1035 Beaver Creek Dr, Webster, NY 14580For Sale
 MLS ID #R1721226, Maria Pawluk, Listing by: RE/MAX Plus. NYSAMLSs
 - $559,0003 bd3 ba2.2k sqft663 Midship Cir, Webster, NY 14580For SaleMLS ID #R1721172, Hollis A. Creek, Listing by: Howard Hanna. NYSAMLSs
- $375,0004 bd3 ba1.6k sqft782 Five Mile Line Rd, Webster, NY 14580For SaleMLS ID #R1717262, Warren P. Seeley Jr., Listing by: Howard Hanna. NYSAMLSs
- $349,9003 bd2 ba1.4k sqft722 Bel Arbor Trl, Webster, NY 14580For SaleMLS ID #R1721244, Noelle A. D'Amico, Listing by: Brightskye Realty, LLC. NYSAMLSs
- $400,0002 bd2 ba1.4k sqft1068 Creek Field Dr, Webster, NY 14580For SaleMLS ID #R1716843, Chelse Moffatt, Listing by: Keller Williams Realty Greater Rochester. NYSAMLSs
- $369,9003 bd2 ba1.6k sqft1089 S Creek Dr, Webster, NY 14580For SaleMLS ID #R1720031, Kelly K. Marcucci, Listing by: Woodroe Realty. NYSAMLSs
- $324,9003 bd2 ba1.8k sqft151 Salt Rd, Webster, NY 14580For SaleMLS ID #R1722134, Michal Kathryn Hinz, Listing by: Keller Williams Realty Greater Rochester. NYSAMLSs
- $299,9002 bd2 ba1.2k sqft997 Cane Patch, Webster, NY 14580For SaleMLS ID #R1722014, Julia L. Hickey, Listing by: WCI Realty. NYSAMLSs
- $374,9003 bd2 ba1.9k sqft238 Maryview Dr, Webster, NY 14580For SaleMLS ID #R1720364, Stephen E. Wrobbel, Listing by: Howard Hanna. NYSAMLSs
- $540,0003 bd2 ba1.8k sqft36 Timber Glen Trl, Penfield, NY 14526For SaleMLS ID #R1720889, Brian E. Donovan, Listing by: Howard Hanna. NYSAMLSs
- $299,9002 bd2 ba1.2k sqft221 Rayfield Cir, Webster, NY 14580For SaleMLS ID #R1717393, Derek A. Schlueter, Listing by: Hunt Real Estate ERA/Columbus. NYSAMLSs
- $439,9003 bd2 ba1.9k sqft191 Ashbrook Cir, Webster, NY 14580For SaleMLS ID #R1719907, Amy L. Petrone, Listing by: RE/MAX Realty Group. NYSAMLSs
- $559,9003 bd2 ba1.7k sqft1368 Dawns Mist Lndg, Webster, NY 14580For SaleMLS ID #R1716328, Rose Gabriele-Angell, Listing by: RE/MAX Plus. NYSAMLSs
- $619,9003 bd3 ba1.8k sqft626 Brookstone Bnd, Webster, NY 14580For SaleMLS ID #R1717381, Michael Nuccitelli, Listing by: Rich Realty. NYSAMLSs
- $374,9003 bd2 ba1.6k sqft937 Gristmill Rdg, Webster, NY 14580For SaleMLS ID #R1718389, Patrick J DiCiaccio, Listing by: Elysian Homes by Mark Siwiec and Associates. NYSAMLSs
- $349,9002 bd3 ba1.4k sqft75 Ashbrook Cir, Webster, NY 14580For SaleMLS ID #R1714781, Ann Marie Gasbarre, Listing by: eXp Realty, LLC. NYSAMLSs
