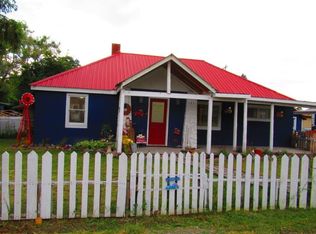
Charming 3-bedroom, 2-bath home in the heart of Eureka, Montana! The private primary suite on the second floor features a walk-in closet, ensuite bathroom, and a serene private balcony. The main floor boasts an open-beam vaulted ceiling, a dining area filled with natural light, and an updated kitchen perfect for entertaining. The third bedroom is located downstairs alongside a workshop in the basement, offering versatility and extra space. Outside, enjoy a beautifully landscaped, level lot with alley access, carport parking, and a convenient storage shed. This well-maintained property with a brand-new metal roof is a must-see!
Active
$389,000
119 Central Ave, Eureka, MT 59917
3beds
1,465sqft
Single Family Residence
Built in 1950
7,013 Square Feet Lot
$-- Zestimate®
$266/sqft
$-- HOA
What's special
Serene private balconyBrand-new metal roofBeautifully landscaped level lotWalk-in closetEnsuite bathroomCarport parkingAlley access
- 20 days
- 317
- 12
Likely to sell faster than
Zillow last checked:
Listing updated:
Listed by:
Erin Gilley 406-270-2210,
Engel & Völkers Western Frontier - Eureka
Source: MRMLS,MLS#: 30079180
Facts & features
Interior
Bedrooms & bathrooms
- Bedrooms: 3
- Bathrooms: 3
- Full bathrooms: 2
- 3/4 bathrooms: 1
Heating
- Propane, Wood Stove
Appliances
- Included: Dryer, Dishwasher, Range, Refrigerator, Washer
- Laundry: Washer Hookup
Features
- Basement: Finished
- Has fireplace: No
Interior area
- Total structure area: 1,870
- Total interior livable area: 1,465 sqft
- Finished area below ground: 535
Property
Parking
- Total spaces: 2
- Parking features: Alley Access, On Street
- Carport spaces: 2
Features
- Levels: Three Or More
- Patio & porch: Covered
Lot
- Size: 7,013 Square Feet
Details
- Parcel number: 56482314135260000
- Special conditions: Standard
Construction
Type & style
- Home type: SingleFamily
- Architectural style: Craftsman
- Property subtype: Single Family Residence
Materials
- Foundation: Poured
- Roof: Metal
Condition
- New construction: No
- Year built: 1950
Utilities & green energy
- Sewer: Public Sewer
- Water: Public
- Utilities for property: Cable Connected, High Speed Internet Available
Community & HOA
HOA
- Has HOA: No
Location
- Region: Eureka
Financial & listing details
- Price per square foot: $266/sqft
- Tax assessed value: $271,920
- Annual tax amount: $1,355
- Date on market: 10/1/2026
- Listing agreement: Exclusive Right To Sell
Estimated market value
Not available
Estimated sales range
Not available
Not available
Price history
| Date | Event | Price |
|---|---|---|
| 10/1/2026 | Listed for sale | $389,000+5.4%$266/sqft |
Source:  MRMLS #30079180 Report a problem | ||
| 2/24/2025 | Sold | -- |
Source: MRMLS #30036638 Report a problem | ||
| 11/22/2024 | Listed for sale | $369,000$252/sqft |
Source: MRMLS #30036638 Report a problem | ||
| 10/10/2017 | Sold | -- |
Source: MRMLS #21709277 Report a problem | ||
Public tax history
| Year | Property taxes | Tax assessment |
|---|---|---|
| 2025 | $1,107 -20.7% | $264,400 +23.9% |
| 2024 | $1,395 +7.4% | $213,400 |
| 2023 | $1,299 -3.1% | $213,400 +29.6% |
| 2022 | $1,341 +3% | $164,600 |
| 2021 | $1,302 +8.5% | $164,600 +16.9% |
| 2020 | $1,200 -1.1% | $140,800 |
| 2019 | $1,214 +0.9% | $140,800 +19.2% |
| 2018 | $1,203 +18.9% | $118,100 |
| 2017 | $1,011 -0.8% | $118,100 +20.9% |
| 2016 | $1,020 +35.2% | $97,700 |
| 2015 | $754 -18.7% | $97,700 +59.5% |
| 2014 | $928 +1.9% | $61,268 +2.8% |
| 2013 | $911 +0.4% | $59,598 +3.2% |
| 2012 | $907 | $57,749 |
| 2011 | -- | -- |
| 2010 | -- | -- |
| 2009 | -- | -- |
| 2008 | -- | $78,200 |
| 2007 | -- | $78,200 |
| 2006 | -- | $78,200 |
| 2005 | -- | $78,200 |
| 2004 | -- | $78,200 |
| 2003 | -- | $78,200 +13.8% |
| 2002 | -- | $68,710 |
| 2000 | -- | $68,710 |
Find assessor info on the county website
Monthly payment
Est. payment
Payment breakdown
Explore the cost of this home by adjusting the details. Changes won't be saved.Climate risks
Neighborhood: 59917
Nearby schools
Schools provided by the listing agent
- District: District No. 13
Source: MRMLS. This data may not be complete. We recommend contacting the local school district to confirm school assignments for this home.
Similar homes
- $399,9002 bd3 ba864 sqft313 Griffith Creek Rd, Eureka, MT 59917Active
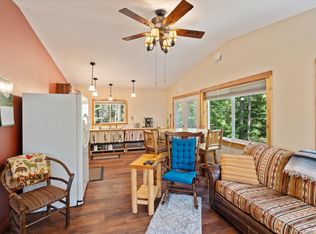
 MLS ID #30069578, Shawna Duval, All Montana Real Estate. MRMLS
- $510,0004 bd4 ba2.1k sqft458 Eureka Heights Rd, Eureka, MT 59917Active
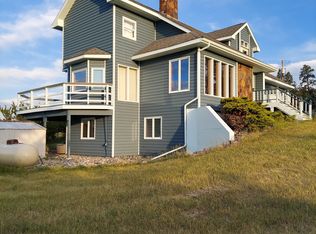 MLS ID #30066443, Jared Andrew English, Congress Realty. MRMLS
- $499,0002 bd2 ba1.3k sqft342 Overlook Dr, Eureka, MT 59917Active
 MLS ID #30076250, Terrill Comstock, National Parks Realty - Eureka. MRMLS
- $395,0003 bd3 ba1.8k sqft321 Forest Loop, Eureka, MT 59917Active
 MLS ID #30069781, Nathan Purdy, Montana Properties LLC. MRMLS
- $575,0003 bd2 ba1.8k sqft196 Summit Trl, Eureka, MT 59917ActiveMLS ID #30076033, Molly Tornow, Coldwell Banker Mountain Properties. MRMLS
- $439,0003 bd2 ba1.2k sqft245 Kokanee Dr E, Rexford, MT 59930ActiveMLS ID #30051613, Stephanie Winchester, REAL Broker Flathead. MRMLS
- $425,0003 bd1 ba970 sqft265 Trout Dr, Rexford, MT 59930Active Under ContractMLS ID #30078240, Carolyn Daughton, Lancaster and Company, Premier Properties. MRMLS
- $500,0001 bd2 ba840 sqft434 Kettlehorn Dr N, Eureka, MT 59917ActiveMLS ID #30054324, Jaque S Mortensen, eXp Realty - Kalispell. MRMLS
- $565,0003 bd2 ba2k sqft346 Crystal Lakes Dr, Eureka, MT 59917ActiveMLS ID #30068562, Sandi Hall, National Parks Realty - Eureka. MRMLS
- $569,0003 bd2 ba1.3k sqft163 Marias Trl, Rexford, MT 59930ActiveMLS ID #30076315, Sandi Hall, National Parks Realty - Eureka. MRMLS
- $525,0001 bd2 ba890 sqft15 Haflinger Cottage Way, Eureka, MT 59917ActiveMLS ID #30044610, Jonathon Haack, Wilderness Club Realty. MRMLS
- $455,0002 bd2 ba1.2k sqft1089 Cedar Hills Rd, Trego, MT 59934ActiveMLS ID #30060384, Tricia Bennatt-Beres, National Parks Realty - Eureka. MRMLS
