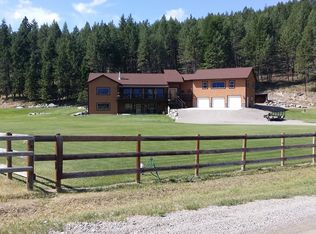
There's something special about waking up to mountain views, sipping your morning coffee on a covered deck, and knowing you have room to breathe. Set on 4 beautiful acres, this inviting 3-bedroom, 2-bath home offers the peaceful Montana lifestyle so many dream about. Step inside and you'll immediately appreciate the open feel created by vaulted ceilings, the warmth of the wood accent wall, and the cozy propane stove that makes chilly evenings feel like home. Thoughtful updates throughout blend modern comfort with Montana charm, while walk-in closets and a functional floor plan make everyday living easy. Outside is where this property truly shines. Whether you have horses, have always wanted them, or simply enjoy wide-open spaces, you'll love the 3-stall barn with tack room, round pen, electric fencing surrounding the wood fence, and
irrigation rights from Young Creek. There's plenty of room to ride, garden, or simply enjoy the beauty and privacy that surrounds you. A fully-finished detached garage provides additional space for vehicles, equipment, and all your Montana toys.
When adventure calls, you're just minutes from hiking, fishing, hunting, and endless miles of recreation, with Lake Koocanusa nearby for days spent on the water. This isn't just a place to live—it's a place to slow down, enjoy the views, and create the Montana lifestyle you've been looking for.
Active
Price cut: $94K (8/14)
$569,000
163 Marias Trl, Rexford, MT 59930
3beds
1,344sqft
Single Family Residence
Built in 2001
4 Acres Lot
$536,800 Zestimate®
$423/sqft
$-- HOA
What's special
Round penMountain viewsThoughtful updates throughoutCovered deckWalk-in closetsFully-finished detached garageVaulted ceilings
- 67 days
- 582
- 26
Zillow last checked:
Listing updated:
Listed by:
Sandi Hall 406-471-0749,
National Parks Realty - Eureka,
Sarah Judd 406-300-2775,
National Parks Realty - Eureka
Source: MRMLS,MLS#: 30076315
Facts & features
Interior
Bedrooms & bathrooms
- Bedrooms: 3
- Bathrooms: 2
- Full bathrooms: 1
- 3/4 bathrooms: 1
Heating
- Baseboard, Electric, Radiant
Appliances
- Included: Dryer, Dishwasher, Range, Refrigerator, Washer
- Laundry: Washer Hookup
Features
- Fireplace
- Basement: Crawl Space
- Number of fireplaces: 1
Interior area
- Total structure area: 1,344
- Total interior livable area: 1,344 sqft
- Finished area below ground: 0
Property
Parking
- Total spaces: 2
- Parking features: Garage
- Garage spaces: 2
Features
- Patio & porch: Rear Porch, Front Porch
- Fencing: Split Rail
- Has view: Yes
- View description: Meadow, Mountain(s)
Lot
- Size: 4 Acres
- Features: Agricultural, Back Yard, Front Yard, Meadow, Pasture, Views, Level
- Topography: Level
Details
- Additional structures: Barn(s), Poultry Coop
- Parcel number: 56492714401170000
- Special conditions: Standard
- Horses can be raised: Yes
Construction
Type & style
- Home type: SingleFamily
- Property subtype: Single Family Residence
Materials
- Wood Frame
- Foundation: Poured
- Roof: Asphalt
Condition
- New construction: No
- Year built: 2001
Utilities & green energy
- Sewer: Private Sewer, Septic Tank
- Water: Well
Community & HOA
HOA
- Has HOA: No
Location
- Region: Rexford
Financial & listing details
- Price per square foot: $423/sqft
- Tax assessed value: $393,400
- Annual tax amount: $1,654
- Date on market: 8/14/2026
- Listing agreement: Exclusive Right To Sell
- Has irrigation water rights: Yes
- Road surface type: Gravel
Estimated market value
$536,800
$510,000 - $564,000
$1,890/mo
Price history
| Date | Event | Price |
|---|---|---|
| 8/14/2026 | Price change | $475,000-16.5%$353/sqft |
Source:  MRMLS #30076548 Report a problem MRMLS #30076548 Report a problem | ||
| 8/14/2026 | Listed for sale | $569,000-1%$423/sqft |
Source: MRMLS #30076315 Report a problem | ||
| 7/31/2026 | Listing removed | $575,000$428/sqft |
Source:  Engel & Volkers #30071088 Report a problem Engel & Volkers #30071088 Report a problem | ||
| 5/15/2026 | Listed for sale | $575,000+2.9%$428/sqft |
Source: MRMLS #30071088 Report a problem | ||
| 10/2/2023 | Sold | -- |
Source: MRMLS #30004232 Report a problem | ||
| 8/26/2023 | Pending sale | $559,000$416/sqft |
Source: Engel & Volkers #30004232 Report a problem | ||
| 6/19/2023 | Price change | $559,000-6.7%$416/sqft |
Source: MRMLS #30004232 Report a problem | ||
| 4/28/2023 | Listed for sale | $599,000$446/sqft |
Source: MRMLS #30004232 Report a problem | ||
Public tax history
| Year | Property taxes | Tax assessment |
|---|---|---|
| 2025 | $1,113 -30.4% | $393,400 +14.7% |
| 2024 | $1,601 +8.7% | $343,100 +0.8% |
| 2023 | $1,473 +22.1% | $340,400 +65.7% |
| 2022 | $1,206 +4.4% | $205,400 |
| 2021 | $1,155 -9.5% | $205,400 -2.9% |
| 2020 | $1,276 -3.5% | $211,500 |
| 2019 | $1,322 -7% | $211,500 +5% |
| 2018 | $1,421 +12.6% | $201,500 |
| 2017 | $1,263 -1.6% | $201,500 +12.6% |
| 2016 | $1,283 +27% | $179,000 |
| 2015 | $1,010 -25.7% | $179,000 +47.7% |
| 2014 | $1,359 +4.8% | $121,211 +7.2% |
| 2013 | $1,298 +4.7% | $113,110 +8.3% |
| 2012 | $1,239 | $104,402 |
| 2011 | -- | -- |
| 2010 | -- | -- |
| 2009 | -- | -- |
| 2008 | -- | $102,000 |
| 2007 | -- | $102,000 |
| 2006 | -- | $102,000 |
| 2005 | -- | $102,000 |
| 2004 | -- | $102,000 |
| 2003 | -- | $102,000 |
Find assessor info on the county website
Monthly payment
Est. payment
Payment breakdown
Explore the cost of this home by adjusting the details. Changes won't be saved.Climate risks
Neighborhood: West Kootenai

Similar homes
- $425,0003 bd1 ba970 sqft265 Trout Dr, Rexford, MT 59930Active Under Contract

 MLS ID #30078240, Carolyn Daughton, Lancaster and Company, Premier Properties. MRMLS
 - $599,0003 bd3 ba1.5k sqft270 Eagles Nest Dr, Rexford, MT 59930Active
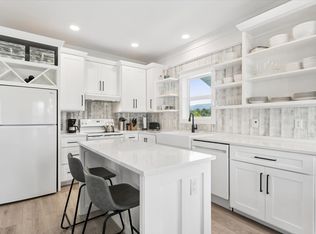 MLS ID #30070785, Charity Waldo, Engel & Völkers Western Frontier - Eureka. MRMLS
 - $625,0004 bd3 ba1.9k sqft74 Berger Ln, Eureka, MT 59917Active
 MLS ID #30073391, Charity Waldo, Engel & Völkers Western Frontier - Eureka. MRMLS
 - $499,0002 bd2 ba1.3k sqft342 Overlook Dr, Eureka, MT 59917Active
 MLS ID #30076250, Terrill Comstock, National Parks Realty - Eureka. MRMLS
 - $629,0003 bd2 ba1.7k sqft192 Leonard Ln, Eureka, MT 59917ActiveMLS ID #30079531, Sandi Hall, National Parks Realty - Eureka. MRMLS
- $439,0003 bd2 ba1.2k sqft245 Kokanee Dr E, Rexford, MT 59930ActiveMLS ID #30051613, Stephanie Winchester, REAL Broker Flathead. MRMLS
- $724,9002 bd1 ba1.1k sqft84 Ruger Dr, Rexford, MT 59930ActiveMLS ID #30076595, Gideon Yutzy, High Mountain Realty. MRMLS
- $685,0003 bd2 ba1.4k sqft171 Carpenter Ln, Eureka, MT 59917ActiveMLS ID #30068500, Sandi Hall, National Parks Realty - Eureka. MRMLS
- $749,0003 bd2 ba1.8k sqft23 Dancing Prairie Ln, Eureka, MT 59917Active Under ContractMLS ID #30073907, Leticia Frey, NW Montana Realty, LLC. MRMLS
- $759,0003 bd3 ba1.8k sqft233 Acres Ln, Eureka, MT 59917ActiveMLS ID #30078847, Charity Waldo, Engel & Völkers Western Frontier - Eureka. MRMLS
- $599,0003 bd2 ba1.2k sqft13 Battered Flag Ln, Eureka, MT 59917ActiveMLS ID #30072832, Colin Hamilton, eXp Realty - Kalispell. MRMLS
- $650,0002 bd2 ba1.4k sqft11 Vista View Dr, Eureka, MT 59917ActiveMLS ID #30054327, Judy G Grambow, HomeSmart Realty Partners. MRMLS
- $599,0004 bd3 ba1.5k sqft450 6th St E, Eureka, MT 59917ActiveMLS ID #30053093, Jaque S Mortensen, eXp Realty - Kalispell. MRMLS
- $619,9003 bd2 ba1.2k sqft74 Park Cottage Way, Eureka, MT 59917ActiveMLS ID #30067227, Renee Bridges, Montana Properties LLC. MRMLS
- $398,0002 bd1 ba672 sqft118 Salmon Dr, Rexford, MT 59930ActiveMLS ID #30057816, Troy Allen Truman, Lancaster and Company, Premier Properties. MRMLS
- $575,0003 bd2 ba1.8k sqft196 Summit Trl, Eureka, MT 59917ActiveMLS ID #30076033, Molly Tornow, Coldwell Banker Mountain Properties. MRMLS
- $625,0004 bd4 ba1.5k sqft87 Rusty Iron Way, Eureka, MT 59917ActiveMLS ID #30066272, Katherine Sivanish, Revel Real Estate, Inc. MRMLS
- $399,9002 bd3 ba864 sqft313 Griffith Creek Rd, Eureka, MT 59917ActiveMLS ID #30069578, Shawna Duval, All Montana Real Estate. MRMLS
- $525,0001 bd2 ba890 sqft15 Haflinger Cottage Way, Eureka, MT 59917ActiveMLS ID #30044610, Jonathon Haack, Wilderness Club Realty. MRMLS
- $598,5001 bd2 ba878 sqft19 Haflinger Cottage Way, Eureka, MT 59917ActiveMLS ID #30041083, Jonathon Haack, Wilderness Club Realty. MRMLS
