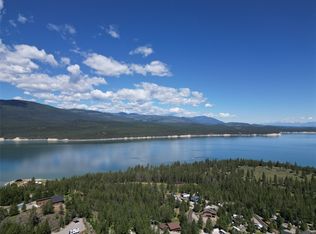
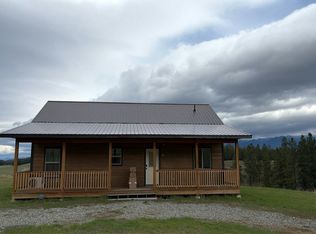
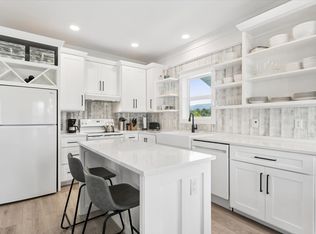
Move-in ready 3-bedroom, 2-bath single-level home built in 2021, offering modern comfort and year-round Montana recreation. The open floor plan features vaulted wood ceilings, solid hardwood floors, and a stylish kitchen with granite countertops, wood cabinetry, a large island, and breakfast bar. Additional features include an oversized one-car garage, low-maintenance construction, and a clean insulated crawl space with spray foam insulation. Located within walking distance of Abayance Bay Marina, restaurant, and The Bowl concert venue, home to the area's popular summer concert series. Enjoy easy access to 90-mile-long Lake Koocanusa, renowned for boating, fishing, swimming, and water sports. Nearby recreation includes ATV and side-by-side trails, scenic motorcycle routes, hiking, hunting, snowmobiling, and two championship golf courses. Minutes from Wilderness Golf Club and Indian Springs Golf Club, with biking, hiking, and motorcycle trails nearby. Enjoy boating, paddleboarding, and fishing on Lake Koocanusa (90 miles) and surrounding smaller lakes. Snowmobiling at 10 Lakes Scenic Area, skiing at Fernie, Big Mountain, and Whitefish. Explore the Yaak Wilderness (1,000,000 acres, Montana’s only rainforest) and surrounding state and national forests. Within walking distance at Abayance Bay: marina, restaurant, and world-class music concerts—perfect for lakeside living and outdoor adventure.
HOA fees cover water, sewer, road and community grounds.
Active
Price cut: $46K (6/13)
$439,000
245 Kokanee Dr E, Rexford, MT 59930
3beds
1,288sqft
:
Get pre-qualified$2,814/mo
Single Family Residence
Built in 2021
0.28 Acres Lot
$-- Zestimate®
$341/sqft
$100/mo HOA
What's special
Oversized one-car garageLow-maintenance constructionVaulted wood ceilingsSolid hardwood floorsWood cabinetry
- 335 days |
- 413 |
- 19 |
Zillow last checked:
Listing updated:
Listed by:
Stephanie Winchester 303-601-5233,
Real Broker, LLC,
Shivaun Wood 406-270-1209,
Real Broker, LLC
Source: MRMLS,MLS#: 30051613
Facts & features
Interior
Bedrooms & bathrooms
- Bedrooms: 3
- Bathrooms: 2
- Full bathrooms: 1
- 3/4 bathrooms: 1
Heating
- Wall Furnace
Cooling
- Window Unit(s)
Appliances
- Included: Dryer, Dishwasher, Microwave, Range, Refrigerator, Water Softener, Washer
- Laundry: Washer Hookup
Features
- Basement: Crawl Space
- Has fireplace: No
Interior area
- Total interior livable area: 1,288 sqft
- Finished area below ground: 0
Property
Parking
- Total spaces: 1
- Parking features: Garage
- Garage spaces: 1
Features
- Stories: 1
- Patio & porch: Covered
Lot
- Size: 0.28 Acres
- Features: Level
- Topography: Level,Sloping
Details
- Parcel number: 56482211402360000
- Special conditions: Standard
Construction
Type & style
- Home type: SingleFamily
- Architectural style: Ranch
- Property subtype: Single Family Residence
Materials
- Foundation: Poured
Condition
- New construction: No
- Year built: 2021
Utilities & green energy
- Sewer: Community/Coop Sewer
- Water: Community/Coop
- Utilities for property: Electricity Connected, High Speed Internet Available
Community & HOA
Community
- Subdivision: Mariners Haven
HOA
- Has HOA: No
- Amenities included: Management
- Services included: Sewer, Water
- HOA fee: $1,200 annually
- HOA name: Mariners Haven Hoa
Location
- Region: Rexford
Financial & listing details
- Price per square foot: $341/sqft
- Tax assessed value: $592,775
- Annual tax amount: $2,326
- Date on market: 8/27/2025
- Listing agreement: Exclusive Right To Sell
- Road surface type: Gravel
Estimated market value
Not available
Estimated sales range
Not available
Not available
Price history
| Date | Event | Price |
|---|---|---|
| 6/13/2026 | Price change | $439,000-9.5%$341/sqft |
Source:  MRMLS #30051613 Report a problem MRMLS #30051613 Report a problem | ||
| 10/9/2025 | Price change | $485,000-5.8%$377/sqft |
Source: MRMLS #30051613 Report a problem | ||
| 8/27/2025 | Listed for sale | $515,000$400/sqft |
Source: MRMLS #30051613 Report a problem | ||
Public tax history
| Year | Property taxes | Tax assessment |
|---|---|---|
| 2025 | $1,565 -25.5% | $506,300 +12.5% |
| 2024 | $2,100 +7.8% | $450,100 |
| 2023 | $1,947 +137.9% | $450,100 +222.8% |
| 2022 | $819 +4.4% | $139,443 |
| 2021 | $784 -15.1% | $139,443 -8.9% |
| 2020 | $924 -3.5% | $153,136 |
| 2019 | $957 +0.4% | $153,136 +1% |
| 2018 | $952 +0.3% | $151,572 |
| 2017 | $950 +18899.6% | $151,572 +5052300% |
| 2016 | $5 +1090.5% | $3 +50% |
| 2015 | $0 | $2 |
Find assessor info on the county website
Monthly payment
Est. payment
Payment breakdown
Explore the cost of this home by adjusting the details. Changes won't be saved.Climate risks
Neighborhood: 59930
Nearby schools
GreatSchools rating
- 6/10Eureka Middle School 5-8Grades: 5-8Distance: 5.7 mi
- 2/10Lincoln Co High SchoolGrades: 9-12Distance: 5.7 mi
- 6/10Eureka Elementary SchoolGrades: PK-4Distance: 5.8 mi
Schools provided by the listing agent
- District: District No. 13
Source: MRMLS. This data may not be complete. We recommend contacting the local school district to confirm school assignments for this home.
- $95,7456,969 Square Feet78 Kokanee Dr W, Rexford, MT 59930Off Market
- $513,5003 bd2 ba1.9k sqft78 Kokanee Dr E, Rexford, MT 59930Off Market
- $747,1003 bd2 ba1.5k sqft32 Kamloop Ct, Rexford, MT 59930Off Market
- $--7,405.2 Square Feet16 Kamloop Ct, Rexford, MT 59930Sold
- $223,7840.31 Acres58 Kamloop Ct, Rexford, MT 59930Off Market
- $790,4003 bd3 ba2.4k sqft76 Kamloop Ct, Rexford, MT 59930Off Market
- $195,26710,149 Square Feet143 Kokanee Dr E, Rexford, MT 59930Off Market
- $836,5003 bd2 ba1.8k sqft11 Kamloop Ct, Rexford, MT 59930Off Market
A local agent can set up tours, give advice and negotiate with sellers.
Similar homes
- $398,0002 bd1 ba672 sqft118 Salmon Dr, Rexford, MT 59930Active

 MLS ID #30057816, Troy Allen Truman, Lancaster and Company, Premier Properties. MRMLS
 - $--2 bd2 ba1.2k sqft6116 W Kootenai Rd, Rexford, MT 59930Auction
 Auction.com 2
 - $409,0001 bd1 ba672 sqft82 Salmon Dr, Rexford, MT 59930Active
 MLS ID #30072629, Gideon Yutzy, High Mountain Realty. MRMLS
 - $649,0003 bd3 ba1.5k sqft270 Eagles Nest Dr, Rexford, MT 59930Active
 MLS ID #30070785, Charity Waldo, Engel & Völkers Western Frontier - Eureka. MRMLS
 - $379,0002 bd1 ba1.2k sqft399 Kokanee Dr W, Rexford, MT 59930ActiveMLS ID #30071785, Gretchen Lancaster, Lancaster and Company, Premier Properties. MRMLS
- $425,0003 bd2 ba1.8k sqft912 Homestead Dr, Rexford, MT 59930Active Under ContractMLS ID #30065987, Leticia Frey, NW Montana Realty, LLC. MRMLS
- $364,5002 bd2 ba1.2k sqft765 Border Ln, Rexford, MT 59930ActiveMLS ID #30073151, Gideon Yutzy, High Mountain Realty. MRMLS
- $319,0002 bd2 ba880 sqft192 Kokanee Dr W, Rexford, MT 59930ActiveMLS ID #30072313, Josie Lochridge, Lancaster and Company, Premier Properties. MRMLS
- $389,5004 bd2 ba1.5k sqft125 Spring Ln, Eureka, MT 59917Active Under ContractMLS ID #30067233, Gretchen Lancaster, Lancaster and Company, Premier Properties. MRMLS
- $458,0002 bd2 ba1.2k sqft84 Hillside Ln, Eureka, MT 59917ActiveMLS ID #30070071, Molly Tornow, Coldwell Banker Mountain Properties. MRMLS
- $440,0004 bd2 ba1.3k sqft16 Porcupine Rdg, Fortine, MT 59918ActiveMLS ID #30070866, Gretchen Lancaster, Lancaster and Company, Premier Properties. MRMLS
- $499,0003 bd3 ba1.4k sqft169 Berger Ln, Eureka, MT 59917For Sale By Owner
- $514,5003 bd2 ba1.5k sqft996 Airport Rd, Eureka, MT 59917ActiveMLS ID #30067120, Gretchen Lancaster, Lancaster and Company, Premier Properties. MRMLS
- $479,9993 bd2 ba1.1k sqft2801 Us Highway 93 S, Eureka, MT 59917ActiveMLS ID #30022570, Sarah Judd, National Parks Realty - Eureka. MRMLS
- $335,0004 bd2 ba1.7k sqft109 Pinkham Ave N, Eureka, MT 59917ActiveMLS ID #30075523, Nan Wise, P3 & Associates, Inc.. MRMLS
- $425,0002 bd3 ba864 sqft313 Griffith Creek Rd, Eureka, MT 59917ActiveMLS ID #30069578, Shawna Duval, All Montana Real Estate. MRMLS
- $395,0003 bd2 ba1.7k sqft500 1st Ave E, Eureka, MT 59917ActiveMLS ID #30068829, Laine Anthony, eXp Realty - Kalispell. MRMLS
- $434,0002 bd1 ba1.1k sqft156 Bootleg Rd, Eureka, MT 59917ActiveMLS ID #30063559, Mike Lancaster, Lancaster and Company, Premier Properties. MRMLS
- $569,0003 bd2 ba1.8k sqft126 10th St, Eureka, MT 59917ActiveMLS ID #30070849, Jaque S Mortensen, eXp Realty - Kalispell. MRMLS
- $375,0002 bd1 ba735 sqft18 Luciano Rd, Eureka, MT 59917ActiveMLS ID #30067524, Charity Waldo, Engel & Völkers Western Frontier - Eureka. MRMLS
