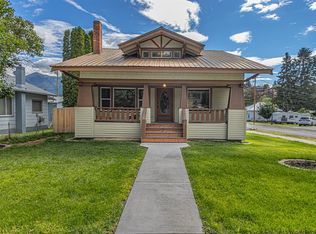
Set on nearly 0.75 acres across two separate parcels, this historic Craftsman-style home is full of original character and framed by beautiful mountain views. Classic woodwork, built-in cabinetry, and timeless architectural details reflect the craftsmanship of a bygone era while offering the opportunity to make it your own. The main level features two bedrooms, one full bathroom, a comfortable living room, and a versatile bonus room with a wood stove—ideal for a family room, home office, or additional gathering space. Upstairs you'll find two more bedrooms, a half bath, and a cozy sitting area with built-in bookshelves. The spacious yard provides plenty of room for gardening, outdoor entertaining, or future possibilities. Located near the base of the mountain, the property enjoys added privacy and natural protection from the wind, creating a peaceful outdoor setting. Whether you're looking to restore its historic charm or update it to suit your style, this property offers exceptional potential in a beautiful Montana setting.
Active
$335,000
109 Pinkham Ave N, Eureka, MT 59917
4beds
1,732sqft
:
Get pre-qualified$2,093/mo
Multi Family, Single Family Residence
Built in 1917
0.75 Acres Lot
$324,200 Zestimate®
$193/sqft
$-- HOA
What's special
Classic woodworkPeaceful outdoor settingSpacious yardBuilt-in cabinetryTimeless architectural details
- 5 days |
- 672 |
- 31 |
Likely to sell faster than
Zillow last checked:
Listing updated:
Listed by:
Nan Wise 406-407-2153,
P3 & Associates, Inc.,
Sandy Rae Johnson 406-871-2167,
P3 & Associates, Inc.
Source: MRMLS,MLS#: 30075523
Facts & features
Interior
Bedrooms & bathrooms
- Bedrooms: 4
- Bathrooms: 2
- Full bathrooms: 1
- 1/2 bathrooms: 1
Heating
- Baseboard, Electric, Wood Stove
Appliances
- Included: Dryer, Range, Refrigerator, Washer
- Laundry: Washer Hookup
Features
- Main Level Primary
- Basement: Partial
- Number of fireplaces: 1
Interior area
- Total interior livable area: 1,732 sqft
- Finished area below ground: 0
Property
Parking
- Total spaces: 2
- Parking features: Additional Parking
- Carport spaces: 2
Accessibility
- Accessibility features: Accessible Approach with Ramp
Features
- Levels: Two
- Patio & porch: Covered, Front Porch
- Exterior features: Storage
- Fencing: Chain Link,Front Yard
- Has view: Yes
- View description: Mountain(s), Residential
Lot
- Size: 0.75 Acres
- Dimensions: .748 acres
- Features: Back Yard, Front Yard, Views, Level
- Topography: Level,Sloping
Details
- Additional structures: Shed(s)
- Parcel number: 56482314307030000
- Zoning: None
- Special conditions: Standard
- Horses can be raised: Yes
Construction
Type & style
- Home type: SingleFamily
- Architectural style: Multi-Level,Tri-Level
- Property subtype: Multi Family, Single Family Residence
Materials
- Wood Siding
- Foundation: Block, Poured, See Remarks
Condition
- Updated/Remodeled
- New construction: No
- Year built: 1917
Utilities & green energy
- Sewer: Public Sewer
- Water: Private, Well
- Utilities for property: Cable Available, Electricity Connected, Natural Gas Connected, High Speed Internet Available, Phone Available
Community & HOA
Community
- Security: Smoke Detector(s)
- Subdivision: Western Add Amend
HOA
- Has HOA: No
Location
- Region: Eureka
Financial & listing details
- Price per square foot: $193/sqft
- Tax assessed value: $242,581
- Annual tax amount: $1,510
- Date on market: 7/23/2026
- Listing agreement: Exclusive Right To Sell
- Listing terms: Cash,Conventional
- Road surface type: Gravel
Estimated market value
$324,200
$305,000 - $340,000
$2,131/mo
Price history
| Date | Event | Price |
|---|---|---|
| 7/23/2026 | Listed for sale | $335,000-1.2%$193/sqft |
Source:  MRMLS #30075523 Report a problem MRMLS #30075523 Report a problem | ||
| 4/11/2026 | Listing removed | $339,000$196/sqft |
Source: MRMLS #30067670 Report a problem | ||
| 4/1/2026 | Listed for sale | $339,000-0.1%$196/sqft |
Source: MRMLS #30067670 Report a problem | ||
| 4/23/2025 | Listing removed | $339,500$196/sqft |
Source: MRMLS #30043510 Report a problem | ||
| 3/14/2025 | Listed for sale | $339,500$196/sqft |
Source: MRMLS #30043510 Report a problem | ||
Public tax history
| Year | Property taxes | Tax assessment |
|---|---|---|
| 2025 | $943 -20% | $225,200 +24.8% |
| 2024 | $1,179 +7.4% | $180,400 |
| 2023 | $1,098 -0.8% | $180,400 +32.7% |
| 2022 | $1,107 +3% | $135,900 |
| 2021 | $1,075 +23% | $135,900 +32.6% |
| 2020 | $874 -1.1% | $102,500 |
| 2019 | $884 -16.7% | $102,500 +9% |
| 2018 | $1,061 +31.8% | $94,000 |
| 2017 | $805 -34% | $94,000 -16.9% |
| 2016 | $1,218 +39.5% | $113,100 |
| 2015 | $873 -25.9% | $113,100 +45.4% |
| 2014 | $1,179 +4.6% | $77,804 +5.4% |
| 2013 | $1,128 +3.4% | $73,817 +6.2% |
| 2012 | $1,091 | $69,505 |
| 2011 | -- | -- |
| 2010 | -- | -- |
| 2009 | -- | -- |
| 2008 | -- | $78,800 |
| 2007 | -- | $78,800 |
| 2006 | -- | $78,800 |
| 2005 | -- | $78,800 |
| 2004 | -- | $78,800 |
| 2003 | -- | $78,800 +22.9% |
| 2002 | -- | $64,100 |
| 2000 | -- | $64,100 |
Find assessor info on the county website
Monthly payment
Est. payment
Payment breakdown
Explore the cost of this home by adjusting the details. Changes won't be saved.Climate risks
Neighborhood: 59917
Nearby schools
GreatSchools rating
- 6/10Eureka Middle School 5-8Grades: 5-8Distance: 0.6 mi
- 2/10Lincoln Co High SchoolGrades: 9-12Distance: 0.8 mi
- 6/10Eureka Elementary SchoolGrades: PK-4Distance: 0.7 mi
Schools provided by the listing agent
- District: District No. 13
Source: MRMLS. This data may not be complete. We recommend contacting the local school district to confirm school assignments for this home.
- $84,6002 bd1 ba858 sqft109 Pinkham Creek Rd, Eureka, MT 59917Off Market
- $84,0001 bd1 ba832 sqft109 Pinkham Ave N, Eureka, MT 59917Off Market
- $331,7003 bd2 ba1.1k sqft115 Pinkham Ave N, Eureka, MT 59917Off Market
- $161,600-- bd-- ba-- sqft112 Pinkham Ave N, Eureka, MT 59917Off Market
- $338,4002 bd2 ba1.4k sqft116 Pinkham Ave N, Eureka, MT 59917Off Market
- $8,9503 bd1 ba980 sqft110 Pinkham Ave N, Eureka, MT 59917Off Market
- $115,6001 bd1 ba-- sqft108 Pinkham Ave N, Eureka, MT 59917Off Market
- $46,5606,534 Square Feet105 Pinkham Ave S, Eureka, MT 59917Off Market
A local agent can set up tours, give advice and negotiate with sellers.
Similar homes
- $389,5004 bd2 ba1.5k sqft125 Spring Ln, Eureka, MT 59917Active Under Contract
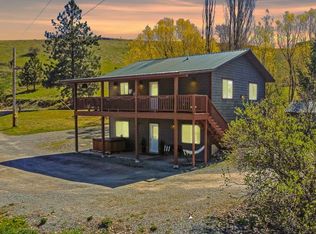
 MLS ID #30067233, Gretchen Lancaster, Lancaster and Company, Premier Properties. MRMLS
 - $499,0004 bd4 ba2.1k sqft458 Eureka Heights Rd, Eureka, MT 59917Active
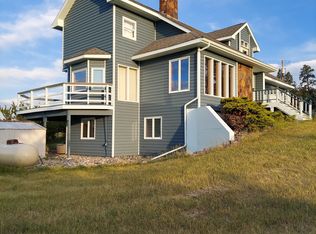 MLS ID #30066443, Jared Andrew English, Congress Realty. MRMLS
 - $399,0003 bd3 ba2.4k sqft823 5th Ave E, Eureka, MT 59917Active
 MLS ID #30073452, Erin Gilley, Engel & Völkers Western Frontier - Eureka. MRMLS
 - $395,0003 bd2 ba1.7k sqft500 1st Ave E, Eureka, MT 59917Active
 MLS ID #30068829, Laine Anthony, eXp Realty - Kalispell. MRMLS
 - $289,0003 bd2 ba1.2k sqft961 3rd Ave E, Eureka, MT 59917ActiveMLS ID #30070361, Larissa Koskela, Coldwell Banker Mountain Properties. MRMLS
- $429,0003 bd2 ba2.5k sqft203 Central Ave, Eureka, MT 59917ActiveMLS ID #30072331, Charity Waldo, Engel & Völkers Western Frontier - Eureka. MRMLS
- $259,0002 bd1 ba1.2k sqft400 1st Ave E, Eureka, MT 59917Active Under ContractMLS ID #30069180, Joe L Purdy, Montana Properties LLC. MRMLS
- $499,0003 bd3 ba1.4k sqft169 Berger Ln, Eureka, MT 59917For Sale By Owner
- $319,9002 bd1 ba1k sqft782 Othorp Lake Rd, Rexford, MT 59930ActiveMLS ID #30035033, Carolyn Daughton, Lancaster and Company, Premier Properties. MRMLS
- $325,0003 bd2 ba2k sqft39 Park Ln, Rexford, MT 59930ActiveMLS ID #30064106, Michelle Flink, Century 21 Deaton and Company Real Estate. MRMLS
- $458,0002 bd2 ba1.2k sqft84 Hillside Ln, Eureka, MT 59917ActiveMLS ID #30070071, Molly Tornow, Coldwell Banker Mountain Properties. MRMLS
- $--2 bd2 ba1.2k sqft6116 W Kootenai Rd, Rexford, MT 59930AuctionAuction.com 2
- $325,0002 bd1 ba992 sqft347 Soaring Eagle Trl, Fortine, MT 59918ActiveMLS ID #30069403, Karl Schuman, Kelly Right Real Estate of Montana LLC - Kalispell. MRMLS
- $479,9993 bd2 ba1.1k sqft2801 Us Highway 93 S, Eureka, MT 59917ActiveMLS ID #30022570, Sarah Judd, National Parks Realty - Eureka. MRMLS
- $490,0003 bd2 ba1.8k sqft111 Terning Dr W, Eureka, MT 59917ActiveMLS ID #30069776, Josie Lochridge, Lancaster and Company, Premier Properties. MRMLS
- $434,0002 bd1 ba1.1k sqft156 Bootleg Rd, Eureka, MT 59917ActiveMLS ID #30063559, Mike Lancaster, Lancaster and Company, Premier Properties. MRMLS
- $405,0003 bd3 ba1.8k sqft321 Forest Loop, Eureka, MT 59917ActiveMLS ID #30069781, Nathan Purdy, Montana Properties LLC. MRMLS
- $379,5004 bd2 ba1.7k sqft401 Osprey Rd, Eureka, MT 59917Active Under ContractMLS ID #30063855, Stefanie Ann Hanson, Beckman's Real Estate. MRMLS
- $364,5002 bd2 ba1.2k sqft765 Border Ln, Rexford, MT 59930ActiveMLS ID #30073151, Gideon Yutzy, High Mountain Realty. MRMLS
- $379,5003 bd2 ba1.7k sqft20 Starling Dr, Eureka, MT 59917Active Under ContractMLS ID #30063868, Stefanie Ann Hanson, Beckman's Real Estate. MRMLS
