Welcome home to this charming raised ranch nestled in the heart of Eureka, Montana, with front-row views overlooking the high school football field and all the small-town community spirit that comes with it. Offering 3 bedrooms, 2.5 bathrooms, and a functional main-level living design, this home combines comfort, convenience, and opportunity.
The open-concept kitchen and dining area flow seamlessly into the inviting living room, where a cozy fireplace creates the perfect gathering space for family and friends. Recent flooring updates throughout the main living areas provide a fresh, modern feel, making this home move-in ready for its next owners.
The level front yard offers great curb appeal, while the gently sloping backyard allows access to the spacious two-car garage located beneath the home. Downstairs, the partially finished basement provides valuable storage space and endless potential to expand your living area, create a home office, workout room, hobby space, or additional family room.
Whether you're looking for your first home, a place to grow, or simply want to enjoy the convenience of living close to schools, parks, and downtown Eureka, this property is ready to welcome you home.
Active
$399,000
823 5th Ave E, Eureka, MT 59917
3beds
2,450sqft
:
Get pre-qualified$2,467/mo
Single Family Residence
Built in 1964
0.48 Acres Lot
$-- Zestimate®
$163/sqft
$-- HOA
What's special
Great curb appealFunctional main-level living designGently sloping backyardLevel front yardCozy fireplace
- 32 days |
- 555 |
- 29 |
Likely to sell faster than
Zillow last checked:
Listing updated:
Listed by:
Erin Gilley 406-270-2210,
Engel & Völkers Western Frontier - Eureka
Source: MRMLS,MLS#: 30073452
Facts & features
Interior
Bedrooms & bathrooms
- Bedrooms: 3
- Bathrooms: 3
- Full bathrooms: 1
- 3/4 bathrooms: 1
- 1/2 bathrooms: 1
Bedroom 1
- Level: Main
Bedroom 2
- Level: Main
Bathroom 1
- Level: Main
Bathroom 2
- Level: Main
Bathroom 3
- Level: Lower
Kitchen
- Level: Main
Living room
- Level: Main
Cooling
- Ductless
Appliances
- Included: Dishwasher, Range, Refrigerator
- Laundry: Washer Hookup
Features
- Basement: Partial,Walk-Out Access
- Number of fireplaces: 1
Interior area
- Total interior livable area: 2,450 sqft
- Finished area below ground: 706
Property
Parking
- Total spaces: 2
- Parking features: Garage - Attached
- Attached garage spaces: 2
Features
- Stories: 1
- Patio & porch: Deck
Lot
- Size: 0.48 Acres
Details
- Parcel number: 56482314112010000
- Special conditions: Standard
Construction
Type & style
- Home type: SingleFamily
- Architectural style: Ranch
- Property subtype: Single Family Residence
Materials
- Masonite, Wood Frame
- Foundation: Block
- Roof: Asphalt
Condition
- New construction: No
- Year built: 1964
Utilities & green energy
- Sewer: Community/Coop Sewer
- Water: Community/Coop
Community & HOA
HOA
- Has HOA: No
Location
- Region: Eureka
Financial & listing details
- Price per square foot: $163/sqft
- Tax assessed value: $337,320
- Annual tax amount: $2,524
- Date on market: 6/20/2026
- Listing agreement: Exclusive Right To Sell
Estimated market value
Not available
Estimated sales range
Not available
Not available
Price history
| Date | Event | Price |
|---|---|---|
| 6/20/2026 | Listed for sale | $399,000$163/sqft |
Source:  MRMLS #30073452 Report a problem MRMLS #30073452 Report a problem | ||
Public tax history
| Year | Property taxes | Tax assessment |
|---|---|---|
| 2025 | $1,391 -18.3% | $332,100 +27.6% |
| 2024 | $1,701 +7.4% | $260,300 |
| 2023 | $1,585 -0.5% | $260,300 +33.1% |
| 2022 | $1,593 +3% | $195,600 |
| 2021 | $1,547 +13.6% | $195,600 +22.5% |
| 2020 | $1,361 -1.1% | $159,700 |
| 2019 | $1,377 -13.5% | $159,700 -5.2% |
| 2018 | $1,592 +10.4% | $168,400 |
| 2017 | $1,442 -2.9% | $168,400 +7.2% |
| 2016 | $1,485 +22.4% | $157,100 |
| 2015 | $1,213 -8.3% | $157,100 +80% |
| 2014 | $1,323 +33.2% | $87,291 +0.8% |
| 2013 | $993 -2.4% | $86,603 +1% |
| 2012 | $1,018 | $85,750 |
| 2011 | -- | -- |
| 2010 | -- | -- |
| 2009 | -- | -- |
| 2008 | -- | $130,000 |
| 2007 | -- | $130,000 +10.6% |
| 2006 | -- | $117,500 |
| 2005 | -- | $117,500 |
| 2004 | -- | $117,500 |
| 2003 | -- | $117,500 +15% |
| 2002 | -- | $102,200 |
| 2000 | -- | $102,200 |
Find assessor info on the county website
Monthly payment
Est. payment
Payment breakdown
Explore the cost of this home by adjusting the details. Changes won't be saved.Climate risks
Neighborhood: Midvale
Nearby schools
GreatSchools rating
- 6/10Eureka Elementary SchoolGrades: PK-4Distance: 0.2 mi
- 6/10Eureka Middle School 5-8Grades: 5-8Distance: 0.3 mi
- 2/10Lincoln Co High SchoolGrades: 9-12Distance: 0.1 mi
Schools provided by the listing agent
- District: District No. 13
Source: MRMLS. This data may not be complete. We recommend contacting the local school district to confirm school assignments for this home.
- $455,4003 bd2 ba2.3k sqft801 5th Ave E, Eureka, MT 59917Off Market
- $420,1003 bd2 ba2.6k sqft467 9th St, Eureka, MT 59917Off Market
- $290,6003 bd1 ba1.1k sqft800 5th Ave E, Eureka, MT 59917Off Market
- $334,4003 bd1 ba2k sqft904 5th Ave E, Eureka, MT 59917Off Market
- $700,0008 bd6 ba4.6k sqft575 9th St, Eureka, MT 59917For Sale
- $431,9003 bd2 ba2.7k sqft811 6th Ave E, Eureka, MT 59917Off Market
- $8001 bd1 ba-- sqft955 6th Ave #E, Eureka, MT 59917For Rent
- $366,8003 bd2 ba1.4k sqft480 10th St, Eureka, MT 59917Off Market
A local agent can set up tours, give advice and negotiate with sellers.
Similar homes
- $429,0003 bd2 ba2.5k sqft203 Central Ave, Eureka, MT 59917Active

 MLS ID #30072331, Charity Waldo, Engel & Völkers Western Frontier - Eureka. MRMLS
 - $335,0004 bd2 ba1.7k sqft109 Pinkham Ave N, Eureka, MT 59917ActiveMLS ID #30075523, Nan Wise, P3 & Associates, Inc.. MRMLS
- $405,0004 bd3 ba3.5k sqft407 1st Ave W, Eureka, MT 59917Active
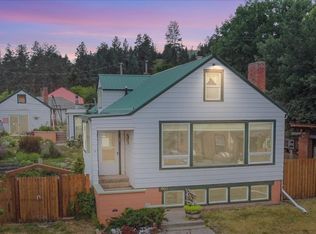 MLS ID #30069258, Gretchen Lancaster, Lancaster and Company, Premier Properties. MRMLS
 - $389,5004 bd2 ba1.5k sqft125 Spring Ln, Eureka, MT 59917Active Under Contract
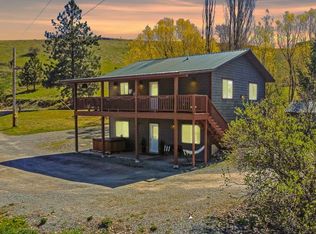 MLS ID #30067233, Gretchen Lancaster, Lancaster and Company, Premier Properties. MRMLS
 - $405,0003 bd2 ba1.7k sqft500 1st Ave E, Eureka, MT 59917ActiveMLS ID #30068829, Laine Anthony, eXp Realty - Kalispell. MRMLS
- $330,0005 bd3 ba2.6k sqft509 1st Ave E, Eureka, MT 59917ActiveMLS ID #30074663, Gretchen Lancaster, Lancaster and Company, Premier Properties. MRMLS
- $499,0004 bd4 ba2.1k sqft458 Eureka Heights Rd, Eureka, MT 59917ActiveMLS ID #30066443, Jared Andrew English, Congress Realty. MRMLS
- $569,0003 bd2 ba1.8k sqft126 10th St, Eureka, MT 59917ActiveMLS ID #30070849, Jaque S Mortensen, eXp Realty - Kalispell. MRMLS
- $289,0003 bd2 ba1.2k sqft961 3rd Ave E, Eureka, MT 59917ActiveMLS ID #30070361, Larissa Koskela, Coldwell Banker Mountain Properties. MRMLS
- $499,0003 bd3 ba1.4k sqft169 Berger Ln, Eureka, MT 59917For Sale By Owner
- $579,0003 bd2 ba2.3k sqft1245 Airport Rd, Eureka, MT 59917ActiveMLS ID #30072360, Charity Waldo, Engel & Völkers Western Frontier - Eureka. MRMLS
- $490,0003 bd2 ba1.8k sqft111 Terning Dr W, Eureka, MT 59917ActiveMLS ID #30069776, Josie Lochridge, Lancaster and Company, Premier Properties. MRMLS
- $405,0003 bd3 ba1.8k sqft321 Forest Loop, Eureka, MT 59917ActiveMLS ID #30069781, Nathan Purdy, Montana Properties LLC. MRMLS
- $539,0004 bd3 ba2.2k sqft136 Berger Lake Way, Eureka, MT 59917Active Under ContractMLS ID #30068000, Brandie E.A. Kittle, Trailhead Realty Group. MRMLS
- $565,0003 bd2 ba2k sqft700 Pomeroy Trl, Eureka, MT 59917ActiveMLS ID #30072635, Jean Pickering, Montana Properties LLC. MRMLS
- $514,5003 bd2 ba1.5k sqft996 Airport Rd, Eureka, MT 59917ActiveMLS ID #30067120, Gretchen Lancaster, Lancaster and Company, Premier Properties. MRMLS
- $550,0003 bd2 ba2.1k sqft1479 Sophie Lake Rd, Eureka, MT 59917Active Under ContractMLS ID #30054764, Joe L Purdy, Montana Properties LLC. MRMLS
- $259,0002 bd1 ba1.2k sqft400 1st Ave E, Eureka, MT 59917Active Under ContractMLS ID #30069180, Joe L Purdy, Montana Properties LLC. MRMLS
- $574,5003 bd2 ba2.5k sqft245 Doxie Ln, Eureka, MT 59917ActiveMLS ID #30066055, Gretchen Lancaster, Lancaster and Company, Premier Properties. MRMLS
- $440,0004 bd2 ba1.3k sqft16 Porcupine Rdg, Fortine, MT 59918ActiveMLS ID #30070866, Gretchen Lancaster, Lancaster and Company, Premier Properties. MRMLS
