NEW ROOF BEING INSTALLED! Situated on a large corner lot and surrounded by freshly updated homes this historic masterpiece is ready for a creative mind to polish it. The large lot is adorned with mature trees that create a canopy over the yard and the picket fence and front porch remind you of years past. Come inside to a vaulted entry with an open staircase and original woodwork. The living area is trimmed with a solid wood base, and antique floor grates that give the home a grand feel. The corner fireplace, quaint window sitting area, and dining room built-ins are the perfect start to a modern yet historic finish. The main floor bedroom, kitchen, and bath are freshly gutted and ready to be redone to your taste. The large butler pantry off the kitchen is the perfect space to create storage or keep the pantry as a nod to days of old. Upstairs has three bedrooms and a bath and the downstairs is a freshly framed blank slate for whatever suits your needs. Located on a street of freshly-renovated historic homes, this home has limitless potential!
Active
$330,000
509 1st Ave E, Eureka, MT 59917
5beds
2,682sqft
:
Get pre-qualified$2,061/mo
Multi Family, Single Family Residence
Built in 1906
10,018 Square Feet Lot
$321,000 Zestimate®
$123/sqft
$-- HOA
What's special
Corner fireplaceOriginal woodworkPicket fenceLarge corner lotFront porchQuaint window sitting areaAntique floor grates
- 16 days |
- 484 |
- 25 |
Likely to sell faster than
Zillow last checked:
Listing updated:
Listed by:
Gretchen Lancaster 406-291-7099,
Lancaster and Company, Premier Properties
Source: MRMLS,MLS#: 30074663
Facts & features
Interior
Bedrooms & bathrooms
- Bedrooms: 5
- Bathrooms: 3
- Full bathrooms: 2
- 3/4 bathrooms: 1
Heating
- Baseboard, Electric, Hot Water, Wood Stove
Features
- Basement: Full,Unfinished,Walk-Out Access
- Number of fireplaces: 1
Interior area
- Total interior livable area: 2,682 sqft
- Finished area below ground: 0
Property
Parking
- Parking features: See Remarks
Features
- Levels: Three Or More
- Patio & porch: Rear Porch, Covered, Front Porch
- Fencing: Partial
- Has view: Yes
- View description: Mountain(s), Residential, Trees/Woods
Lot
- Size: 10,018 Square Feet
- Features: Back Yard, Front Yard, Level
- Topography: Level
Details
- Parcel number: 56482314155140000
- Special conditions: Standard
Construction
Type & style
- Home type: SingleFamily
- Architectural style: Multi-Level,Tri-Level
- Property subtype: Multi Family, Single Family Residence
Materials
- Wood Siding, Wood Frame
- Foundation: Poured
Condition
- See Remarks
- New construction: No
- Year built: 1906
Utilities & green energy
- Sewer: Public Sewer
- Water: Public
- Utilities for property: Electricity Connected, Phone Available
Community & HOA
HOA
- Has HOA: No
Location
- Region: Eureka
Financial & listing details
- Price per square foot: $123/sqft
- Tax assessed value: $190,350
- Annual tax amount: $1,061
- Date on market: 7/10/2026
- Listing agreement: Exclusive Right To Sell
- Listing terms: Cash
- Road surface type: Asphalt
Estimated market value
$321,000
$305,000 - $337,000
$2,364/mo
Price history
| Date | Event | Price |
|---|---|---|
| 7/10/2026 | Listed for sale | $330,000+19.1%$123/sqft |
Source:  MRMLS #30074663 Report a problem MRMLS #30074663 Report a problem | ||
| 8/31/2025 | Listing removed | $277,000$103/sqft |
Source: MRMLS #30013740 Report a problem | ||
| 9/13/2023 | Listed for sale | $277,000$103/sqft |
Source: MRMLS #30013740 Report a problem | ||
Public tax history
| Year | Property taxes | Tax assessment |
|---|---|---|
| 2025 | $769 -20.1% | $183,600 +24.8% |
| 2024 | $962 +7.4% | $147,100 |
| 2023 | $896 +13.8% | $147,100 +52.3% |
| 2022 | $787 +3% | $96,570 |
| 2021 | $764 -26.7% | $96,570 -21% |
| 2020 | $1,042 -1.1% | $122,200 |
| 2019 | $1,054 -17.4% | $122,200 +0.7% |
| 2018 | $1,276 +22.8% | $121,400 |
| 2017 | $1,039 +2.7% | $121,400 +70.7% |
| 2016 | $1,012 +84.2% | $71,100 |
| 2015 | $549 -29.5% | $71,100 +38.3% |
| 2014 | $779 +0.4% | $51,426 +1.2% |
| 2013 | $776 -1.4% | $50,819 +1.4% |
| 2012 | $787 | $50,105 |
| 2011 | -- | -- |
| 2010 | -- | -- |
| 2009 | -- | -- |
| 2008 | -- | $102,900 |
| 2007 | -- | $102,900 |
| 2006 | -- | $102,900 +38.1% |
| 2005 | -- | $74,500 |
| 2004 | -- | $74,500 |
| 2003 | -- | $74,500 +12.9% |
| 2002 | -- | $66,000 |
| 2000 | -- | $66,000 |
Find assessor info on the county website
Monthly payment
Est. payment
Payment breakdown
Explore the cost of this home by adjusting the details. Changes won't be saved.Climate risks
Neighborhood: 59917
Nearby schools
GreatSchools rating
- 6/10Eureka Middle School 5-8Grades: 5-8Distance: 0.1 mi
- 2/10Lincoln Co High SchoolGrades: 9-12Distance: 0.2 mi
- 6/10Eureka Elementary SchoolGrades: PK-4Distance: 0.2 mi
Schools provided by the listing agent
- District: District No. 13
Source: MRMLS. This data may not be complete. We recommend contacting the local school district to confirm school assignments for this home.
- $321,0002 bd2 ba2.2k sqft507 1st Ave E, Eureka, MT 59917Off Market
- $--3 bd1 ba1.2k sqft601 E 1st Ave, Eureka, MT 59917Sold
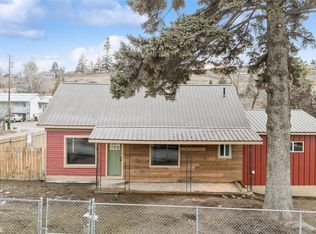
- $166,100-- bd-- ba-- sqft516 Dewey Ave, Eureka, MT 59917Off Market
- $674,1003 bd4 ba3.1k sqft501 1st Ave E, Eureka, MT 59917Off Market
- $499,0007 bd3 ba2.6k sqft506 1st Ave #A-B, Eureka, MT 59917For Sale
- $219,4003 bd1 ba1.2k sqft510 1st Ave E, Eureka, MT 59917Off Market
- $382,7307 bd3 ba1.8k sqft506 1st Ave, Eureka, MT 59917Off Market
- $--2 bd1 ba900 sqft506 1st Ave #B, Eureka, MT 59917Off Market
A local agent can set up tours, give advice and negotiate with sellers.
Similar homes
- $335,0004 bd2 ba1.7k sqft109 Pinkham Ave N, Eureka, MT 59917Active
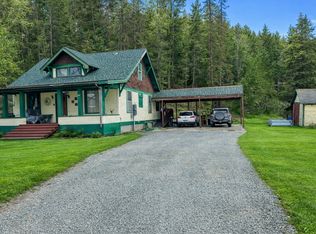
 MLS ID #30075523, Nan Wise, P3 & Associates, Inc.. MRMLS
 - $405,0004 bd3 ba3.5k sqft407 1st Ave W, Eureka, MT 59917Active
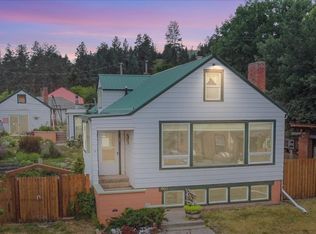 MLS ID #30069258, Gretchen Lancaster, Lancaster and Company, Premier Properties. MRMLS
 - $399,0003 bd3 ba2.4k sqft823 5th Ave E, Eureka, MT 59917Active
 MLS ID #30073452, Erin Gilley, Engel & Völkers Western Frontier - Eureka. MRMLS
 - $389,5004 bd2 ba1.5k sqft125 Spring Ln, Eureka, MT 59917Active Under Contract
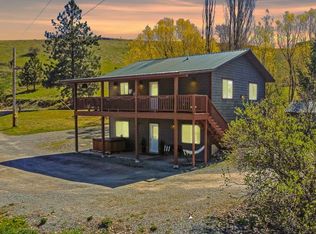 MLS ID #30067233, Gretchen Lancaster, Lancaster and Company, Premier Properties. MRMLS
 - $405,0003 bd2 ba1.7k sqft500 1st Ave E, Eureka, MT 59917ActiveMLS ID #30068829, Laine Anthony, eXp Realty - Kalispell. MRMLS
- $429,0003 bd2 ba2.5k sqft203 Central Ave, Eureka, MT 59917ActiveMLS ID #30072331, Charity Waldo, Engel & Völkers Western Frontier - Eureka. MRMLS
- $325,0003 bd2 ba2k sqft39 Park Ln, Rexford, MT 59930ActiveMLS ID #30064106, Michelle Flink, Century 21 Deaton and Company Real Estate. MRMLS
- $405,0003 bd3 ba1.8k sqft321 Forest Loop, Eureka, MT 59917ActiveMLS ID #30069781, Nathan Purdy, Montana Properties LLC. MRMLS
- $490,0003 bd2 ba1.8k sqft111 Terning Dr W, Eureka, MT 59917ActiveMLS ID #30069776, Josie Lochridge, Lancaster and Company, Premier Properties. MRMLS
- $379,5004 bd2 ba1.7k sqft401 Osprey Rd, Eureka, MT 59917Active Under ContractMLS ID #30063855, Stefanie Ann Hanson, Beckman's Real Estate. MRMLS
- $440,0004 bd2 ba1.3k sqft16 Porcupine Rdg, Fortine, MT 59918ActiveMLS ID #30070866, Gretchen Lancaster, Lancaster and Company, Premier Properties. MRMLS
- $379,5003 bd2 ba1.7k sqft20 Starling Dr, Eureka, MT 59917Active Under ContractMLS ID #30063868, Stefanie Ann Hanson, Beckman's Real Estate. MRMLS
- $379,5003 bd2 ba1.5k sqft17 Starling Dr, Eureka, MT 59917ActiveMLS ID #30063854, Stefanie Ann Hanson, Beckman's Real Estate. MRMLS
- $425,0003 bd2 ba1.8k sqft912 Homestead Dr, Rexford, MT 59930Active Under ContractMLS ID #30065987, Leticia Frey, NW Montana Realty, LLC. MRMLS
