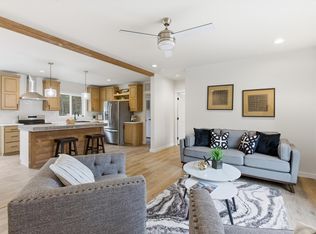
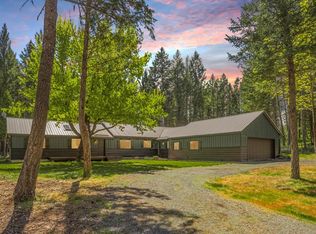
This home on a 1.01 acre lot is part of a brand-new 44-lot subdivision. Beautifully crafted farmhouse style family home features extra large living room open to bright modern country style front kitchen with six windows allowing natural light to permeate the entire area, large centerpiece island, lots of handcrafted cabinets and countertop space, adjoining desk area with large pantry and separate laundry area with freezer space, luxurious master bedroom with ensuite featuring large freestanding soaking tub, separate stall shower, “his” and “hers” sinks, and extra large walk-in closet, king size guest bedrooms with walk-in closets and roomy guest bath. Don't miss out on the chance to be part of this exciting new community.
Active under contract
Price cut: $39.5K (5/18)
$379,500
20 Starling Dr, Eureka, MT 59917
3beds
1,770sqft
Manufactured Home
Built in 2024
1.01 Acres Lot
$373,000 Zestimate®
$214/sqft
$33/mo HOA
What's special
Large centerpiece islandFarmhouse style family homeLarge freestanding soaking tubSeparate stall showerRoomy guest bathAdjoining desk areaLarge pantry
- 198 days |
- 229 |
- 18 |
Zillow last checked:
Listing updated:
Listed by:
Stefanie Ann Hanson 406-609-2212,
Beckman's Real Estate
Source: MRMLS,MLS#: 30063868
Facts & features
Interior
Bedrooms & bathrooms
- Bedrooms: 3
- Bathrooms: 2
- Full bathrooms: 2
Heating
- Electric, Forced Air
Appliances
- Included: Dishwasher, Range, Refrigerator
Features
- Basement: None
- Has fireplace: No
Interior area
- Total interior livable area: 1,770 sqft
- Finished area below ground: 0
Property
Features
- Stories: 1
- Has view: Yes
- View description: Mountain(s), Residential, Trees/Woods
Lot
- Size: 1.01 Acres
- Features: Back Yard, Front Yard, Level
- Topography: Level
Details
- Parcel number: 56471728201690000
- Zoning: Residential
- Zoning description: Residential
- Special conditions: Standard
Construction
Type & style
- Home type: MobileManufactured
- Architectural style: Ranch
- Property subtype: Manufactured Home
Materials
- Foundation: Poured
Condition
- New construction: No
- Year built: 2024
Details
- Builder name: See Remarks
Utilities & green energy
- Sewer: Private Sewer, Septic Tank
- Water: Community/Coop
- Utilities for property: Cable Available, Electricity Connected, High Speed Internet Available, Phone Available
Community & HOA
Community
- Subdivision: Barnaby Heights
HOA
- Has HOA: Yes
- Amenities included: Snow Removal
- Services included: Snow Removal
- HOA fee: $100 quarterly
- HOA name: Barnaby Heights
Location
- Region: Eureka
Financial & listing details
- Price per square foot: $214/sqft
- Annual tax amount: $500
- Date on market: 1/13/2026
- Listing agreement: Exclusive Right To Sell
- Listing terms: Cash,Conventional,FHA,VA Loan
- Body type: Double Wide
Estimated market value
$373,000
$354,000 - $392,000
Not available
Price history
| Date | Event | Price |
|---|---|---|
| 5/18/2026 | Price change | $379,500-9.4%$214/sqft |
Source:  MRMLS #30063868 Report a problem MRMLS #30063868 Report a problem | ||
| 1/13/2026 | Price change | $419,000-26.4%$237/sqft |
Source: MRMLS #30063868 Report a problem | ||
| 8/26/2025 | Price change | $569,000+35.8%$321/sqft |
Source: MRMLS #30056406 Report a problem | ||
| 8/26/2025 | Price change | $419,000-15.2%$237/sqft |
Source: MRMLS #30056408 Report a problem | ||
| 8/26/2025 | Listed for sale | $494,000$279/sqft |
Source: MRMLS #30056407 Report a problem | ||
Public tax history
Tax history is unavailable.
Monthly payment
Climate risks
Neighborhood: 59917
Nearby schools
GreatSchools rating
- NAFortine SchoolGrades: PK-6Distance: 3.2 mi
- NAFortine 7-8Grades: 7-8Distance: 3.2 mi
- 2/10Lincoln Co High SchoolGrades: 9-12Distance: 8.9 mi
- $379,5003 bd2 ba1.5k sqft17 Starling Dr, Eureka, MT 59917For Sale
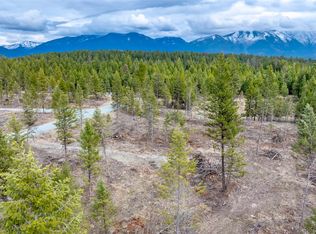
- $--0.95 Acres361 Osprey Loop, Fortine, MT 59918Sold
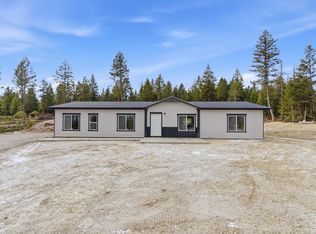
- $379,5004 bd2 ba1.7k sqft401 Osprey Rd, Eureka, MT 59917For Sale
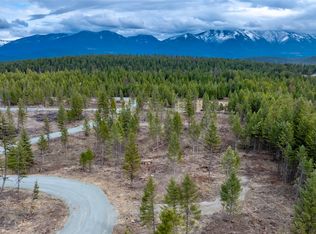
- $89,0001.53 AcresNhn Osprey Loop LOT 44, Eureka, MT 59917Lot/Land
- $89,0001.35 AcresNhn Osprey Loop LOT 43, Eureka, MT 59917Lot/Land
- $89,0001.19 AcresNhn Osprey Loop LOT 33, Eureka, MT 59917Lot/Land
- $89,0001.36 AcresNhn Osprey Loop LOT 36, Eureka, MT 59917Lot/Land
- $89,0001.06 AcresNhn Osprey Loop LOT 35, Eureka, MT 59917Lot/Land
A local agent can set up tours, give advice and negotiate with sellers.
Similar homes
- $379,5003 bd2 ba1.5k sqft17 Starling Dr, Eureka, MT 59917Active
 MLS ID #30063854, Stefanie Ann Hanson, Beckman's Real Estate. MRMLS
 - $379,5004 bd2 ba1.7k sqft401 Osprey Rd, Eureka, MT 59917Active Under ContractMLS ID #30063855, Stefanie Ann Hanson, Beckman's Real Estate. MRMLS
- $405,0003 bd3 ba1.8k sqft321 Forest Loop, Eureka, MT 59917Active
 MLS ID #30069781, Nathan Purdy, Montana Properties LLC. MRMLS
 - $490,0003 bd2 ba1.8k sqft111 Terning Dr W, Eureka, MT 59917Active
 MLS ID #30069776, Josie Lochridge, Lancaster and Company, Premier Properties. MRMLS
 - $389,5004 bd2 ba1.5k sqft125 Spring Ln, Eureka, MT 59917Active Under ContractMLS ID #30067233, Gretchen Lancaster, Lancaster and Company, Premier Properties. MRMLS
- $399,0003 bd3 ba2.4k sqft823 5th Ave E, Eureka, MT 59917ActiveMLS ID #30073452, Erin Gilley, Engel & Völkers Western Frontier - Eureka. MRMLS
- $535,0003 bd2 ba1.8k sqft45 Ridge Ln, Eureka, MT 59917ActiveMLS ID #30074490, Catlin Kaltschmidt, Revel Real Estate, Inc. MRMLS
- $335,0004 bd2 ba1.7k sqft109 Pinkham Ave N, Eureka, MT 59917ActiveMLS ID #30075523, Nan Wise, P3 & Associates, Inc.. MRMLS
- $440,0004 bd2 ba1.3k sqft16 Porcupine Rdg, Fortine, MT 59918ActiveMLS ID #30070866, Gretchen Lancaster, Lancaster and Company, Premier Properties. MRMLS
- $425,0003 bd2 ba1.8k sqft912 Homestead Dr, Rexford, MT 59930ActiveMLS ID #30065987, Leticia Frey, NW Montana Realty, LLC. MRMLS
- $395,0003 bd2 ba1.7k sqft500 1st Ave E, Eureka, MT 59917ActiveMLS ID #30068829, Laine Anthony, eXp Realty - Kalispell. MRMLS
- $429,0003 bd2 ba2.5k sqft203 Central Ave, Eureka, MT 59917ActiveMLS ID #30072331, Charity Waldo, Engel & Völkers Western Frontier - Eureka. MRMLS
- $479,9993 bd2 ba1.1k sqft2801 Us Highway 93 S, Eureka, MT 59917ActiveMLS ID #30022570, Sarah Judd, National Parks Realty - Eureka. MRMLS
- $545,0003 bd2 ba1.4k sqft6470 Us Highway 93 S, Eureka, MT 59917Active Under ContractMLS ID #30062077, Gretchen Lancaster, Lancaster and Company, Premier Properties. MRMLS
- $565,0003 bd2 ba2k sqft700 Pomeroy Trl, Eureka, MT 59917ActiveMLS ID #30072635, Jean Pickering, Montana Properties LLC. MRMLS
- $289,0003 bd2 ba1.2k sqft961 3rd Ave E, Eureka, MT 59917ActiveMLS ID #30070361, Larissa Koskela, Coldwell Banker Mountain Properties. MRMLS
- $458,0002 bd2 ba1.2k sqft84 Hillside Ln, Eureka, MT 59917ActiveMLS ID #30070071, Molly Tornow, Coldwell Banker Mountain Properties. MRMLS
- $550,0002 bd2 ba1.2k sqft160 Dagger Dr, Eureka, MT 59917Active Under ContractMLS ID #30072617, Amanda Kelly, Windermere Real Estate Whitefish. MRMLS
- $325,0002 bd1 ba992 sqft347 Soaring Eagle Trl, Fortine, MT 59918ActiveMLS ID #30069403, Karl Schuman, Kelly Right Real Estate of Montana LLC - Kalispell. MRMLS
- $499,0003 bd3 ba1.4k sqft169 Berger Ln, Eureka, MT 59917For Sale By Owner
