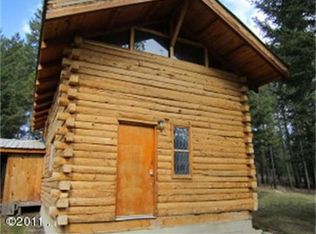
NOW LISTED $115,000 BELOW APPRAISED VALUE! Nestled in the rolling hills of the Tobacco Valley, framed by towering rock outcroppings and sweeping mountain views, this handcrafted log home on 16 acres truly embodies the Montana dream. Painstakingly sanded, chinked and finished, the logs feature a rich, durable finish polished to perfection. Hand-carved details throughout reflect exceptional pride of ownership and lend an artistic quality rarely found. Inside, rustic charm meets modern comfort with a fully renovated kitchen and bathroom, complemented by new flooring throughout. The flexible floor plan offers three bedrooms and the potential for a separate lock-off living quarters with a private entrance—perfect for guests, rental income or multigenerational living. Step outside to enjoy a large fenced garden, covered wood storage, manicured lawns and expansive Montana skies. Apple and plum trees, rhubarb and other established perennials enhance the property’s homesteading appeal. Existing ATV trails and a private shooting range make this an ideal retreat for outdoor enthusiasts. With no CCRs, the property offers full freedom of use and development. Previously planned for further subdivision, the roads are already in place, presenting an excellent opportunity for expansion or investment. Spacious, easily accessible and surrounded by breathtaking views, this exceptional property offers endless opportunities to grow, explore and fully embrace the Montana lifestyle.
Active under contract
Price cut: $15K (6/17)
$545,000
6470 Us Highway 93 S, Eureka, MT 59917
3beds
1,456sqft
:
Get pre-qualified$3,370/mo
Single Family Residence
Built in 1983
16.24 Acres Lot
$527,000 Zestimate®
$374/sqft
$-- HOA
What's special
Surrounded by breathtaking viewsFlexible floor planPrivate shooting rangeHandcrafted log homeNew flooring throughoutFully renovated kitchenExpansive montana skies
- 221 days |
- 901 |
- 42 |
Zillow last checked:
Listing updated:
Listed by:
Gretchen Lancaster 406-291-7099,
Lancaster and Company, Premier Properties
Source: MRMLS,MLS#: 30062077
Facts & features
Interior
Bedrooms & bathrooms
- Bedrooms: 3
- Bathrooms: 2
- Full bathrooms: 1
- 3/4 bathrooms: 1
Heating
- Baseboard, Electric, Wood Stove, Wall Furnace
Cooling
- Wall Unit(s)
Appliances
- Included: Dryer, Dishwasher, Microwave, Range, Refrigerator, Washer
- Laundry: Washer Hookup
Features
- Open Floorplan, Vaulted Ceiling(s)
- Basement: Full,Unfinished,Walk-Up Access
- Number of fireplaces: 1
Interior area
- Total interior livable area: 1,456 sqft
- Finished area below ground: 0
Property
Parking
- Total spaces: 3
- Parking features: Additional Parking, Heated Garage, RV Access/Parking
- Attached garage spaces: 1
- Carport spaces: 2
- Covered spaces: 3
Features
- Levels: Two
- Patio & porch: Rear Porch, Covered, Deck, Front Porch, Patio, Side Porch
- Exterior features: Garden, Storage, Propane Tank - Owned
- Fencing: Partial,Wood,Wire
- Has view: Yes
- View description: Meadow, Mountain(s), Valley, Trees/Woods
Lot
- Size: 16.24 Acres
- Features: Back Yard, Corners Marked, Front Yard, Garden, Gentle Sloping, Landscaped, Meadow, Orchard(s), Rock Outcropping, Split Possible, Views, Wooded, Level, Rolling Slope
- Topography: Level,Rolling,Varied
Details
- Additional structures: Shed(s)
- Parcel number: 56471709102150000
- Zoning: None
- Special conditions: Standard
- Horses can be raised: Yes
Construction
Type & style
- Home type: SingleFamily
- Architectural style: Log Home
- Property subtype: Single Family Residence
Materials
- Log
- Foundation: Poured
- Roof: Metal
Condition
- Updated/Remodeled
- New construction: No
- Year built: 1983
Utilities & green energy
- Sewer: Private Sewer, Septic Tank
- Water: Shared Well
- Utilities for property: Electricity Connected, Propane
Community & HOA
HOA
- Has HOA: No
Location
- Region: Eureka
Financial & listing details
- Price per square foot: $374/sqft
- Tax assessed value: $393,807
- Annual tax amount: $1,531
- Date on market: 12/19/2025
- Listing agreement: Exclusive Right To Sell
- Listing terms: Cash,Conventional,FHA,VA Loan
- Road surface type: Gravel
Estimated market value
$527,000
$501,000 - $553,000
$2,492/mo
Price history
| Date | Event | Price |
|---|---|---|
| 6/17/2026 | Price change | $545,000-2.7%$374/sqft |
Source:  MRMLS #30062077 Report a problem MRMLS #30062077 Report a problem | ||
| 5/4/2026 | Price change | $560,000-3.4%$385/sqft |
Source: MRMLS #30062077 Report a problem | ||
| 1/29/2026 | Price change | $579,500-3.3%$398/sqft |
Source: MRMLS #30062077 Report a problem | ||
| 12/19/2025 | Listed for sale | $599,500-9.2%$412/sqft |
Source: MRMLS #30062077 Report a problem | ||
| 11/12/2025 | Listing removed | $659,990$453/sqft |
Source: MRMLS #30050016 Report a problem | ||
| 9/29/2025 | Listed for sale | $659,990+1.5%$453/sqft |
Source: MRMLS #30050016 Report a problem | ||
| 7/7/2025 | Listing removed | $649,990$446/sqft |
Source: MRMLS #30050016 Report a problem | ||
| 6/28/2025 | Price change | $649,990-7.1%$446/sqft |
Source: MRMLS #30050016 Report a problem | ||
| 6/11/2025 | Price change | $699,900-6.6%$481/sqft |
Source: MRMLS #30050016 Report a problem | ||
| 5/31/2025 | Price change | $749,000-3.2%$514/sqft |
Source: MRMLS #30050016 Report a problem | ||
| 5/17/2025 | Listed for sale | $774,000$532/sqft |
Source: MRMLS #30050016 Report a problem | ||
Public tax history
| Year | Property taxes | Tax assessment |
|---|---|---|
| 2025 | $1,210 -11.8% | $393,807 +36.8% |
| 2024 | $1,372 +7.2% | $287,876 |
| 2023 | $1,280 +8.9% | $287,876 +42.6% |
| 2022 | $1,175 +9.9% | $201,876 |
| 2021 | $1,069 -6.9% | $201,876 +6.4% |
| 2020 | $1,148 +6.4% | $189,706 +10% |
| 2019 | $1,079 -16% | $172,496 +1.6% |
| 2018 | $1,284 +15.1% | $169,856 |
| 2017 | $1,116 +9.9% | $169,856 +5.9% |
| 2016 | $1,015 +3708.3% | $160,456 +28.6% |
| 2015 | $27 -17.8% | $124,728 +37.1% |
| 2014 | $32 +5.2% | $91,000 +3.6% |
| 2013 | $31 +4.4% | $87,804 +4% |
| 2012 | $30 | $84,440 |
| 2011 | -- | -- |
| 2010 | -- | -- |
| 2009 | -- | -- |
Find assessor info on the county website
Monthly payment
Est. payment
Payment breakdown
Explore the cost of this home by adjusting the details. Changes won't be saved.Climate risks
Neighborhood: 59917
Nearby schools
GreatSchools rating
- NAFortine SchoolGrades: PK-6Distance: 4.3 mi
- NAFortine 7-8Grades: 7-8Distance: 4.3 mi
- 2/10Lincoln Co High SchoolGrades: 9-12Distance: 6.4 mi
Schools provided by the listing agent
- District: District No. 13
Source: MRMLS. This data may not be complete. We recommend contacting the local school district to confirm school assignments for this home.
- $329,4002 bd1 ba1.1k sqft199 Thistle Hollow Rd, Eureka, MT 59917Off Market
- $493,6002 bd1 ba1.6k sqft315 Maranatha Rd, Eureka, MT 59917Off Market
- $350,6002 bd1 ba1.1k sqft206 Thistle Hollow Rd, Eureka, MT 59917Off Market
- $287,1002 bd1 ba1k sqft99 Marantha Rd, Eureka, MT 59917Off Market
- $420,200-- bd-- ba-- sqft5878 Us Highway 93 S, Eureka, MT 59917Off Market
- $156,0001 bd1 ba525 sqft5878 Us Highway 93 S, Eureka, MT 59917Off Market
- $495,5003 bd2 ba1.5k sqft191 Redwing Dr, Eureka, MT 59917Off Market
- $729,8002 bd2 ba1.3k sqft886 Rivers Edge Ln, Eureka, MT 59917Off Market
A local agent can set up tours, give advice and negotiate with sellers.
Similar homes
- $490,0003 bd2 ba1.8k sqft111 Terning Dr W, Eureka, MT 59917Active
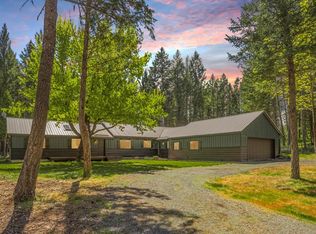
 MLS ID #30069776, Josie Lochridge, Lancaster and Company, Premier Properties. MRMLS
 - $550,0002 bd2 ba1.2k sqft160 Dagger Dr, Eureka, MT 59917Active Under Contract
 MLS ID #30072617, Amanda Kelly, Windermere Real Estate Whitefish. MRMLS
 - $565,0003 bd2 ba2k sqft700 Pomeroy Trl, Eureka, MT 59917Active
 MLS ID #30072635, Jean Pickering, Montana Properties LLC. MRMLS
 - $535,0003 bd2 ba1.8k sqft45 Ridge Ln, Eureka, MT 59917Active
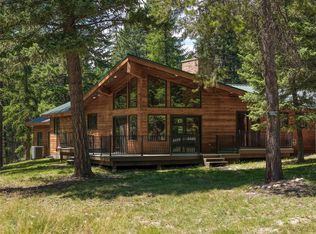 MLS ID #30074490, Catlin Kaltschmidt, Revel Real Estate, Inc. MRMLS
 - $499,0003 bd3 ba1.4k sqft169 Berger Ln, Eureka, MT 59917For Sale By Owner
- $584,4993 bd2 ba2k sqft346 Crystal Lakes Dr, Eureka, MT 59917ActiveMLS ID #30068562, Sandi Hall, National Parks Realty - Eureka. MRMLS
- $479,9993 bd2 ba1.1k sqft2801 Us Highway 93 S, Eureka, MT 59917ActiveMLS ID #30022570, Sarah Judd, National Parks Realty - Eureka. MRMLS
- $514,5003 bd2 ba1.5k sqft996 Airport Rd, Eureka, MT 59917ActiveMLS ID #30067120, Gretchen Lancaster, Lancaster and Company, Premier Properties. MRMLS
- $550,0003 bd2 ba2.1k sqft1479 Sophie Lake Rd, Eureka, MT 59917Active Under ContractMLS ID #30054764, Joe L Purdy, Montana Properties LLC. MRMLS
- $499,0004 bd4 ba2.1k sqft458 Eureka Heights Rd, Eureka, MT 59917ActiveMLS ID #30066443, Jared Andrew English, Congress Realty. MRMLS
- $575,0001 bd2 ba1k sqft272 Summit Trl, Eureka, MT 59917Active Under ContractMLS ID #30069504, David Oberlitner, PureWest Real Estate - Whitefish. MRMLS
- $650,0002 bd2 ba1.4k sqft11 Vista View Dr, Eureka, MT 59917ActiveMLS ID #30054327, Judy G Grambow, HomeSmart Realty Partners. MRMLS
- $649,0004 bd3 ba1.9k sqft74 Berger Ln, Eureka, MT 59917ActiveMLS ID #30073391, Charity Waldo, Engel & Völkers Western Frontier - Eureka. MRMLS
- $440,0004 bd2 ba1.3k sqft16 Porcupine Rdg, Fortine, MT 59918ActiveMLS ID #30070866, Gretchen Lancaster, Lancaster and Company, Premier Properties. MRMLS
- $644,4442 bd2 ba1.6k sqft776 Summerville Ln, Eureka, MT 59917ActiveMLS ID #30065545, Del Rambo, Glacier Real Estate of Montana. MRMLS
- $569,0003 bd2 ba1.8k sqft126 10th St, Eureka, MT 59917ActiveMLS ID #30070849, Jaque S Mortensen, eXp Realty - Kalispell. MRMLS
- $458,0002 bd2 ba1.2k sqft84 Hillside Ln, Eureka, MT 59917ActiveMLS ID #30070071, Molly Tornow, Coldwell Banker Mountain Properties. MRMLS
- $425,0002 bd3 ba864 sqft313 Griffith Creek Rd, Eureka, MT 59917ActiveMLS ID #30069578, Shawna Duval, All Montana Real Estate. MRMLS
- $599,0004 bd3 ba1.5k sqft450 6th St E, Eureka, MT 59917ActiveMLS ID #30053093, Jaque S Mortensen, eXp Realty - Kalispell. MRMLS
- $335,0004 bd2 ba1.7k sqft109 Pinkham Ave N, Eureka, MT 59917ActiveMLS ID #30075523, Nan Wise, P3 & Associates, Inc.. MRMLS
