Situated on 5 acres in Eureka, Montana, this spacious 1,952 square foot home offers comfortable country living with room to spread out. Featuring 4 bedrooms, 3 bathrooms, and a bonus room that provides flexibility for a home office, hobby space, guest accommodations, or additional living area, this property is designed to fit a variety of lifestyles.
The open-concept floor plan creates a welcoming atmosphere, seamlessly connecting the living, dining, and kitchen areas for everyday living and entertaining. Recent exterior updates include newer roofing and siding, providing added peace of mind and curb appeal.
Outside, enjoy the fenced yard, concrete patio, and enclosed entry porch, creating functional outdoor spaces for relaxing, gardening, or gathering with family and friends. The detached shop offers valuable space for storage, projects, equipment, or recreational gear.
Surrounded by Northwest Montana scenery, the property captures mountain views while offering the privacy and versatility of acreage living, all within convenient reach of Eureka's amenities and year-round recreation opportunities.
Active
Price cut: $24K (8/13)
$625,000
74 Berger Ln, Eureka, MT 59917
4beds
1,952sqft
Single Family Residence
Built in 1999
5 Acres Lot
$-- Zestimate®
$320/sqft
$-- HOA
What's special
Captures mountain viewsNewer roofingEnclosed entry porchFenced yard
- 118 days
- 259
- 29
Zillow last checked:
Listing updated:
Listed by:
Charity Waldo 406-212-4237,
Engel & Völkers Western Frontier - Eureka,
Erin Gilley 406-270-2210,
Engel & Völkers Western Frontier - Eureka
Source: MRMLS,MLS#: 30073391
Facts & features
Interior
Bedrooms & bathrooms
- Bedrooms: 4
- Bathrooms: 3
- Full bathrooms: 3
Heating
- Wall Furnace
Appliances
- Included: Dishwasher, Microwave, Range, Refrigerator
- Laundry: Washer Hookup
Features
- Main Level Primary, Open Floorplan, Vaulted Ceiling(s)
- Basement: Crawl Space
- Has fireplace: No
Interior area
- Total structure area: 1,952
- Total interior livable area: 1,952 sqft
- Finished area below ground: 0
Property
Parking
- Total spaces: 2
- Parking features: Circular Driveway
- Garage spaces: 2
Features
- Levels: One
- Stories: 1
- Patio & porch: Enclosed, Front Porch, Patio
- Fencing: Back Yard,Front Yard,Wood
- Has view: Yes
- View description: Mountain(s), Residential, Trees/Woods
Lot
- Size: 5 Acres
- Features: Landscaped, Views, Wooded, Level
- Topography: Level
Details
- Parcel number: 56492825101050000
- Special conditions: Standard
Construction
Type & style
- Home type: SingleFamily
- Architectural style: Ranch
- Property subtype: Single Family Residence
Materials
- Cement Siding
- Foundation: Poured
- Roof: Asphalt,Composition
Condition
- New construction: No
- Year built: 1999
Utilities & green energy
- Sewer: Private Sewer, Septic Tank
- Water: Shared Well
- Utilities for property: Electricity Connected, High Speed Internet Available
Community & HOA
HOA
- Has HOA: No
Location
- Region: Eureka
Financial & listing details
- Price per square foot: $320/sqft
- Tax assessed value: $394,500
- Annual tax amount: $1,456
- Date on market: 6/20/2026
- Listing agreement: Exclusive Right To Sell
- Listing terms: Cash,Conventional,FHA,VA Loan
- Road surface type: Gravel
Estimated market value
Not available
Estimated sales range
Not available
Not available
Price history
| Date | Event | Price |
|---|---|---|
| 8/13/2026 | Price change | $625,000-3.7%$320/sqft |
Source:  MRMLS #30073391 Report a problem MRMLS #30073391 Report a problem | ||
| 6/20/2026 | Listed for sale | $649,000$332/sqft |
Source: MRMLS #30073391 Report a problem | ||
| 6/19/2014 | Sold | -- |
Source: Public Record Report a problem | ||
Public tax history
| Year | Property taxes | Tax assessment |
|---|---|---|
| 2025 | $1,117 -35% | $394,500 +7.1% |
| 2024 | $1,718 +7.8% | $368,200 |
| 2023 | $1,593 +30% | $368,200 +76.4% |
| 2022 | $1,225 +4.4% | $208,700 |
| 2021 | $1,173 -1.1% | $208,700 +6.2% |
| 2020 | $1,186 -3.5% | $196,600 |
| 2019 | $1,228 -9.8% | $196,600 +8.9% |
| 2018 | $1,361 +20.3% | $180,500 |
| 2017 | $1,132 -7.7% | $180,500 +13.7% |
| 2016 | $1,226 +36.9% | $158,700 |
| 2015 | $895 -35.2% | $158,700 +28.8% |
| 2014 | $1,382 +5% | $123,225 +7.4% |
| 2013 | $1,316 +5% | $114,781 +8.6% |
| 2012 | $1,254 | $105,708 |
| 2011 | -- | -- |
| 2010 | -- | -- |
| 2009 | -- | -- |
| 2008 | -- | $101,400 |
| 2007 | -- | $101,400 |
| 2006 | -- | $101,400 +16.6% |
| 2005 | -- | $87,000 |
| 2004 | -- | $87,000 |
| 2003 | -- | $87,000 +3.8% |
| 2002 | -- | $83,800 |
| 2000 | -- | $83,800 |
Find assessor info on the county website
Monthly payment
Est. payment
Payment breakdown
Explore the cost of this home by adjusting the details. Changes won't be saved.Climate risks
Neighborhood: Indian Springs
Nearby schools
Schools provided by the listing agent
- District: District No. 13
Source: MRMLS. This data may not be complete. We recommend contacting the local school district to confirm school assignments for this home.

Similar homes
- $629,0003 bd2 ba1.7k sqft192 Leonard Ln, Eureka, MT 59917Active
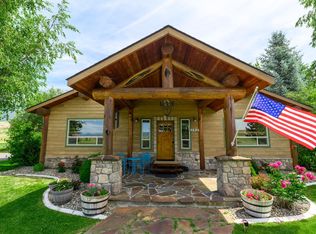
 MLS ID #30079531, Sandi Hall, National Parks Realty - Eureka. MRMLS
 - $675,0003 bd3 ba2.1k sqft117 Happy Holw, Eureka, MT 59917Active Under Contract
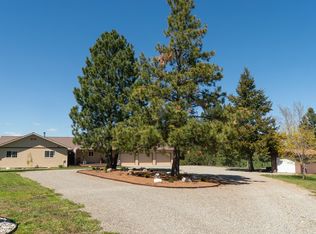 MLS ID #30073851, Susan Petersen, Century 21 Deaton and Company Real Estate. MRMLS
 - $549,0003 bd2 ba2.3k sqft1245 Airport Rd, Eureka, MT 59917Active
 MLS ID #30072360, Charity Waldo, Engel & Völkers Western Frontier - Eureka. MRMLS
 - $749,0003 bd2 ba1.8k sqft23 Dancing Prairie Ln, Eureka, MT 59917Active Under Contract
 MLS ID #30073907, Leticia Frey, NW Montana Realty, LLC. MRMLS
 - $729,0003 bd2 ba2.2k sqft87 Velvet Grv, Eureka, MT 59917ActiveMLS ID #30072496, Josie Lochridge, Lancaster and Company, Premier Properties. MRMLS
- $759,0003 bd3 ba1.8k sqft233 Acres Ln, Eureka, MT 59917ActiveMLS ID #30078847, Charity Waldo, Engel & Völkers Western Frontier - Eureka. MRMLS
- $650,0002 bd2 ba1.4k sqft11 Vista View Dr, Eureka, MT 59917ActiveMLS ID #30054327, Judy G Grambow, HomeSmart Realty Partners. MRMLS
- $674,0003 bd3 ba2.5k sqft217 Redwing Dr, Eureka, MT 59917ActiveMLS ID #30075749, Stephanie Winchester, REAL Broker Flathead. MRMLS
- $599,0004 bd3 ba1.5k sqft450 6th St E, Eureka, MT 59917ActiveMLS ID #30053093, Jaque S Mortensen, eXp Realty - Kalispell. MRMLS
- $510,0004 bd4 ba2.1k sqft458 Eureka Heights Rd, Eureka, MT 59917ActiveMLS ID #30066443, Jared Andrew English, Congress Realty. MRMLS
- $739,0004 bd3 ba2.7k sqft53 McCracken Trl, Eureka, MT 59917ActiveMLS ID #30055437, Mike Lancaster, Lancaster and Company, Premier Properties. MRMLS
- $499,0002 bd2 ba1.3k sqft342 Overlook Dr, Eureka, MT 59917ActiveMLS ID #30076250, Terrill Comstock, National Parks Realty - Eureka. MRMLS
- $685,0003 bd2 ba1.4k sqft171 Carpenter Ln, Eureka, MT 59917ActiveMLS ID #30068500, Sandi Hall, National Parks Realty - Eureka. MRMLS
- $575,0003 bd2 ba1.8k sqft196 Summit Trl, Eureka, MT 59917ActiveMLS ID #30076033, Molly Tornow, Coldwell Banker Mountain Properties. MRMLS
- $849,0004 bd3 ba2.1k sqft377 Delta View Dr, Eureka, MT 59917ActiveMLS ID #30067720, Xyane Wilmont R. Vredenburg, Tobacco Plains Realty, Inc.. MRMLS
- $574,5003 bd2 ba2.5k sqft245 Doxie Ln, Eureka, MT 59917Active Under ContractMLS ID #30066055, Gretchen Lancaster, Lancaster and Company, Premier Properties. MRMLS
- $625,0004 bd4 ba1.5k sqft87 Rusty Iron Way, Eureka, MT 59917ActiveMLS ID #30066272, Katherine Sivanish, Revel Real Estate, Inc. MRMLS
- $569,0003 bd2 ba1.3k sqft163 Marias Trl, Rexford, MT 59930ActiveMLS ID #30076315, Sandi Hall, National Parks Realty - Eureka. MRMLS
- $525,0001 bd2 ba2.7k sqft526 Stoddard Ranch Rd, Eureka, MT 59917Active Under ContractMLS ID #30075369, Kelly Loudermilk, Keller Williams Realty Northwest Montana. MRMLS
- $399,0003 bd3 ba2.4k sqft823 5th Ave E, Eureka, MT 59917ActiveMLS ID #30073452, Erin Gilley, Engel & Völkers Western Frontier - Eureka. MRMLS
