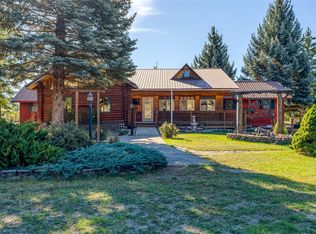
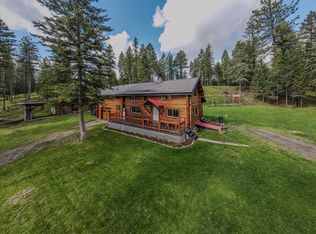
Tucked among towering trees and shaded walking paths accented by a peaceful creek and irrigation canal, this one-of-a-kind 10 acres offers privacy, character and versatility in a beautiful setting. The main home is the masterpiece of the homestead, with a European charm that is right out of a storybook. The warm rustic finishes include circular-sawn wood flooring, tongue-and-groove ceilings, exposed beam work, rich wood accents and a cozy wood stove. A practical arctic entry welcomes you inside, while the spacious kitchen with butcher block island opens to a large deck designed for relaxing and entertaining outdoors. Downstairs, the full lockout basement features a cold cellar, laundry area and abundant storage, all connected by a beautifully designed rock stairway. Construction consists of a solid steel and concrete foundation adding lasting durability and peace of mind. Adding to its unique appeal, the home is thoughtfully constructed using straw bale construction, known for exceptional energy efficiency, fire resistance and eco-friendly design. Modern conveniences include fiber internet, gated privacy, fenced garden areas and an efficient on-demand hot water system. Below the main home, the oversized insulated shop provides parking for four vehicles along with heated/finished interiors, a 3/4 bath and additional loft living space ideal for guests, hobbies or a studio. An attached Airbnb efficiency apartment offers proven income potential with repeat guests and five-star ratings. The additional RV parking and hook up are ideal for visitors and an insulated bunk house is perfect for overflow sleeping, hobbies or storage. Combined with its European-inspired stucco exterior and tranquil wooded setting, this artisan retreat offers a rare opportunity to enjoy sustainable mountain living with timeless charm.
Active
Price cut: $13.5K (7/21)
$574,500
245 Doxie Ln, Eureka, MT 59917
3beds
2,546sqft
:
Get pre-qualified$3,589/mo
Multi Family, Single Family Residence
Built in 2011
10 Acres Lot
$549,900 Zestimate®
$226/sqft
$-- HOA
What's special
Tranquil wooded settingFenced garden areasRich wood accentsShaded walking pathsBeautifully designed rock stairwayTowering treesGated privacy
- 86 days |
- 1,748 |
- 137 |
Zillow last checked:
Listing updated:
Listed by:
Gretchen Lancaster 406-291-7099,
Lancaster and Company, Premier Properties
Source: MRMLS,MLS#: 30066055
Facts & features
Interior
Bedrooms & bathrooms
- Bedrooms: 3
- Bathrooms: 2
- Full bathrooms: 1
- 3/4 bathrooms: 1
Heating
- Ductless, Propane, Wood Stove, Wall Furnace
Cooling
- Ductless
Appliances
- Included: Dryer, Dishwasher, Range, Refrigerator, Water Softener, Washer
- Laundry: Washer Hookup
Features
- Open Floorplan, Vaulted Ceiling(s), Additional Living Quarters
- Basement: Full,Partially Finished,Walk-Up Access,Walk-Out Access
- Number of fireplaces: 2
Interior area
- Total interior livable area: 2,546 sqft
- Finished area below ground: 534
Property
Parking
- Total spaces: 4
- Parking features: Gated, Heated Garage, RV Access/Parking
- Garage spaces: 4
Features
- Levels: Three Or More
- Patio & porch: Deck, Enclosed, Patio, Terrace, Wrap Around
- Exterior features: Fire Pit, Garden, Rain Gutters, Storage, Propane Tank - Leased
- Fencing: Front Yard,Partial
- Has view: Yes
- View description: Meadow, Mountain(s), Creek/Stream, Trees/Woods
- Has water view: Yes
- Water view: true
- Waterfront features: Creek, Other, Stream, Waterfront
- Body of water: G.L.I.D. and Doxie Creek
Lot
- Size: 10 Acres
- Features: Garden, Meadow, Secluded, Views, Wooded, Level, Rolling Slope
- Topography: Level,Rolling,Varied
Details
- Additional structures: Shed(s), Workshop
- Parcel number: 56482435101200000
- Zoning: None
- Special conditions: Standard
Construction
Type & style
- Home type: SingleFamily
- Architectural style: Multi-Level,Tri-Level
- Property subtype: Multi Family, Single Family Residence
Materials
- Masonite, Metal Siding, See Remarks, Wood Frame
- Foundation: Poured
- Roof: Metal
Condition
- New construction: No
- Year built: 2011
Utilities & green energy
- Sewer: Private Sewer, Septic Tank
- Water: Well
- Utilities for property: Electricity Connected, Propane
Community & HOA
HOA
- Has HOA: No
Location
- Region: Eureka
Financial & listing details
- Price per square foot: $226/sqft
- Tax assessed value: $557,820
- Annual tax amount: $2,111
- Date on market: 5/9/2026
- Listing agreement: Exclusive Right To Sell
- Listing terms: Cash,Conventional,FHA,VA Loan
- Road surface type: Gravel
Estimated market value
$549,900
$522,000 - $577,000
$2,835/mo
Price history
| Date | Event | Price |
|---|---|---|
| 7/21/2026 | Price change | $574,500-2.3%$226/sqft |
Source:  MRMLS #30066055 Report a problem MRMLS #30066055 Report a problem | ||
| 5/9/2026 | Listed for sale | $588,000+102.8%$231/sqft |
Source: MRMLS #30066055 Report a problem | ||
| 8/4/2020 | Sold | -- |
Source: MRMLS #22008442 Report a problem | ||
| 6/12/2020 | Listed for sale | $289,900$114/sqft |
Source: National Parks Realty of Montana, LLC - Eureka #22008442 Report a problem | ||
Public tax history
| Year | Property taxes | Tax assessment |
|---|---|---|
| 2025 | $1,787 -14.1% | $557,820 +25.2% |
| 2024 | $2,080 +7.8% | $445,700 |
| 2023 | $1,928 +16.2% | $445,700 +57.7% |
| 2022 | $1,659 +4.4% | $282,600 |
| 2021 | $1,589 +13.9% | $282,600 +22.2% |
| 2020 | $1,395 -3.5% | $231,300 |
| 2019 | $1,445 -2.1% | $231,300 +16.4% |
| 2018 | $1,476 +72.5% | $198,700 +45.7% |
| 2017 | $855 -11.9% | $136,400 +15.4% |
| 2016 | $970 +45.5% | $118,200 |
| 2015 | $667 -35.9% | $118,200 +27.4% |
| 2014 | $1,040 +6.4% | $92,755 +8.8% |
| 2013 | $978 +6.7% | $85,239 +10.4% |
| 2012 | $916 | $77,188 |
Find assessor info on the county website
Monthly payment
Est. payment
Payment breakdown
Explore the cost of this home by adjusting the details. Changes won't be saved.Climate risks
Neighborhood: 59917
Nearby schools
GreatSchools rating
- 6/10Eureka Middle School 5-8Grades: 5-8Distance: 7 mi
- 2/10Lincoln Co High SchoolGrades: 9-12Distance: 7.1 mi
- 6/10Eureka Elementary SchoolGrades: PK-4Distance: 7.1 mi
Schools provided by the listing agent
- District: District No. 13
Source: MRMLS. This data may not be complete. We recommend contacting the local school district to confirm school assignments for this home.
- $1,030,7004 bd3 ba2.4k sqft476 Doxie Ln, Eureka, MT 59917Off Market
- $663,7002 bd1 ba1.3k sqft2083 Therriault Creek Rd, Eureka, MT 59917Off Market
- $577,3003 bd2 ba1.2k sqft235 Doxie Ln, Eureka, MT 59917Off Market
- $815,6003 bd2 ba2.3k sqft287 Doxie Ln, Eureka, MT 59917Off Market
- $627,1003 bd2 ba1.8k sqft2300 Therriault Creek Rd, Eureka, MT 59917Off Market
- $325,100-- bd-- ba-- sqft2295 Therriault Creek Rd, Eureka, MT 59917Off Market
- $740,2004 bd3 ba1.5k sqft115 Dragonfly Ln, Eureka, MT 59917Off Market
- $874,9003 bd3 ba2.4k sqft113 Dragonfly Ln, Eureka, MT 59917Off Market
A local agent can set up tours, give advice and negotiate with sellers.
Similar homes
- $635,0003 bd3 ba2.8k sqft2237 Grave Creek Rd, Eureka, MT 59917Active
 MLS ID #30071327, Jaque S Mortensen, eXp Realty - Kalispell. MRMLS
 - $689,0003 bd3 ba2.5k sqft217 Redwing Dr, Eureka, MT 59917Active
 MLS ID #30075749, Stephanie Winchester, Real Broker, LLC. MRMLS
 - $565,0003 bd2 ba2k sqft700 Pomeroy Trl, Eureka, MT 59917Active
 MLS ID #30072635, Jean Pickering, Montana Properties LLC. MRMLS
 - $545,0003 bd2 ba1.4k sqft6470 Us Highway 93 S, Eureka, MT 59917Active Under Contract
 MLS ID #30062077, Gretchen Lancaster, Lancaster and Company, Premier Properties. MRMLS
 - $584,4993 bd2 ba2k sqft346 Crystal Lakes Dr, Eureka, MT 59917ActiveMLS ID #30068562, Sandi Hall, National Parks Realty - Eureka. MRMLS
- $635,9005 bd3 ba3k sqft4964 Us Highway 93 S, Eureka, MT 59917ActiveMLS ID #30038805, Charity Waldo, Engel & Völkers Western Frontier - Eureka. MRMLS
- $525,0001 bd3 ba2.7k sqft526 Stoddard Ranch Rd, Eureka, MT 59917ActiveMLS ID #30075369, Kelly Loudermilk, Keller Williams Realty Northwest Montana. MRMLS
- $579,0003 bd2 ba2.3k sqft1245 Airport Rd, Eureka, MT 59917ActiveMLS ID #30072360, Charity Waldo, Engel & Völkers Western Frontier - Eureka. MRMLS
- $550,0003 bd3 ba2.6k sqft65 Moose Farm Rd, Fortine, MT 59918ActiveMLS ID #30074442, Erin Gilley, Engel & Völkers Western Frontier - Eureka. MRMLS
- $490,0003 bd2 ba1.8k sqft111 Terning Dr W, Eureka, MT 59917ActiveMLS ID #30069776, Josie Lochridge, Lancaster and Company, Premier Properties. MRMLS
- $535,0003 bd2 ba1.8k sqft45 Ridge Ln, Eureka, MT 59917ActiveMLS ID #30074490, Catlin Kaltschmidt, Revel Real Estate, Inc. MRMLS
- $625,0003 bd3 ba2.8k sqft130 Hilltop Dr, Eureka, MT 59917Active Under ContractMLS ID #30066487, Erin Gilley, Engel & Völkers Western Frontier - Eureka. MRMLS
- $599,9993 bd3 ba2.6k sqft100 Mountain Circle Dr, Eureka, MT 59917ActiveMLS ID #30066769, Sandi Hall, National Parks Realty - Eureka. MRMLS
- $649,0004 bd3 ba1.9k sqft74 Berger Ln, Eureka, MT 59917ActiveMLS ID #30073391, Charity Waldo, Engel & Völkers Western Frontier - Eureka. MRMLS
- $499,0003 bd3 ba1.4k sqft169 Berger Ln, Eureka, MT 59917For Sale By Owner
- $514,5003 bd2 ba1.5k sqft996 Airport Rd, Eureka, MT 59917ActiveMLS ID #30067120, Gretchen Lancaster, Lancaster and Company, Premier Properties. MRMLS
- $675,0003 bd3 ba2.1k sqft117 Happy Holw, Eureka, MT 59917ActiveMLS ID #30073851, Susan Petersen, Century 21 Deaton and Company Real Estate. MRMLS
- $569,0003 bd2 ba1.8k sqft126 10th St, Eureka, MT 59917ActiveMLS ID #30070849, Jaque S Mortensen, eXp Realty - Kalispell. MRMLS
- $650,0002 bd2 ba1.4k sqft11 Vista View Dr, Eureka, MT 59917ActiveMLS ID #30054327, Judy G Grambow, HomeSmart Realty Partners. MRMLS
- $644,4442 bd2 ba1.6k sqft776 Summerville Ln, Eureka, MT 59917ActiveMLS ID #30065545, Del Rambo, Glacier Real Estate of Montana. MRMLS
