Discover true Montana living at 4964 Highway 93 S in Eureka. This 3,000 sq. ft. lakefront home offers 5 bedrooms (2 non-conforming) and 3 bathrooms, giving you space to welcome family and friends. Set on 4 landscaped acres with Bass Lake frontage, you’ll enjoy a private dock for fishing, paddling, or simply soaking in the peace of the water. The property invites you into a lifestyle surrounded by nature, with regular visits from moose, bears, and swans. A 2-car garage adds convenience, and with no covenants, you’ll have the freedom to make this property your own. If you’re ready to make Northwest Montana home, this is a rare opportunity to enjoy space, water, and wildlife all in one place.
Active
Price cut: $14.1K (6/10)
$635,900
4964 Us Highway 93 S, Eureka, MT 59917
5beds
3,000sqft
:
Get pre-qualified$3,932/mo
Single Family Residence
Built in 1974
4.07 Acres Lot
$-- Zestimate®
$212/sqft
$-- HOA
What's special
Private dockBass lake frontageLakefront home
- 566 days |
- 1,212 |
- 63 |
Zillow last checked:
Listing updated:
Listed by:
Charity Waldo 406-212-4237,
Engel & Völkers Western Frontier - Eureka
Source: MRMLS,MLS#: 30038805
Facts & features
Interior
Bedrooms & bathrooms
- Bedrooms: 5
- Bathrooms: 3
- Full bathrooms: 1
- 3/4 bathrooms: 2
Primary bedroom
- Level: Main
Bedroom 2
- Level: Main
Bedroom 3
- Level: Main
Bedroom 4
- Description: No Closet or egress
- Level: Basement
Primary bathroom
- Level: Main
Bathroom 1
- Level: Main
Bathroom 2
- Level: Basement
Dining room
- Level: Main
Family room
- Level: Basement
Kitchen
- Level: Main
Laundry
- Level: Basement
Living room
- Level: Main
Utility room
- Level: Basement
Heating
- Baseboard, Ductless, Electric, Wood Stove
Cooling
- Ductless
Appliances
- Included: Dishwasher, Disposal, Microwave, Range, Refrigerator
- Laundry: Washer Hookup
Features
- Fireplace, Main Level Primary
- Basement: Daylight,Full
- Number of fireplaces: 2
Interior area
- Total interior livable area: 3,000 sqft
- Finished area below ground: 1,500
Property
Parking
- Total spaces: 3
- Parking features: Additional Parking, Garage, Garage Door Opener, Shared Driveway
- Garage spaces: 2
- Carport spaces: 1
- Covered spaces: 3
Features
- Levels: Two
- Patio & porch: Deck, Patio
- Exterior features: Dock
- Has view: Yes
- View description: Lake, Residential, Trees/Woods
- Has water view: Yes
- Water view: true
- Waterfront features: Lake, Navigable Water, Waterfront
- Body of water: Bass Lake
Lot
- Size: 4.07 Acres
- Features: Corners Marked, Gentle Sloping, Landscaped, Views, Level, Rolling Slope
- Topography: Level,Rolling
Details
- Parcel number: 56471704202160000
- Zoning: None
- Special conditions: Standard
- Other equipment: Satellite Dish
- Horses can be raised: Yes
Construction
Type & style
- Home type: SingleFamily
- Architectural style: Other
- Property subtype: Single Family Residence
Materials
- Vinyl Siding, Wood Frame
- Foundation: Poured
- Roof: Metal
Condition
- New construction: No
- Year built: 1974
Utilities & green energy
- Sewer: Private Sewer, Septic Tank
- Water: Shared Well, Well
- Utilities for property: Electricity Connected, High Speed Internet Available, Phone Connected
Community & HOA
Community
- Features: Fishing, Lake
- Subdivision: Bass Lake
HOA
- Has HOA: No
Location
- Region: Eureka
Financial & listing details
- Price per square foot: $212/sqft
- Tax assessed value: $503,900
- Annual tax amount: $1,881
- Date on market: 1/10/2025
- Listing agreement: Exclusive Right To Sell
- Listing terms: Assumable,Cash,Conventional,VA Loan
- Road surface type: Gravel
Estimated market value
Not available
Estimated sales range
Not available
Not available
Price history
| Date | Event | Price |
|---|---|---|
| 6/10/2026 | Price change | $635,900-2.2%$212/sqft |
Source:  MRMLS #30038805 Report a problem MRMLS #30038805 Report a problem | ||
| 4/23/2026 | Price change | $649,995-4.4%$217/sqft |
Source: MRMLS #30038805 Report a problem | ||
| 11/5/2025 | Price change | $680,000-2.2%$227/sqft |
Source: MRMLS #30038805 Report a problem | ||
| 6/5/2025 | Price change | $695,000-0.7%$232/sqft |
Source: MRMLS #30038805 Report a problem | ||
| 1/10/2025 | Listed for sale | $699,999$233/sqft |
Source: MRMLS #30038805 Report a problem | ||
| 8/15/2014 | Sold | -- |
Source: MRMLS #309596 Report a problem | ||
Public tax history
| Year | Property taxes | Tax assessment |
|---|---|---|
| 2025 | $1,558 -16.9% | $503,900 +25.3% |
| 2024 | $1,876 +7.8% | $402,100 |
| 2023 | $1,740 +9.5% | $402,100 +48.7% |
| 2022 | $1,588 +4.4% | $270,500 |
| 2021 | $1,521 +5% | $270,500 +12.7% |
| 2020 | $1,449 -3.5% | $240,100 |
| 2019 | $1,501 -7.1% | $240,100 +8.6% |
| 2018 | $1,616 +16.6% | $221,100 |
| 2017 | $1,386 -8.2% | $221,100 +8.5% |
| 2016 | $1,510 +31.3% | $203,858 |
| 2015 | $1,150 -21.6% | $203,858 +55.8% |
| 2014 | $1,467 +2.5% | $130,804 +4.8% |
| 2013 | $1,432 +1.9% | $124,840 +5.5% |
| 2012 | $1,405 | $118,368 |
| 2011 | -- | -- |
| 2010 | -- | -- |
| 2009 | -- | -- |
| 2008 | -- | $140,600 |
| 2007 | -- | $140,600 |
| 2006 | -- | $140,600 |
| 2005 | -- | $140,600 |
| 2004 | -- | $140,600 |
| 2003 | -- | $140,600 +24% |
| 2002 | -- | $113,400 |
| 2000 | -- | $113,400 |
Find assessor info on the county website
Monthly payment
Est. payment
Payment breakdown
Explore the cost of this home by adjusting the details. Changes won't be saved.Climate risks
Neighborhood: 59917
Nearby schools
GreatSchools rating
- 6/10Eureka Middle School 5-8Grades: 5-8Distance: 5.9 mi
- 2/10Lincoln Co High SchoolGrades: 9-12Distance: 6.1 mi
- 6/10Eureka Elementary SchoolGrades: PK-4Distance: 6 mi
Schools provided by the listing agent
- District: District No. 13
Source: MRMLS. This data may not be complete. We recommend contacting the local school district to confirm school assignments for this home.
- $581,0003 bd2 ba1.8k sqft4943 Us Highway 93 S, Eureka, MT 59917Off Market
- $26,8002 bd1 ba936 sqft4943 Us Highway 93 S, Eureka, MT 59917Off Market
- $4,1002 bd1 ba924 sqft4939 Us Highway 93 S, Eureka, MT 59917Off Market
- $--3.06 Acres5223 Us Highway 93 S PARCEL A, Eureka, MT 59917Sold

- $369,8002 bd1 ba1.6k sqft28 Therriault Creek Rd, Eureka, MT 59917Off Market
- $--3.24 AcresNhn Redwing Dr, Eureka, MT 59917Off Market
- $---- bd-- ba-- sqft14 Therriault Creek Rd, Eureka, MT 59917Off Market
- $689,0003 bd3 ba2.5k sqft217 Redwing Dr, Eureka, MT 59917For Sale
A local agent can set up tours, give advice and negotiate with sellers.
Similar homes
- $635,0003 bd3 ba2.8k sqft2237 Grave Creek Rd, Eureka, MT 59917Active
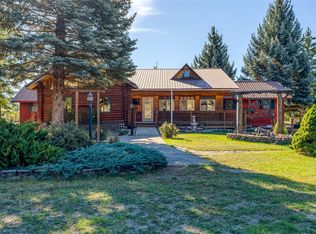
 MLS ID #30071327, Jaque S Mortensen, eXp Realty - Kalispell. MRMLS
 - $698,0006 bd3 ba3.5k sqft319 Scenic Dr, Eureka, MT 59917Active
 MLS ID #30074280, Mikhail Volsky, National Parks Realty - Eureka. MRMLS
 - $574,5003 bd2 ba2.5k sqft245 Doxie Ln, Eureka, MT 59917Active
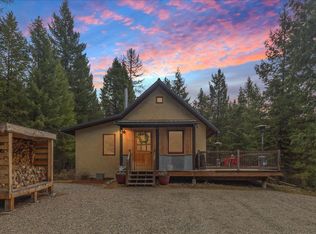 MLS ID #30066055, Gretchen Lancaster, Lancaster and Company, Premier Properties. MRMLS
 - $625,0003 bd3 ba2.8k sqft130 Hilltop Dr, Eureka, MT 59917Active Under Contract
 MLS ID #30066487, Erin Gilley, Engel & Völkers Western Frontier - Eureka. MRMLS
 - $649,0004 bd3 ba1.9k sqft74 Berger Ln, Eureka, MT 59917ActiveMLS ID #30073391, Charity Waldo, Engel & Völkers Western Frontier - Eureka. MRMLS
- $565,0003 bd2 ba2k sqft700 Pomeroy Trl, Eureka, MT 59917ActiveMLS ID #30072635, Jean Pickering, Montana Properties LLC. MRMLS
- $490,0003 bd2 ba1.8k sqft111 Terning Dr W, Eureka, MT 59917ActiveMLS ID #30069776, Josie Lochridge, Lancaster and Company, Premier Properties. MRMLS
- $644,4442 bd2 ba1.6k sqft776 Summerville Ln, Eureka, MT 59917ActiveMLS ID #30065545, Del Rambo, Glacier Real Estate of Montana. MRMLS
- $599,9993 bd3 ba2.6k sqft100 Mountain Circle Dr, Eureka, MT 59917ActiveMLS ID #30066769, Sandi Hall, National Parks Realty - Eureka. MRMLS
- $895,0004 bd3 ba2.9k sqft1800 Pomeroy Trl, Eureka, MT 59917ActiveMLS ID #30068732, Gretchen Lancaster, Lancaster and Company, Premier Properties. MRMLS
- $539,0004 bd3 ba2.2k sqft136 Berger Lake Way, Eureka, MT 59917Active Under ContractMLS ID #30068000, Brandie E.A. Kittle, Trailhead Realty Group. MRMLS
- $579,0003 bd3 ba2.6k sqft65 Moose Farm Rd, Fortine, MT 59918ActiveMLS ID #30074442, Erin Gilley, Engel & Völkers Western Frontier - Eureka. MRMLS
- $584,4993 bd2 ba2k sqft346 Crystal Lakes Dr, Eureka, MT 59917ActiveMLS ID #30068562, Sandi Hall, National Parks Realty - Eureka. MRMLS
- $899,0003 bd3 ba2.7k sqft130 Glen Hills Dr, Eureka, MT 59917ActiveMLS ID #30070955, Gretchen Lancaster, Lancaster and Company, Premier Properties. MRMLS
- $579,0003 bd2 ba2.3k sqft1245 Airport Rd, Eureka, MT 59917ActiveMLS ID #30072360, Charity Waldo, Engel & Völkers Western Frontier - Eureka. MRMLS
- $535,0003 bd2 ba1.8k sqft45 Ridge Ln, Eureka, MT 59917ActiveMLS ID #30074490, Catlin Kaltschmidt, Revel Real Estate, Inc. MRMLS
- $599,0004 bd3 ba1.5k sqft450 6th St E, Eureka, MT 59917ActiveMLS ID #30053093, Jaque S Mortensen, eXp Realty - Kalispell. MRMLS
- $499,0004 bd4 ba2.1k sqft458 Eureka Heights Rd, Eureka, MT 59917ActiveMLS ID #30066443, Jared Andrew English, Congress Realty. MRMLS
- $550,0003 bd2 ba2.1k sqft1479 Sophie Lake Rd, Eureka, MT 59917Active Under ContractMLS ID #30054764, Joe L Purdy, Montana Properties LLC. MRMLS
- $660,0005 bd3 ba3.1k sqft60423 State Highway 37, Rexford, MT 59930ActiveMLS ID #30066187, Charity Waldo, Engel & Völkers Western Frontier - Eureka. MRMLS
