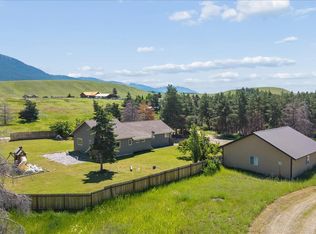
Experience the perfect blend of privacy, functionality, and breathtaking scenery with this versatile single-level ranch home. Featuring 4 bedrooms plus an office and 3 bathrooms, this home offers comfortable living with room to grow.
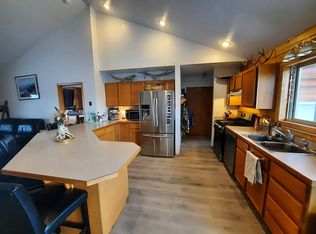
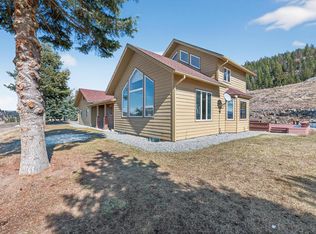
Inside, you’ll find an open-concept kitchen and living area highlighted by vaulted ceilings and expansive windows that capture stunning panoramic mountain views. Step outside onto the wraparound deck—ideal for relaxing or entertaining while soaking in the surrounding landscape.
A unique bonus to this property is the unfinished space with its own private entrance and entrance from home, complete with a studio space, an additional room and one of the bathrooms. This flexible area offers endless possibilities—use it as a workshop, extra home office, or transform it into a separate living space.
Equestrian and hobby enthusiasts will appreciate the well-equipped barn featuring stables, a tack room, hay storage, power, and water. The property also includes corrals, a loafing shed, and an additional shed with power and water.
Additional highlights include a garage with a wood stove and lofted storage with two lean-tos, plus RV parking with 30-amp service and water hookup.
Conveniently located close to town and the Canadian border, this property offers both accessibility and seclusion.
This is a rare opportunity to enjoy country living with incredible versatility and stunning views.
Active under contract
Price cut: $40K (7/16)
$539,000
136 Berger Lake Way, Eureka, MT 59917
4beds
2,292sqft
:
Get pre-qualified$3,333/mo
Single Family Residence
Built in 2004
5 Acres Lot
$519,100 Zestimate®
$235/sqft
$-- HOA
What's special
Loafing shedStudio spaceVaulted ceilings
- 113 days |
- 1,223 |
- 75 |
Zillow last checked:
Listing updated:
Listed by:
Brandie E.A. Kittle 406-250-6028,
Trailhead Realty Group
Source: MRMLS,MLS#: 30068000
Facts & features
Interior
Bedrooms & bathrooms
- Bedrooms: 4
- Bathrooms: 3
- Full bathrooms: 1
- 3/4 bathrooms: 2
Heating
- Electric, Forced Air, Pellet Stove, Wall Furnace
Appliances
- Included: Dryer, Dishwasher, Freezer, Microwave, Range, Refrigerator, Washer
- Laundry: Washer Hookup
Features
- Main Level Primary, Open Floorplan, Vaulted Ceiling(s), Walk-In Closet(s)
- Basement: Crawl Space
- Has fireplace: No
Interior area
- Total interior livable area: 2,292 sqft
- Finished area below ground: 0
Video & virtual tour
Property
Parking
- Total spaces: 2
- Parking features: Gated, Heated Garage, RV Access/Parking
- Garage spaces: 2
Features
- Levels: One
- Stories: 1
- Patio & porch: Deck, Wrap Around
- Exterior features: RV Hookup
- Fencing: Perimeter,Partial,Wood,Wire
- Has view: Yes
- View description: Mountain(s)
Lot
- Size: 5 Acres
- Features: Back Yard, Front Yard, Views
- Topography: Varied
Details
- Additional structures: Barn(s), Corral(s), Stable(s), Shed(s)
- Parcel number: 56492825101150000
- Special conditions: Standard
- Other equipment: Other
- Horses can be raised: Yes
- Horse amenities: Tack Room
Construction
Type & style
- Home type: SingleFamily
- Architectural style: Ranch
- Property subtype: Single Family Residence
Materials
- Wood Siding
- Foundation: Poured
- Roof: Asphalt,Composition
Condition
- Updated/Remodeled
- New construction: No
- Year built: 2004
Utilities & green energy
- Sewer: Private Sewer, Septic Tank
- Water: Shared Well
- Utilities for property: Electricity Connected, High Speed Internet Available
Community & HOA
HOA
- Has HOA: No
Location
- Region: Eureka
Financial & listing details
- Price per square foot: $235/sqft
- Tax assessed value: $581,900
- Annual tax amount: $2,184
- Date on market: 4/2/2026
- Listing agreement: Exclusive Right To Sell
- Listing terms: Cash,Conventional
- Road surface type: Gravel
Estimated market value
$519,100
$493,000 - $545,000
$3,152/mo
Price history
| Date | Event | Price |
|---|---|---|
| 7/16/2026 | Price change | $539,000-6.9%$235/sqft |
Source:  MRMLS #30068000 Report a problem MRMLS #30068000 Report a problem | ||
| 7/9/2026 | Price change | $579,000-3.3%$253/sqft |
Source: MRMLS #30068000 Report a problem | ||
| 4/2/2026 | Listed for sale | $599,000$261/sqft |
Source: MRMLS #30068000 Report a problem | ||
| 12/31/2013 | Sold | -- |
Source: MRMLS #320925 Report a problem | ||
Public tax history
| Year | Property taxes | Tax assessment |
|---|---|---|
| 2025 | $1,886 -14.1% | $581,900 +23.7% |
| 2024 | $2,196 +7.8% | $470,500 |
| 2023 | $2,036 +20.4% | $470,500 +63.3% |
| 2022 | $1,692 +4.4% | $288,100 |
| 2021 | $1,620 -9.6% | $288,100 -3% |
| 2020 | $1,791 -3.5% | $296,900 |
| 2019 | $1,855 -6.7% | $296,900 +4.7% |
| 2018 | $1,988 +11.8% | $283,700 |
| 2017 | $1,778 -8.9% | $283,700 +2.4% |
| 2016 | $1,951 +24.8% | $277,100 |
| 2015 | $1,564 -4.6% | $277,100 +89.6% |
| 2014 | $1,639 -4.2% | $146,174 -2% |
| 2013 | $1,712 +2.2% | $149,197 +5.7% |
| 2012 | $1,675 | $141,157 |
| 2011 | -- | -- |
| 2010 | -- | -- |
| 2009 | -- | -- |
| 2008 | -- | $165,300 |
| 2007 | -- | $165,300 |
| 2006 | -- | $165,300 |
| 2005 | -- | $165,300 |
Find assessor info on the county website
Monthly payment
Est. payment
Payment breakdown
Explore the cost of this home by adjusting the details. Changes won't be saved.Climate risks
Neighborhood: Indian Springs
Nearby schools
GreatSchools rating
- 6/10Eureka Elementary SchoolGrades: PK-4Distance: 4.4 mi
- 6/10Eureka Middle School 5-8Grades: 5-8Distance: 4.4 mi
- 2/10Lincoln Co High SchoolGrades: 9-12Distance: 4.3 mi
Schools provided by the listing agent
- District: District No. 13
Source: MRMLS. This data may not be complete. We recommend contacting the local school district to confirm school assignments for this home.
- $116,7005 Acres136 Berger Ln, Eureka, MT 59917Off Market
- $--5 Acres4464 Us Highway 93 N, Eureka, MT 59917Sold

- $---- bd-- ba-- sqft101 Berger Ln, Eureka, MT 59917Off Market
- $506,8002 bd1 ba1.6k sqft140 Berger Lake Way, Eureka, MT 59917Off Market
- $1,931,100-- bd-- ba5.1k sqft6024 Us Highway 93 N, Eureka, MT 59917Off Market
- $200,0003.95 AcresNhn Sharptail Ct, Eureka, MT 59917Lot/Land
- $529,0003 bd1 ba1.6k sqft6032 Us Highway 93 N, Eureka, MT 59917Off Market
- $520,9003 bd2 ba1k sqft63 Sharptail Ct, Eureka, MT 59917Off Market
A local agent can set up tours, give advice and negotiate with sellers.
Similar homes
- $649,0004 bd3 ba1.9k sqft74 Berger Ln, Eureka, MT 59917Active
 MLS ID #30073391, Charity Waldo, Engel & Völkers Western Frontier - Eureka. MRMLS
 - $499,0003 bd3 ba1.4k sqft169 Berger Ln, Eureka, MT 59917For Sale By Owner
- $579,0003 bd2 ba2.3k sqft1245 Airport Rd, Eureka, MT 59917Active
 MLS ID #30072360, Charity Waldo, Engel & Völkers Western Frontier - Eureka. MRMLS
 - $599,9993 bd3 ba2.6k sqft100 Mountain Circle Dr, Eureka, MT 59917Active
 MLS ID #30066769, Sandi Hall, National Parks Realty - Eureka. MRMLS
 - $550,0003 bd2 ba2.1k sqft1479 Sophie Lake Rd, Eureka, MT 59917Active Under ContractMLS ID #30054764, Joe L Purdy, Montana Properties LLC. MRMLS
- $514,5003 bd2 ba1.5k sqft996 Airport Rd, Eureka, MT 59917ActiveMLS ID #30067120, Gretchen Lancaster, Lancaster and Company, Premier Properties. MRMLS
- $499,0004 bd4 ba2.1k sqft458 Eureka Heights Rd, Eureka, MT 59917ActiveMLS ID #30066443, Jared Andrew English, Congress Realty. MRMLS
- $625,0003 bd3 ba2.8k sqft130 Hilltop Dr, Eureka, MT 59917Active Under ContractMLS ID #30066487, Erin Gilley, Engel & Völkers Western Frontier - Eureka. MRMLS
- $565,0003 bd2 ba2k sqft700 Pomeroy Trl, Eureka, MT 59917ActiveMLS ID #30072635, Jean Pickering, Montana Properties LLC. MRMLS
- $458,0002 bd2 ba1.2k sqft84 Hillside Ln, Eureka, MT 59917ActiveMLS ID #30070071, Molly Tornow, Coldwell Banker Mountain Properties. MRMLS
- $569,0003 bd2 ba1.8k sqft126 10th St, Eureka, MT 59917ActiveMLS ID #30070849, Jaque S Mortensen, eXp Realty - Kalispell. MRMLS
- $699,0003 bd3 ba2.1k sqft117 Happy Holw, Eureka, MT 59917ActiveMLS ID #30073851, Susan Petersen, Century 21 Deaton and Company Real Estate. MRMLS
- $749,0003 bd2 ba2.2k sqft87 Velvet Grv, Eureka, MT 59917ActiveMLS ID #30072496, Josie Lochridge, Lancaster and Company, Premier Properties. MRMLS
- $389,5004 bd2 ba1.5k sqft125 Spring Ln, Eureka, MT 59917Active Under ContractMLS ID #30067233, Gretchen Lancaster, Lancaster and Company, Premier Properties. MRMLS
- $760,0003 bd3 ba2.5k sqft2874 Sophie Lake Rd, Eureka, MT 59917Active Under ContractMLS ID #30069074, Sandi Hall, National Parks Realty - Eureka. MRMLS
- $650,0002 bd2 ba1.4k sqft11 Vista View Dr, Eureka, MT 59917ActiveMLS ID #30054327, Judy G Grambow, HomeSmart Realty Partners. MRMLS
- $490,0003 bd2 ba1.8k sqft111 Terning Dr W, Eureka, MT 59917ActiveMLS ID #30069776, Josie Lochridge, Lancaster and Company, Premier Properties. MRMLS
- $499,0007 bd3 ba2.6k sqft1st Ave Triplex, Eureka, MT 59917ActiveMLS ID #30073014, Stephanie Winchester, Real Broker, LLC. MRMLS
- $795,0003 bd3 ba1.8k sqft233 Acres Ln, Eureka, MT 59917ActiveMLS ID #30057702, Charity Waldo, Engel & Völkers Western Frontier - Eureka. MRMLS
- $335,0004 bd2 ba1.7k sqft109 Pinkham Ave N, Eureka, MT 59917ActiveMLS ID #30075523, Nan Wise, P3 & Associates, Inc.. MRMLS
