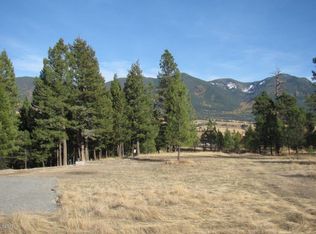
Welcome to this a one-of-a-kind custom home on 2.5 acres, offering expansive mountain views. Thoughtfully designed and built this low-maintenance home combines modern comfort with rustic charm. Inside, the 1,850 sq. ft. open floor plan showcases a professionally crafted layout with timber-framed cathedral ceilings & solid wood doors throughout. The living room centers around an elegant RAIS VIVA wood stove, creating a warm & inviting space. The kitchen features GE appliances, a gas range with built-in air fryer, & a spacious pantry. A large mudroom makes transitioning through Montana’s seasons simple. The home offers 3 bedrooms & 3 bathrooms that includes two master suites. The main-level suite includes a clawfoot soaking tub, and a Bidet for those cold winter months, while the upstairs suite offers vaulted ceilings & its own ensuite bath. Additional highlights include a separate laundry/mechanical room, premium windows, upgraded insulation package, gas forced air with central AC. The oversized insulated and heated 24x32 garage includes a half bath and a 16x9 door with opener. Outdoor living is enhanced with a 12x20 covered deck perfectly positioned for sunsets and mountain views. The home is ready for you to add a generator on the concrete pad and hook it up to the already installed propane lines and wiring at the home. Ideal for year-round living or as a short-term rental opportunity, this home is filled with handcrafted details and high-quality upgrades. If you are looking for a home with tons of storage, this is it! Located in the desirable Velvet Grove Development, it’s ready for you to enjoy the Montana lifestyle.
Active
$759,000
233 Acres Ln, Eureka, MT 59917
3beds
1,850sqft
Single Family Residence
Built in 2021
2.56 Acres Lot
$-- Zestimate®
$410/sqft
$-- HOA
What's special
Expansive mountain viewsPremium windowsProfessionally crafted layoutHandcrafted detailsHigh-quality upgradesUpgraded insulation packageTwo master suites
- 23 days
- 707
- 65
Likely to sell faster than
Zillow last checked:
Listing updated:
Listed by:
Charity Waldo 406-212-4237,
Engel & Völkers Western Frontier - Eureka
Source: MRMLS,MLS#: 30078847
Facts & features
Interior
Bedrooms & bathrooms
- Bedrooms: 3
- Bathrooms: 3
- Full bathrooms: 3
Heating
- Forced Air, Gas, Heat Pump, Wood Stove
Cooling
- Central Air
Appliances
- Included: Dryer, Dishwasher, Microwave, Range, Refrigerator, Washer
- Laundry: Washer Hookup
Features
- Fireplace, Main Level Primary, Vaulted Ceiling(s), Wired for Data
- Basement: Crawl Space
- Number of fireplaces: 1
Interior area
- Total structure area: 1,850
- Total interior livable area: 1,850 sqft
- Finished area below ground: 0
Video & virtual tour
Property
Parking
- Total spaces: 2
- Parking features: Circular Driveway, Garage, Garage Door Opener, Heated Garage
- Garage spaces: 2
Features
- Levels: One and One Half,Two
- Patio & porch: Rear Porch, Covered, Front Porch
- Exterior features: Kennel, Propane Tank - Leased
- Has view: Yes
- View description: Meadow, Mountain(s), Residential, Valley
Lot
- Size: 2.56 Acres
- Features: Corners Marked, Front Yard, Landscaped, Views, Level
- Topography: Level
Details
- Parcel number: 56492814401010000
- Special conditions: Standard
- Horses can be raised: Yes
Construction
Type & style
- Home type: SingleFamily
- Architectural style: Modern
- Property subtype: Single Family Residence
Materials
- Metal Siding, Wood Frame
- Foundation: Poured
Condition
- New construction: No
- Year built: 2021
Details
- Builder name: Bob Etchells
Utilities & green energy
- Sewer: Private Sewer, Septic Tank
- Water: Well
- Utilities for property: Electricity Connected, High Speed Internet Available, Propane, Phone Available, Underground Utilities
Community & HOA
Community
- Security: Smoke Detector(s)
- Subdivision: Velvet Grove
HOA
- Has HOA: No
Location
- Region: Eureka
Financial & listing details
- Price per square foot: $410/sqft
- Tax assessed value: $689,800
- Annual tax amount: $2,418
- Date on market: 9/23/2026
- Listing agreement: Exclusive Right To Sell
- Listing terms: Cash,Conventional,FHA,VA Loan
- Road surface type: Gravel
Estimated market value
Not available
Estimated sales range
Not available
Not available
Price history
| Date | Event | Price |
|---|---|---|
| 9/23/2026 | Listed for sale | $759,000-4.5%$410/sqft |
Source:  MRMLS #30078847 Report a problem MRMLS #30078847 Report a problem | ||
| 9/20/2026 | Listing removed | $795,000$430/sqft |
Source:  Engel & Volkers #30057702 Report a problem Engel & Volkers #30057702 Report a problem | ||
| 9/19/2025 | Listed for sale | $795,000+22.5%$430/sqft |
Source: MRMLS #30057702 Report a problem | ||
| 9/30/2021 | Sold | -- |
Source: MRMLS #22113258 Report a problem | ||
| 8/27/2021 | Contingent | $649,000$351/sqft |
Source: MRMLS #22113258 Report a problem | ||
Public tax history
| Year | Property taxes | Tax assessment |
|---|---|---|
| 2025 | $2,313 -16.8% | $689,800 +15.8% |
| 2024 | $2,779 +7.8% | $595,600 |
| 2023 | $2,577 +37.5% | $595,600 +86.6% |
| 2022 | $1,874 +909% | $319,200 +866.7% |
| 2021 | $186 -30.8% | $33,021 -25.8% |
| 2020 | $269 -3.5% | $44,488 |
| 2019 | $278 +1501.4% | $44,488 +36069.1% |
| 2018 | $17 +96.9% | $123 |
| 2017 | $9 -89.6% | $123 -86.2% |
| 2016 | $85 +50.4% | $891 |
| 2015 | $56 -37.9% | $891 -22.9% |
| 2014 | $91 | $1,156 |
Find assessor info on the county website
Monthly payment
Est. payment
Payment breakdown
Explore the cost of this home by adjusting the details. Changes won't be saved.Climate risks
Neighborhood: 59917
Nearby schools
Schools provided by the listing agent
- District: District No. 13
Source: MRMLS. This data may not be complete. We recommend contacting the local school district to confirm school assignments for this home.
Similar homes
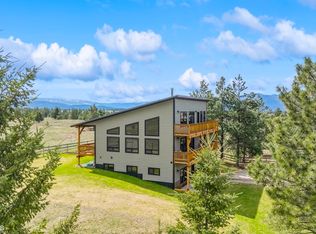
- $729,0003 bd2 ba2.2k sqft87 Velvet Grv, Eureka, MT 59917Active
 MLS ID #30072496, Josie Lochridge, Lancaster and Company, Premier Properties. MRMLS
 - $749,0003 bd2 ba1.8k sqft23 Dancing Prairie Ln, Eureka, MT 59917Active Under Contract
 MLS ID #30073907, Leticia Frey, NW Montana Realty, LLC. MRMLS
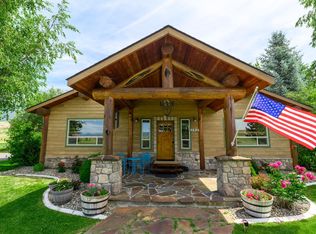
 - $629,0003 bd2 ba1.7k sqft192 Leonard Ln, Eureka, MT 59917Active
 MLS ID #30079531, Sandi Hall, National Parks Realty - Eureka. MRMLS
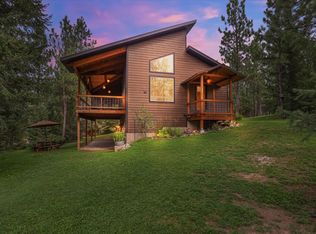
 - $739,0004 bd3 ba2.7k sqft53 McCracken Trl, Eureka, MT 59917Active
 MLS ID #30055437, Mike Lancaster, Lancaster and Company, Premier Properties. MRMLS
 - $685,0003 bd2 ba1.4k sqft171 Carpenter Ln, Eureka, MT 59917ActiveMLS ID #30068500, Sandi Hall, National Parks Realty - Eureka. MRMLS
- $675,0003 bd3 ba2.1k sqft117 Happy Holw, Eureka, MT 59917Active Under ContractMLS ID #30073851, Susan Petersen, Century 21 Deaton and Company Real Estate. MRMLS
- $625,0004 bd3 ba1.9k sqft74 Berger Ln, Eureka, MT 59917ActiveMLS ID #30073391, Charity Waldo, Engel & Völkers Western Frontier - Eureka. MRMLS
- $1,100,0003 bd2 ba2.6k sqft471 Carpenter Ln, Eureka, MT 59917ActiveMLS ID #30079725, Gretchen Lancaster, Lancaster and Company, Premier Properties. MRMLS
- $775,5003 bd2 ba1.7k sqft147 Peltier Pl, Eureka, MT 59917ActiveMLS ID #30079263, Troy Allen Truman, Lancaster and Company, Premier Properties. MRMLS
- $849,0004 bd3 ba2.1k sqft377 Delta View Dr, Eureka, MT 59917ActiveMLS ID #30067720, Xyane Wilmont R. Vredenburg, Tobacco Plains Realty, Inc.. MRMLS
- $674,0003 bd3 ba2.5k sqft217 Redwing Dr, Eureka, MT 59917ActiveMLS ID #30075749, Stephanie Winchester, REAL Broker Flathead. MRMLS
- $549,0003 bd2 ba2.3k sqft1245 Airport Rd, Eureka, MT 59917ActiveMLS ID #30072360, Charity Waldo, Engel & Völkers Western Frontier - Eureka. MRMLS
- $829,0003 bd2 ba1.8k sqft241 Peltier Pl, Eureka, MT 59917ActiveMLS ID #30078910, Ian Q Padron, Windermere Real Estate Whitefish. MRMLS
- $875,0003 bd3 ba2.7k sqft130 Glen Hills Dr, Eureka, MT 59917Active Under ContractMLS ID #30070955, Gretchen Lancaster, Lancaster and Company, Premier Properties. MRMLS
- $825,0002 bd2 ba1.2k sqft232 Via Cielo Lindo Rd, Eureka, MT 59917ActiveMLS ID #30068063, Charity Waldo, Engel & Völkers Western Frontier - Eureka. MRMLS
- $925,0002 bd3 ba1.3k sqft960 Wilderness Club Dr, Eureka, MT 59917ActiveMLS ID #30073035, Austin Elm, PureWest Real Estate - Whitefish. MRMLS
- $895,0003 bd2 ba1.9k sqft1537 Pomeroy Trl, Eureka, MT 59917ActiveMLS ID #30060199, Gretchen Lancaster, Lancaster and Company, Premier Properties. MRMLS
- $650,0002 bd2 ba1.4k sqft11 Vista View Dr, Eureka, MT 59917ActiveMLS ID #30054327, Judy G Grambow, HomeSmart Realty Partners. MRMLS
- $885,0003 bd2 ba1.6k sqft575 S Rolling Hills Rd, Eureka, MT 59917ActiveMLS ID #30069685, Joe L Purdy, Montana Properties LLC. MRMLS
- $499,0002 bd2 ba1.3k sqft342 Overlook Dr, Eureka, MT 59917ActiveMLS ID #30076250, Terrill Comstock, National Parks Realty - Eureka. MRMLS
