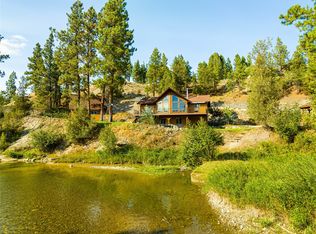
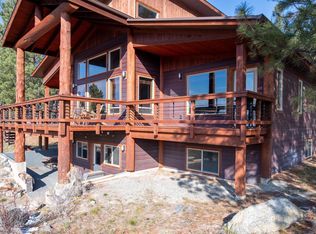
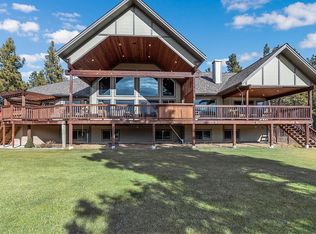
Rivers End - Discover your own private slice of paradise at the end of the road, where peace, privacy, and natural beauty come together. This custom-built 4-bedroom, 3-bath home overlooks the scenic Tobacco River, offering stunning views and the soothing sounds of water right from your doorstep. Designed for both comfort and connection to the outdoors, the property neighbors Kootenai National Forest (US Forest Service) land, with access to the beautiful Tobacco River—perfect for endless recreation, from hiking and fishing to exploring wide-open wilderness. Ideally located, it’s just a short drive to Glacier National Park, close to Whitefish, and near the Canadian border, making it a rare opportunity to enjoy Montana’s most iconic landscapes. Whether you're looking for a full-time residence or a serene getaway, this one-of-a-kind property delivers the ideal blend of seclusion, space, and Montana beauty.
Active
$849,000
377 Delta View Dr, Eureka, MT 59917
4beds
2,160sqft
Single Family Residence
Built in 2012
1.73 Acres Lot
$805,400 Zestimate®
$393/sqft
$25/mo HOA
What's special
Stunning views
- 192 days
- 113
- 14
Zillow last checked:
Listing updated:
Listed by:
Xyane Wilmont R. Vredenburg 406-297-7253,
Tobacco Plains Realty, Inc.
Source: MRMLS,MLS#: 30067720
Facts & features
Interior
Bedrooms & bathrooms
- Bedrooms: 4
- Bathrooms: 3
- Full bathrooms: 1
- 3/4 bathrooms: 2
Heating
- Electric, Forced Air, Wood Stove
Cooling
- Central Air
Appliances
- Included: Dryer, Dishwasher, Microwave, Range, Refrigerator, Washer
Features
- Fireplace, Open Floorplan
- Basement: Daylight,Finished,Walk-Out Access
- Number of fireplaces: 1
Interior area
- Total interior livable area: 2,160 sqft
- Finished area below ground: 1,080
Video & virtual tour
Property
Features
- Levels: Two
- Patio & porch: Covered, Deck, Patio
- Fencing: None
- Has view: Yes
- View description: Mountain(s), Creek/Stream, Trees/Woods
- Has water view: Yes
- Water view: true
Lot
- Size: 1.73 Acres
- Features: Secluded, Level
- Topography: Level,Sloping,Varied
Details
- Additional structures: Shed(s)
- Parcel number: 56482308204090000
- Special conditions: Standard
Construction
Type & style
- Home type: SingleFamily
- Architectural style: Other
- Property subtype: Single Family Residence
Materials
- Foundation: Poured
- Roof: Composition
Condition
- New construction: No
- Year built: 2012
Utilities & green energy
- Sewer: Private Sewer, Septic Tank
- Water: Shared Well
- Utilities for property: Electricity Connected, High Speed Internet Available, Phone Available, Underground Utilities
Community & HOA
HOA
- Has HOA: Yes
- Amenities included: None
- Services included: Snow Removal
- HOA fee: $300 annually
- HOA name: Koocanusa River Subdivision
Location
- Region: Eureka
Financial & listing details
- Price per square foot: $393/sqft
- Tax assessed value: $591,900
- Annual tax amount: $2,243
- Date on market: 4/1/2026
- Listing agreement: Exclusive Right To Sell
- Listing terms: Cash,Conventional,FHA,VA Loan
- Road surface type: Gravel
Estimated market value
$805,400
$765,000 - $846,000
$2,613/mo
Price history
| Date | Event | Price |
|---|---|---|
| 4/1/2026 | Listed for sale | $849,000$393/sqft |
Source:  MRMLS #30067720 Report a problem MRMLS #30067720 Report a problem | ||
| 5/13/2021 | Sold | -- |
Source: MRMLS #22103724 Report a problem | ||
Public tax history
| Year | Property taxes | Tax assessment |
|---|---|---|
| 2025 | $1,918 -23.6% | $591,900 +10.1% |
| 2024 | $2,509 +7.8% | $537,700 |
| 2023 | $2,327 +20.3% | $537,700 +63.3% |
| 2022 | $1,933 +12.5% | $329,200 +7.8% |
| 2021 | $1,718 +5.4% | $305,500 +13% |
| 2020 | $1,630 -3.5% | $270,300 |
| 2019 | $1,689 -3.7% | $270,300 +11.2% |
| 2018 | $1,754 +15.1% | $243,000 |
| 2017 | $1,523 -20.7% | $243,000 -16.3% |
| 2016 | $1,920 +17.2% | $290,400 |
| 2015 | $1,639 +4.7% | $290,400 +108.1% |
| 2014 | $1,565 | $139,541 |
Find assessor info on the county website
Monthly payment
Est. payment
Payment breakdown
Explore the cost of this home by adjusting the details. Changes won't be saved.Climate risks
Neighborhood: 59917
Nearby schools
Schools provided by the listing agent
- District: District No. 13
Source: MRMLS. This data may not be complete. We recommend contacting the local school district to confirm school assignments for this home.
Similar homes
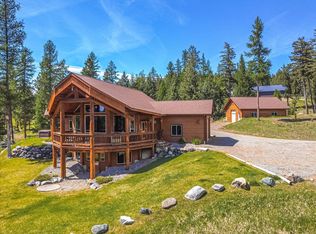
- $875,0003 bd3 ba2.7k sqft130 Glen Hills Dr, Eureka, MT 59917Active Under Contract
 MLS ID #30070955, Gretchen Lancaster, Lancaster and Company, Premier Properties. MRMLS
 - $759,0003 bd3 ba1.8k sqft233 Acres Ln, Eureka, MT 59917Active
 MLS ID #30078847, Charity Waldo, Engel & Völkers Western Frontier - Eureka. MRMLS
 - $895,0004 bd3 ba2.9k sqft1800 Pomeroy Trl, Eureka, MT 59917Active
 MLS ID #30068732, Gretchen Lancaster, Lancaster and Company, Premier Properties. MRMLS
 - $739,0004 bd3 ba2.7k sqft53 McCracken Trl, Eureka, MT 59917Active
 MLS ID #30055437, Mike Lancaster, Lancaster and Company, Premier Properties. MRMLS
 - $675,0003 bd3 ba2.1k sqft117 Happy Holw, Eureka, MT 59917Active Under ContractMLS ID #30073851, Susan Petersen, Century 21 Deaton and Company Real Estate. MRMLS
- $885,0003 bd2 ba1.6k sqft575 S Rolling Hills Rd, Eureka, MT 59917ActiveMLS ID #30069685, Joe L Purdy, Montana Properties LLC. MRMLS
- $749,0003 bd2 ba1.8k sqft23 Dancing Prairie Ln, Eureka, MT 59917Active Under ContractMLS ID #30073907, Leticia Frey, NW Montana Realty, LLC. MRMLS
- $849,5005 bd4 ba2.4k sqft335 Country Ln, Rexford, MT 59930ActiveMLS ID #30072938, Gideon Yutzy, High Mountain Realty. MRMLS
- $685,0003 bd2 ba1.4k sqft171 Carpenter Ln, Eureka, MT 59917ActiveMLS ID #30068500, Sandi Hall, National Parks Realty - Eureka. MRMLS
- $674,0003 bd3 ba2.5k sqft217 Redwing Dr, Eureka, MT 59917ActiveMLS ID #30075749, Stephanie Winchester, REAL Broker Flathead. MRMLS
- $825,0002 bd2 ba1.2k sqft232 Via Cielo Lindo Rd, Eureka, MT 59917ActiveMLS ID #30068063, Charity Waldo, Engel & Völkers Western Frontier - Eureka. MRMLS
- $729,0003 bd2 ba2.2k sqft87 Velvet Grv, Eureka, MT 59917ActiveMLS ID #30072496, Josie Lochridge, Lancaster and Company, Premier Properties. MRMLS
- $625,0004 bd3 ba1.9k sqft74 Berger Ln, Eureka, MT 59917ActiveMLS ID #30073391, Charity Waldo, Engel & Völkers Western Frontier - Eureka. MRMLS
- $925,0002 bd3 ba1.3k sqft960 Wilderness Club Dr, Eureka, MT 59917ActiveMLS ID #30073035, Austin Elm, PureWest Real Estate - Whitefish. MRMLS
- $510,0004 bd4 ba2.1k sqft458 Eureka Heights Rd, Eureka, MT 59917ActiveMLS ID #30066443, Jared Andrew English, Congress Realty. MRMLS
- $850,0002 bd3 ba1.2k sqft66 Cottage Lake Vw, Eureka, MT 59917ActiveMLS ID #30058238, Jonathon Haack, Wilderness Club Realty. MRMLS
- $945,0003 bd2 ba1.9k sqft1537 Pomeroy Trl, Eureka, MT 59917ActiveMLS ID #30060199, Gretchen Lancaster, Lancaster and Company, Premier Properties. MRMLS
- $549,0003 bd2 ba2.3k sqft1245 Airport Rd, Eureka, MT 59917ActiveMLS ID #30072360, Charity Waldo, Engel & Völkers Western Frontier - Eureka. MRMLS
- $499,0002 bd2 ba1.3k sqft342 Overlook Dr, Eureka, MT 59917ActiveMLS ID #30076250, Terrill Comstock, National Parks Realty - Eureka. MRMLS
- $954,0003 bd3 ba1.8k sqft818 Wilderness Club Dr, Eureka, MT 59917ActiveMLS ID #30069949, Matt L Buckmaster, PureWest Real Estate - Whitefish. MRMLS
