
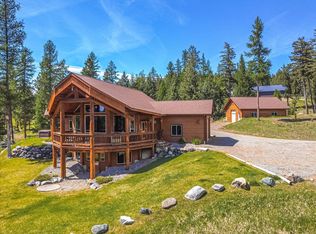
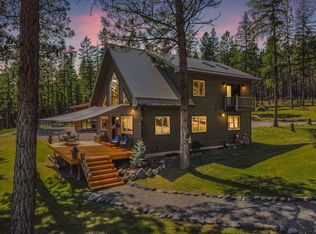
Tucked away on 10 private, forested acres in the highly sought-after Glen Lake area, this exceptional property offers the perfect blend of seclusion, comfort, and breathtaking natural beauty. Step inside to a sprawling open floor plan featuring vaulted ceilings and dramatic floor-to-ceiling windows that frame sweeping mountain views and fill the home with natural light. The spacious living area is anchored by a cozy propane corner fireplace, while a separate bonus room with a wood-burning fireplace provides the perfect retreat for relaxing or entertaining. The thoughtfully-designed kitchen opens seamlessly to the living space and expansive Trex deck—ideal for outdoor dining and taking in the serene surroundings. Unique architectural details, including a custom wrought iron balcony and pass-through windows, enhance both function and charm. This home offers four generously sized bedrooms plus a versatile bonus room. The main-floor primary suite is a true sanctuary, complete with an oversized walk-in shower and private access to the deck. Upstairs, a quiet reading nook balcony captures stunning elevated views. Additional highlights include a hot tub room with sauna, an oversized laundry room with butler’s pantry, and an attached heated garage. Outside, enjoy rolling lawns, a storage shed, oversized boat storage, a treehouse, and room for a fire pit, perfect for summer evenings under the stars. Located just minutes from Glen Lake public access and surrounded by nearby Forest Service land, this property is a gateway to endless year-round recreation.
Active
$895,000
1800 Pomeroy Trl, Eureka, MT 59917
4beds
2,976sqft
Multi Family, Single Family Residence
Built in 1996
9.94 Acres Lot
$861,900 Zestimate®
$301/sqft
$-- HOA
What's special
Sprawling open floor planSweeping mountain viewsStunning elevated viewsStorage shedExpansive trex deckQuiet reading nook balconyCustom wrought iron balcony
- 170 days
- 171
- 8
Zillow last checked:
Listing updated:
Listed by:
Gretchen Lancaster 406-291-7099,
Lancaster and Company, Premier Properties
Source: MRMLS,MLS#: 30068732
Facts & features
Interior
Bedrooms & bathrooms
- Bedrooms: 4
- Bathrooms: 3
- Full bathrooms: 1
- 3/4 bathrooms: 2
Heating
- Geothermal, Heat Pump, Wood Stove
Cooling
- Central Air
Appliances
- Included: Dryer, Dishwasher, Microwave, Range, Refrigerator, Water Softener, Trash Compactor, Water Purifier, Washer
- Laundry: Washer Hookup
Features
- Fireplace, Hot Tub/Spa, Main Level Primary, Open Floorplan, Sauna, Vaulted Ceiling(s)
- Basement: Crawl Space,Full
- Number of fireplaces: 2
Interior area
- Total structure area: 2,976
- Total interior livable area: 2,976 sqft
- Finished area below ground: 0
Property
Parking
- Total spaces: 6
- Parking features: Boat, Garage, Garage Door Opener, RV Access/Parking
- Attached garage spaces: 2
- Carport spaces: 4
- Covered spaces: 6
Features
- Levels: Two
- Patio & porch: Deck, Front Porch
- Exterior features: Garden, Storage, Propane Tank - Leased
- Has spa: Yes
- Spa features: Hot Tub
- Fencing: Other
- Has view: Yes
- View description: Meadow, Mountain(s), Trees/Woods
Lot
- Size: 9.94 Acres
- Features: Corners Marked, Front Yard, Level, Meadow, Secluded, Views, Wooded
- Topography: Varied
Details
- Additional structures: Shed(s)
- Parcel number: 56482421103270000
- Zoning: None
- Special conditions: Standard
- Horses can be raised: Yes
Construction
Type & style
- Home type: SingleFamily
- Architectural style: Multi-Level,Tri-Level
- Property subtype: Multi Family, Single Family Residence
Materials
- Cement Siding, Wood Frame
- Foundation: Poured
- Roof: Metal
Condition
- Updated/Remodeled
- New construction: No
- Year built: 1996
Utilities & green energy
- Sewer: Private Sewer, Septic Tank
- Water: Well
- Utilities for property: Electricity Connected, High Speed Internet Available, Propane, Phone Connected
Community & HOA
Community
- Subdivision: Griffith View
HOA
- Has HOA: No
Location
- Region: Eureka
Financial & listing details
- Price per square foot: $301/sqft
- Annual tax amount: $2,234
- Date on market: 5/1/2026
- Listing agreement: Exclusive Right To Sell
- Listing terms: Cash,Conventional,FHA,VA Loan
- Road surface type: Gravel
Estimated market value
$861,900
$819,000 - $905,000
$3,018/mo
Price history
| Date | Event | Price |
|---|---|---|
| 7/8/2026 | Price change | $895,000-5.8%$301/sqft |
Source:  MRMLS #30068732 Report a problem MRMLS #30068732 Report a problem | ||
| 5/1/2026 | Listed for sale | $950,000$319/sqft |
Source: MRMLS #30068732 Report a problem | ||
Public tax history
Tax history is unavailable.
Monthly payment
Est. payment
Payment breakdown
Explore the cost of this home by adjusting the details. Changes won't be saved.Climate risks
Neighborhood: 59917
Nearby schools
Schools provided by the listing agent
- District: District No. 13
Source: MRMLS. This data may not be complete. We recommend contacting the local school district to confirm school assignments for this home.

Similar homes
- $875,0003 bd3 ba2.7k sqft130 Glen Hills Dr, Eureka, MT 59917Active Under Contract
 MLS ID #30070955, Gretchen Lancaster, Lancaster and Company, Premier Properties. MRMLS
 - $895,0003 bd2 ba1.9k sqft1537 Pomeroy Trl, Eureka, MT 59917Active
 MLS ID #30060199, Gretchen Lancaster, Lancaster and Company, Premier Properties. MRMLS
 - $885,0003 bd2 ba1.6k sqft575 S Rolling Hills Rd, Eureka, MT 59917Active
 MLS ID #30069685, Joe L Purdy, Montana Properties LLC. MRMLS
 - $674,0003 bd3 ba2.5k sqft217 Redwing Dr, Eureka, MT 59917Active
 MLS ID #30075749, Stephanie Winchester, REAL Broker Flathead. MRMLS
 - $849,0004 bd3 ba2.1k sqft377 Delta View Dr, Eureka, MT 59917ActiveMLS ID #30067720, Xyane Wilmont R. Vredenburg, Tobacco Plains Realty, Inc.. MRMLS
- $1,100,0003 bd2 ba2.6k sqft471 Carpenter Ln, Eureka, MT 59917ActiveMLS ID #30079725, Gretchen Lancaster, Lancaster and Company, Premier Properties. MRMLS
- $749,0003 bd2 ba1.8k sqft23 Dancing Prairie Ln, Eureka, MT 59917Active Under ContractMLS ID #30073907, Leticia Frey, NW Montana Realty, LLC. MRMLS
- $625,0004 bd3 ba1.9k sqft74 Berger Ln, Eureka, MT 59917ActiveMLS ID #30073391, Charity Waldo, Engel & Völkers Western Frontier - Eureka. MRMLS
- $574,5003 bd2 ba2.5k sqft245 Doxie Ln, Eureka, MT 59917Active Under ContractMLS ID #30066055, Gretchen Lancaster, Lancaster and Company, Premier Properties. MRMLS
- $729,0003 bd2 ba2.2k sqft87 Velvet Grv, Eureka, MT 59917ActiveMLS ID #30072496, Josie Lochridge, Lancaster and Company, Premier Properties. MRMLS
- $759,0003 bd3 ba1.8k sqft233 Acres Ln, Eureka, MT 59917ActiveMLS ID #30078847, Charity Waldo, Engel & Völkers Western Frontier - Eureka. MRMLS
- $675,0003 bd3 ba2.1k sqft117 Happy Holw, Eureka, MT 59917Active Under ContractMLS ID #30073851, Susan Petersen, Century 21 Deaton and Company Real Estate. MRMLS
- $698,0006 bd3 ba3.5k sqft319 Scenic Dr, Eureka, MT 59917ActiveMLS ID #30074280, Mikhail Volsky, National Parks Realty - Eureka. MRMLS
- $629,0003 bd2 ba1.7k sqft192 Leonard Ln, Eureka, MT 59917ActiveMLS ID #30079531, Sandi Hall, National Parks Realty - Eureka. MRMLS
- $849,5005 bd4 ba2.4k sqft335 Country Ln, Rexford, MT 59930ActiveMLS ID #30072938, Gideon Yutzy, High Mountain Realty. MRMLS
- $739,0004 bd3 ba2.7k sqft53 McCracken Trl, Eureka, MT 59917ActiveMLS ID #30055437, Mike Lancaster, Lancaster and Company, Premier Properties. MRMLS
- $510,0004 bd4 ba2.1k sqft458 Eureka Heights Rd, Eureka, MT 59917ActiveMLS ID #30066443, Jared Andrew English, Congress Realty. MRMLS
- $999,9994 bd4 ba3.4k sqft62 Wilderness Lodge Rd, Eureka, MT 59917ActiveMLS ID #30071585, Erin Gilley, Engel & Völkers Western Frontier - Eureka. MRMLS
- $549,0003 bd2 ba2.3k sqft1245 Airport Rd, Eureka, MT 59917ActiveMLS ID #30072360, Charity Waldo, Engel & Völkers Western Frontier - Eureka. MRMLS
- $1,280,0003 bd3 ba3.6k sqft425 Koocanusa Estates Dr N, Eureka, MT 59917ActiveMLS ID #30076224, Sarah Judd, National Parks Realty - Eureka. MRMLS
