Set on 2 private acres with sweeping mountain and valley views, this 3,500+ sq. ft. home directly borders the 1,484-acre Kootenai Woods Ranch Wildlife Management Area, where elk, deer and bighorn sheep are regular visitors. The extensively remodeled main level features an open kitchen and living area with vaulted beam ceilings, a striking stone fireplace, and a spacious primary suite complete with private deck access, an electric fireplace, walk-in closet, and beautifully remodeled bath.
Designed to take full advantage of its remarkable setting, expansive decks and outdoor living spaces invite you to enjoy morning coffee, unforgettable sunsets, evenings around the fire pit, or a soak in the covered hot tub.
The flexible 6-bedroom, 3-bath layout also includes three lower-level bedrooms, a family/game room, large mudroom, and bonus room, offering plenty of space for family, guests, hobbies, or working from home. Outside, established fenced gardens, productive raspberry and strawberry patches, perennial landscaping, a powered garden shed, chicken coop, and room for a future shop create endless opportunities to enjoy the property. A one-car garage provides additional parking and storage.
Just 7 miles from town with year-round access, this is one of those properties that simply feels different in person. The privacy, wildlife, outdoor living spaces, and incredible setting come together in a way that's difficult to capture in photos. Come experience it for yourself. Agent owned. Home includes a water softener and full filtration system. The well is shared with the property at the bottom of the hill. The only access the other property has is an outside hydrant as they have their own well. Hot tub is not included in sale of property but can be negotiated into the purchase.
Active
$698,000
319 Scenic Dr, Eureka, MT 59917
6beds
3,584sqft
:
Get pre-qualified$4,361/mo
Single Family Residence
Built in 1978
2 Acres Lot
$668,500 Zestimate®
$195/sqft
$-- HOA
What's special
Chicken coopOne-car garageElectric fireplaceStriking stone fireplaceExtensively remodeled main levelPrivate deck accessBeautifully remodeled bath
- 21 days |
- 338 |
- 37 |
Likely to sell faster than
Zillow last checked:
Listing updated:
Listed by:
Mikhail Volsky 406-270-4525,
National Parks Realty - Eureka
Source: MRMLS,MLS#: 30074280
Facts & features
Interior
Bedrooms & bathrooms
- Bedrooms: 6
- Bathrooms: 3
- Full bathrooms: 2
- 3/4 bathrooms: 1
Heating
- Ductless, Propane, Radiant Floor, Space Heater, Wood Stove
Cooling
- Ductless
Appliances
- Included: Dishwasher, Microwave, Range, Refrigerator, Water Softener, Water Purifier
- Laundry: Washer Hookup
Features
- Basement: Daylight,Finished,Walk-Out Access
- Number of fireplaces: 1
Interior area
- Total interior livable area: 3,584 sqft
- Finished area below ground: 1,792
Property
Parking
- Total spaces: 1
- Parking features: Garage
- Garage spaces: 1
Features
- Stories: 1
- Patio & porch: Covered, Deck
- Exterior features: Propane Tank - Owned
- Fencing: Barbed Wire,Wood
- Has view: Yes
- View description: Meadow, Mountain(s), Valley, Trees/Woods
Lot
- Size: 2 Acres
- Topography: Sloping,Varied
Details
- Additional structures: Poultry Coop, Shed(s)
- Parcel number: 56492812202100000
- Special conditions: Standard
- Horses can be raised: Yes
Construction
Type & style
- Home type: SingleFamily
- Architectural style: Ranch
- Property subtype: Single Family Residence
Materials
- Vinyl Siding
- Foundation: Poured
- Roof: Metal
Condition
- Updated/Remodeled
- New construction: No
- Year built: 1978
Utilities & green energy
- Sewer: Private Sewer, Septic Tank
- Water: See Remarks, Shared Well
- Utilities for property: Electricity Connected, High Speed Internet Available, Propane, Phone Available
Community & HOA
HOA
- Has HOA: No
Location
- Region: Eureka
Financial & listing details
- Price per square foot: $195/sqft
- Tax assessed value: $588,600
- Annual tax amount: $2,298
- Date on market: 7/11/2026
- Listing agreement: Exclusive Agency
- Listing terms: Cash,Conventional,FHA
- Road surface type: Gravel
Estimated market value
$668,500
$635,000 - $702,000
$3,218/mo
Price history
| Date | Event | Price |
|---|---|---|
| 7/11/2026 | Listed for sale | $698,000-4.3%$195/sqft |
Source:  MRMLS #30074280 Report a problem MRMLS #30074280 Report a problem | ||
| 1/4/2026 | Listing removed | $729,000$203/sqft |
Source: MRMLS #30057684 Report a problem | ||
| 9/22/2025 | Listed for sale | $729,000+23.8%$203/sqft |
Source: MRMLS #30057684 Report a problem | ||
| 2/8/2023 | Listing removed | -- |
Source: MRMLS #22017688 Report a problem | ||
| 1/4/2022 | Sold | -- |
Source: MRMLS #22102827 Report a problem | ||
| 11/29/2021 | Pending sale | $589,000$164/sqft |
Source: MRMLS #22102827 Report a problem | ||
| 11/1/2021 | Listing removed | $589,000$164/sqft |
Source: MRMLS #22102827 Report a problem | ||
| 3/5/2021 | Listed for sale | $589,000$164/sqft |
Source: MRMLS #22102827 Report a problem | ||
| 1/26/2021 | Listing removed | $589,000$164/sqft |
Source: MRMLS #22017688 Report a problem | ||
| 1/6/2021 | Price change | $589,000-1.7%$164/sqft |
Source: National Parks Realty of Montana, LLC - Eureka #22017688 Report a problem | ||
| 11/9/2020 | Listed for sale | $599,000$167/sqft |
Source: National Parks Realty of Montana, LLC - Eureka #22017688 Report a problem | ||
Public tax history
| Year | Property taxes | Tax assessment |
|---|---|---|
| 2025 | $1,908 +1.7% | $588,600 +46.5% |
| 2024 | $1,875 +7.8% | $401,900 |
| 2023 | $1,739 +1.5% | $401,900 +37.8% |
| 2022 | $1,712 +4.4% | $291,600 |
| 2021 | $1,640 +0.4% | $291,600 +7.7% |
| 2020 | $1,634 -3.5% | $270,800 |
| 2019 | $1,692 -5.7% | $270,800 +12.1% |
| 2018 | $1,794 +18.5% | $241,600 |
| 2017 | $1,514 -14.9% | $241,600 +1.2% |
| 2016 | $1,780 +32.1% | $238,800 |
| 2015 | $1,347 -19.9% | $238,800 +59.3% |
| 2014 | $1,681 +2.7% | $149,884 +5% |
| 2013 | $1,638 +2.2% | $142,786 +5.7% |
| 2012 | $1,603 | $135,091 |
Find assessor info on the county website
Monthly payment
Est. payment
Payment breakdown
Explore the cost of this home by adjusting the details. Changes won't be saved.Climate risks
Neighborhood: 59917
Getting around
2 / 100
Car-DependentNearby schools
GreatSchools rating
- 6/10Eureka Elementary SchoolGrades: PK-4Distance: 7.3 mi
- 6/10Eureka Middle School 5-8Grades: 5-8Distance: 7.4 mi
- 2/10Lincoln Co High SchoolGrades: 9-12Distance: 7.2 mi
- $508,9003 bd2 ba2k sqft280 Ridge Rd, Eureka, MT 59917Off Market
- $419,100-- bd-- ba-- sqft29 Ridge Ln, Eureka, MT 59917Off Market
- $480,5003 bd4 ba2.9k sqft195 Bootleg Rd, Eureka, MT 59917Off Market
- $563,7003 bd3 ba1.9k sqft226 Bootleg Rd, Eureka, MT 59917Off Market

- $430,5002 bd1 ba1.1k sqft156 Bootleg Rd, Eureka, MT 59917Off Market
- $434,0002 bd1 ba1.1k sqft156 Bootleg Rd, Eureka, MT 59917For Sale
- $705,392-- bd-- ba1.2k sqft38 Borderview Dr, Eureka, MT 59917Off Market
- $556,9003 bd2 ba1.5k sqft29 Scenic Dr, Eureka, MT 59917Off Market
A local agent can set up tours, give advice and negotiate with sellers.
Similar homes
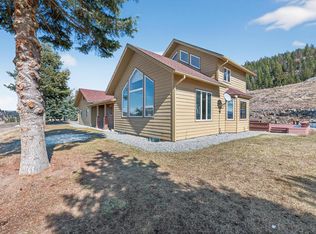
- $599,9993 bd3 ba2.6k sqft100 Mountain Circle Dr, Eureka, MT 59917Active
 MLS ID #30066769, Sandi Hall, National Parks Realty - Eureka. MRMLS
 - $689,0003 bd3 ba2.5k sqft217 Redwing Dr, Eureka, MT 59917Active
 MLS ID #30075749, Stephanie Winchester, Real Broker, LLC. MRMLS
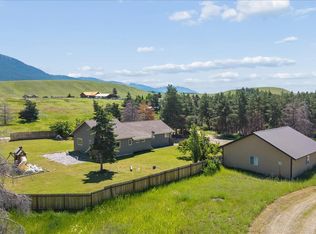
 - $649,0004 bd3 ba1.9k sqft74 Berger Ln, Eureka, MT 59917Active
 MLS ID #30073391, Charity Waldo, Engel & Völkers Western Frontier - Eureka. MRMLS
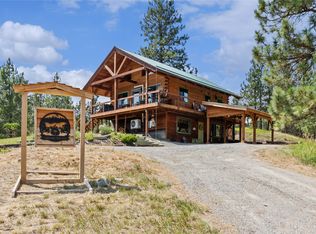
 - $725,0003 bd2 ba1.8k sqft168 Carpenter Ln, Eureka, MT 59917Active
 MLS ID #30072577, Paul Chambers, A&C Realty Group. MRMLS
 - $675,0003 bd3 ba2.1k sqft117 Happy Holw, Eureka, MT 59917ActiveMLS ID #30073851, Susan Petersen, Century 21 Deaton and Company Real Estate. MRMLS
- $625,0003 bd3 ba2.8k sqft130 Hilltop Dr, Eureka, MT 59917Active Under ContractMLS ID #30066487, Erin Gilley, Engel & Völkers Western Frontier - Eureka. MRMLS
- $749,0003 bd2 ba2.2k sqft87 Velvet Grv, Eureka, MT 59917ActiveMLS ID #30072496, Josie Lochridge, Lancaster and Company, Premier Properties. MRMLS
- $760,0003 bd3 ba2.5k sqft2874 Sophie Lake Rd, Eureka, MT 59917Active Under ContractMLS ID #30069074, Sandi Hall, National Parks Realty - Eureka. MRMLS
- $795,0003 bd3 ba1.8k sqft233 Acres Ln, Eureka, MT 59917ActiveMLS ID #30057702, Charity Waldo, Engel & Völkers Western Frontier - Eureka. MRMLS
- $774,0004 bd3 ba2.7k sqft53 McCracken Trl, Eureka, MT 59917ActiveMLS ID #30055437, Mike Lancaster, Lancaster and Company, Premier Properties. MRMLS
- $539,0004 bd3 ba2.2k sqft136 Berger Lake Way, Eureka, MT 59917Active Under ContractMLS ID #30068000, Brandie E.A. Kittle, Trailhead Realty Group. MRMLS
- $849,0003 bd2 ba1.8k sqft23 Dancing Prairie Ln, Eureka, MT 59917ActiveMLS ID #30073907, Leticia Frey, NW Montana Realty, LLC. MRMLS
- $579,0003 bd2 ba2.3k sqft1245 Airport Rd, Eureka, MT 59917ActiveMLS ID #30072360, Charity Waldo, Engel & Völkers Western Frontier - Eureka. MRMLS
- $635,9005 bd3 ba3k sqft4964 Us Highway 93 S, Eureka, MT 59917ActiveMLS ID #30038805, Charity Waldo, Engel & Völkers Western Frontier - Eureka. MRMLS
- $759,9003 bd2 ba1.9k sqft815 Velvet Grv, Eureka, MT 59917Active Under ContractMLS ID #30066117, Sarah Judd, National Parks Realty - Eureka. MRMLS
- $699,0003 bd3 ba3k sqft247 Deer Path Ln, Rexford, MT 59930ActiveMLS ID #30071007, Sarah Judd, National Parks Realty - Eureka. MRMLS
- $635,0003 bd3 ba2.8k sqft2237 Grave Creek Rd, Eureka, MT 59917ActiveMLS ID #30071327, Jaque S Mortensen, eXp Realty - Kalispell. MRMLS
- $565,0003 bd2 ba2k sqft700 Pomeroy Trl, Eureka, MT 59917ActiveMLS ID #30072635, Jean Pickering, Montana Properties LLC. MRMLS
- $785,0006 bd2 ba4.7k sqft49 Whitetail Dr, Rexford, MT 59930ActiveMLS ID #30071326, Kara Chapman, Performance Real Estate, Inc.. MRMLS
- $895,0004 bd3 ba2.9k sqft1800 Pomeroy Trl, Eureka, MT 59917ActiveMLS ID #30068732, Gretchen Lancaster, Lancaster and Company, Premier Properties. MRMLS
