Tucked just outside the heart of Eureka, this beautiful 3-bedroom, 3-bath home offers the perfect balance of privacy, comfort, and Montana charm. Designed with everyday living and entertaining in mind, the open-concept kitchen and living area create a warm and inviting central gathering space—the true heart of the home. The spacious primary suite serves as a peaceful retreat, complete with its own luxurious bathroom designed for comfort and relaxation. A bonus room currently set up as a fitness space also features a private sauna, creating the perfect spot to unwind after a long day of enjoying everything Northwest Montana has to offer. Step outside and take in the setting from the covered porches, where breathtaking mountain views stretch across the horizon. The property itself is truly special, featuring a year-round creek running through the land and feeding a naturally refreshed pond with flowing water that keeps it clear and vibrant. A hot tub sits under the covered porch and conveys with the home. It looks right out at a sweeping mountain view! Opportunities like this don’t come along often. A property with water, views, and privacy this close to town is truly rare.
Active under contract
Price cut: $20K (7/7)
$625,000
130 Hilltop Dr, Eureka, MT 59917
3beds
2,839sqft
:
Get pre-qualified$3,864/mo
Single Family Residence
Built in 1998
2.4 Acres Lot
$-- Zestimate®
$220/sqft
$-- HOA
What's special
Breathtaking mountain viewsPrivate saunaCovered porchesSweeping mountain viewSpacious primary suite
- 154 days |
- 358 |
- 15 |
Zillow last checked:
Listing updated:
Listed by:
Erin Gilley 406-270-2210,
Engel & Völkers Western Frontier - Eureka
Source: MRMLS,MLS#: 30066487
Facts & features
Interior
Bedrooms & bathrooms
- Bedrooms: 3
- Bathrooms: 3
- Full bathrooms: 3
Primary bedroom
- Level: Main
Bedroom 2
- Level: Upper
Primary bathroom
- Level: Main
Bathroom 1
- Level: Main
Bathroom 1
- Level: Main
Bathroom 2
- Level: Upper
Exercise room
- Level: Main
Kitchen
- Level: Main
Laundry
- Level: Main
Living room
- Level: Main
Living room
- Level: Main
Heating
- Ductless
Appliances
- Included: Dishwasher, Microwave, Range, Refrigerator, Washer
- Laundry: Washer Hookup
Features
- Basement: Crawl Space
- Has fireplace: No
Interior area
- Total interior livable area: 2,839 sqft
- Finished area below ground: 0
Property
Parking
- Total spaces: 2
- Parking features: Additional Parking
- Attached garage spaces: 2
Features
- Stories: 1
- Patio & porch: Covered
- Has spa: Yes
- Spa features: Hot Tub
- Has view: Yes
- View description: Mountain(s), Creek/Stream
- Has water view: Yes
- Water view: true
- Waterfront features: Creek, Pond, Waterfront
- Body of water: Indian Creek
Lot
- Size: 2.4 Acres
- Features: Back Yard, Front Yard, Garden, Gentle Sloping, Meadow, Secluded, Views, Rolling Slope
- Topography: Rolling,Varied
Details
- Parcel number: 56482303301090000
- Special conditions: Standard
- Other equipment: Other
Construction
Type & style
- Home type: SingleFamily
- Architectural style: Ranch
- Property subtype: Single Family Residence
Materials
- Batts Insulation, Vinyl Siding, Wood Frame
- Foundation: Poured
- Roof: Asphalt
Condition
- New construction: No
- Year built: 1998
Community & HOA
HOA
- Has HOA: No
Location
- Region: Eureka
Financial & listing details
- Price per square foot: $220/sqft
- Annual tax amount: $1,741
- Date on market: 3/6/2026
- Listing agreement: Exclusive Right To Sell
- Road surface type: Gravel
Estimated market value
Not available
Estimated sales range
Not available
Not available
Price history
| Date | Event | Price |
|---|---|---|
| 7/13/2026 | Contingent | $625,000$220/sqft |
Source:  Engel & Volkers #30066487 Report a problem Engel & Volkers #30066487 Report a problem | ||
| 7/7/2026 | Price change | $625,000-3.1%$220/sqft |
Source:  MRMLS #30066487 Report a problem MRMLS #30066487 Report a problem | ||
| 5/29/2026 | Price change | $645,000-0.7%$227/sqft |
Source: MRMLS #30066487 Report a problem | ||
| 4/18/2026 | Price change | $649,500-0.1%$229/sqft |
Source: MRMLS #30066487 Report a problem | ||
| 3/6/2026 | Listed for sale | $650,000$229/sqft |
Source: MRMLS #30066487 Report a problem | ||
Public tax history
Tax history is unavailable.
Monthly payment
Est. payment
Payment breakdown
Explore the cost of this home by adjusting the details. Changes won't be saved.Climate risks
Neighborhood: 59917
Nearby schools
GreatSchools rating
- 6/10Eureka Elementary SchoolGrades: PK-4Distance: 1.9 mi
- 6/10Eureka Middle School 5-8Grades: 5-8Distance: 2 mi
- 2/10Lincoln Co High SchoolGrades: 9-12Distance: 1.8 mi
Schools provided by the listing agent
- District: District No. 13
Source: MRMLS. This data may not be complete. We recommend contacting the local school district to confirm school assignments for this home.
- $607,2003 bd3 ba2.8k sqft130 Hilltop Rd, Eureka, MT 59917Off Market
- $762,3003 bd2 ba1.8k sqft145 Hilltop Rd, Eureka, MT 59917Off Market
- $--3 bd2 ba1.8k sqft145 Hilltop Dr, Eureka, MT 59917Sold
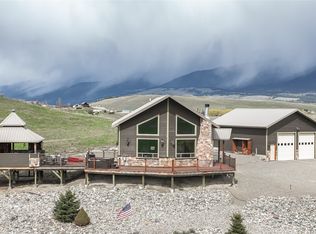
- $204,400-- bd-- ba-- sqft210 Hilltop Rd, Eureka, MT 59917Off Market
- $88,6042.8 acres215 Hilltop Rd, Eureka, MT 59917Off Market
- $87,7722.74 acres314 Hilltop Dr, Eureka, MT 59917Off Market
- $--1.13 acres65 Hilltop Rd, Eureka, MT 59917Sold
- $89,1802.85 acres255 Hilltop Rd, Eureka, MT 59917Off Market
A local agent can set up tours, give advice and negotiate with sellers.
Similar homes
- $579,0003 bd2 ba2.3k sqft1245 Airport Rd, Eureka, MT 59917Active

 MLS ID #30072360, Charity Waldo, Engel & Völkers Western Frontier - Eureka. MRMLS
 - $649,0004 bd3 ba1.9k sqft74 Berger Ln, Eureka, MT 59917Active
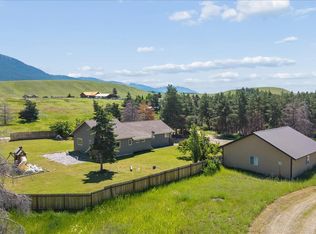 MLS ID #30073391, Charity Waldo, Engel & Völkers Western Frontier - Eureka. MRMLS
 - $675,0003 bd3 ba2.1k sqft117 Happy Holw, Eureka, MT 59917Active
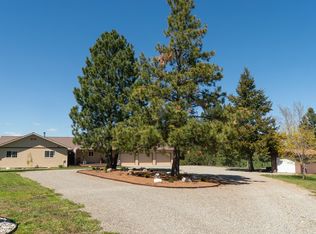 MLS ID #30073851, Susan Petersen, Century 21 Deaton and Company Real Estate. MRMLS
 - $514,5003 bd2 ba1.5k sqft996 Airport Rd, Eureka, MT 59917Active
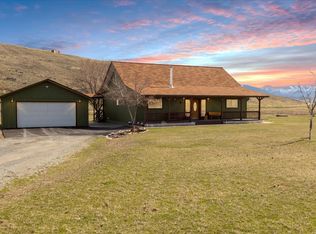 MLS ID #30067120, Gretchen Lancaster, Lancaster and Company, Premier Properties. MRMLS
 - $689,0003 bd3 ba2.5k sqft217 Redwing Dr, Eureka, MT 59917ActiveMLS ID #30075749, Stephanie Winchester, Real Broker, LLC. MRMLS
- $698,0006 bd3 ba3.5k sqft319 Scenic Dr, Eureka, MT 59917ActiveMLS ID #30074280, Mikhail Volsky, National Parks Realty - Eureka. MRMLS
- $575,0003 bd2 ba1.8k sqft196 Summit Trl, Eureka, MT 59917ActiveMLS ID #30076033, Molly Tornow, Coldwell Banker Mountain Properties. MRMLS
- $760,0003 bd3 ba2.5k sqft2874 Sophie Lake Rd, Eureka, MT 59917Active Under ContractMLS ID #30069074, Sandi Hall, National Parks Realty - Eureka. MRMLS
- $499,0004 bd4 ba2.1k sqft458 Eureka Heights Rd, Eureka, MT 59917ActiveMLS ID #30066443, Jared Andrew English, Congress Realty. MRMLS
- $650,0002 bd2 ba1.4k sqft11 Vista View Dr, Eureka, MT 59917ActiveMLS ID #30054327, Judy G Grambow, HomeSmart Realty Partners. MRMLS
- $744,0003 bd2 ba2.2k sqft87 Velvet Grv, Eureka, MT 59917ActiveMLS ID #30072496, Josie Lochridge, Lancaster and Company, Premier Properties. MRMLS
- $565,0003 bd2 ba2k sqft700 Pomeroy Trl, Eureka, MT 59917ActiveMLS ID #30072635, Jean Pickering, Montana Properties LLC. MRMLS
- $635,9005 bd3 ba3k sqft4964 Us Highway 93 S, Eureka, MT 59917ActiveMLS ID #30038805, Charity Waldo, Engel & Völkers Western Frontier - Eureka. MRMLS
- $574,5003 bd2 ba2.5k sqft245 Doxie Ln, Eureka, MT 59917ActiveMLS ID #30066055, Gretchen Lancaster, Lancaster and Company, Premier Properties. MRMLS
- $635,0003 bd3 ba2.8k sqft2237 Grave Creek Rd, Eureka, MT 59917ActiveMLS ID #30071327, Jaque S Mortensen, eXp Realty - Kalispell. MRMLS
- $699,0003 bd2 ba1.4k sqft171 Carpenter Ln, Eureka, MT 59917ActiveMLS ID #30068500, Sandi Hall, National Parks Realty - Eureka. MRMLS
- $640,0005 bd3 ba3.1k sqft60423 State Highway 37, Rexford, MT 59930ActiveMLS ID #30066187, Charity Waldo, Engel & Völkers Western Frontier - Eureka. MRMLS
- $849,0003 bd2 ba1.8k sqft23 Dancing Prairie Ln, Eureka, MT 59917ActiveMLS ID #30073907, Leticia Frey, NW Montana Realty, LLC. MRMLS
- $599,0004 bd3 ba1.5k sqft450 6th St E, Eureka, MT 59917ActiveMLS ID #30053093, Jaque S Mortensen, eXp Realty - Kalispell. MRMLS
- $569,0003 bd2 ba1.8k sqft126 10th St, Eureka, MT 59917ActiveMLS ID #30070849, Jaque S Mortensen, eXp Realty - Kalispell. MRMLS
