This remarkable custom-built cabin rests along the peaceful, serene shores of Carpenter Lake, offering a quiet retreat surrounded by natural beauty. Lose yourself in the tranquil scenery of the lake and surrounding mountains, where each day begins with calm waters and the soft call of loons. With 100 feet of pristine lake frontage, enjoy fishing, kayaking, and paddleboarding just steps from your door. Your own private setting for four-season enjoyment. Designed for easy, low-maintenance living, the home features an underground sprinkler system, making it ideal as a lock-and-leave getaway or a comfortable year-round residence. Located just minutes from the acclaimed Wilderness Club and within 45 minutes of Whitefish Mountain Resort, Fernie Alpine Resort, and the Ten Lakes Recreation Area, this 3-bedroom, 2-bath cabin offers the perfect balance of quiet lakeside living and nearby recreation.
Active
Price cut: $14K (8/27)
$685,000
171 Carpenter Ln, Eureka, MT 59917
3beds
1,476sqft
Single Family Residence
Built in 2013
0.63 Acres Lot
$676,400 Zestimate®
$464/sqft
$33/mo HOA
What's special
Underground sprinkler system
- 182 days
- 458
- 29
Zillow last checked:
Listing updated:
Listed by:
Sandi Hall 406-471-0749,
National Parks Realty - Eureka
Source: MRMLS,MLS#: 30068500
Facts & features
Interior
Bedrooms & bathrooms
- Bedrooms: 3
- Bathrooms: 2
- Full bathrooms: 2
Heating
- Wood Stove, Wall Furnace
Appliances
- Included: Dryer, Dishwasher, Microwave, Range, Refrigerator, Washer
- Laundry: Washer Hookup
Features
- Main Level Primary, Open Floorplan, Vaulted Ceiling(s)
- Basement: Crawl Space
- Number of fireplaces: 1
Interior area
- Total structure area: 1,476
- Total interior livable area: 1,476 sqft
- Finished area below ground: 0
Property
Features
- Levels: Two
- Patio & porch: Deck, Porch
- Exterior features: Dock
- Fencing: None
- Has view: Yes
- View description: Lake, Mountain(s), Trees/Woods
- Has water view: Yes
- Water view: true
- Waterfront features: Lake, Navigable Water, Waterfront
- Body of water: Tetrault (Carpenter) Lake
Lot
- Size: 0.63 Acres
- Dimensions: 0.63
- Features: Front Yard, Gentle Sloping, Sprinklers In Ground, Views, Level
- Topography: Level,Sloping
Details
- Additional structures: Shed(s)
- Parcel number: 56492828101090000
- Zoning description: None
- Special conditions: Standard
Construction
Type & style
- Home type: SingleFamily
- Architectural style: A-Frame,Cabin
- Property subtype: Single Family Residence
Materials
- Cedar, Masonite, Wood Frame
- Foundation: Poured
- Roof: Asphalt
Condition
- New construction: No
- Year built: 2013
Details
- Builder name: Linnell
Utilities & green energy
- Sewer: Private Sewer, Septic Tank
- Water: Community/Coop
- Utilities for property: Electricity Available, High Speed Internet Available, Phone Available, Underground Utilities
Community & HOA
Community
- Features: Fishing, Lake, Park
- Subdivision: Carpenter Lake Lots Unit 2
HOA
- Has HOA: Yes
- Amenities included: Picnic Area, Snow Removal
- Services included: Snow Removal
- HOA fee: $400 annually
- HOA name: Carpenter Lake Lots
Location
- Region: Eureka
Financial & listing details
- Price per square foot: $464/sqft
- Tax assessed value: $961,890
- Annual tax amount: $3,586
- Date on market: 4/17/2026
- Listing agreement: Exclusive Right To Sell
- Listing terms: Cash,Conventional,FHA,VA Loan
- Road surface type: Gravel
Estimated market value
$676,400
$643,000 - $710,000
$2,196/mo
Price history
| Date | Event | Price |
|---|---|---|
| 8/27/2026 | Price change | $685,000-2%$464/sqft |
Source:  MRMLS #30068500 Report a problem MRMLS #30068500 Report a problem | ||
| 7/16/2026 | Price change | $699,000-3.6%$474/sqft |
Source: MRMLS #30068500 Report a problem | ||
| 6/9/2026 | Price change | $725,000-3.3%$491/sqft |
Source: MRMLS #30068500 Report a problem | ||
| 4/17/2026 | Listed for sale | $750,000+7.9%$508/sqft |
Source: MRMLS #30068500 Report a problem | ||
| 2/8/2023 | Listing removed | -- |
Source: MRMLS #22114782 Report a problem | ||
| 11/14/2021 | Listing removed | $695,000$471/sqft |
Source: MRMLS #22114782 Report a problem | ||
| 10/27/2021 | Price change | $695,000-1.4%$471/sqft |
Source: MRMLS #22114782 Report a problem | ||
| 10/18/2021 | Price change | $705,000-9.6%$478/sqft |
Source: MRMLS #22114782 Report a problem | ||
| 9/29/2021 | Price change | $780,000-8.2%$528/sqft |
Source: MRMLS #22114782 Report a problem | ||
| 9/15/2021 | Listed for sale | $850,000$576/sqft |
Source: MRMLS #22114782 Report a problem | ||
Public tax history
| Year | Property taxes | Tax assessment |
|---|---|---|
| 2025 | $3,216 +8.4% | $908,600 +43% |
| 2024 | $2,966 +7.8% | $635,600 |
| 2023 | $2,750 +1.3% | $635,600 +37.4% |
| 2022 | $2,716 +4.4% | $462,500 |
| 2021 | $2,600 -5.8% | $462,500 +1% |
| 2020 | $2,761 -3.5% | $457,700 |
| 2019 | $2,860 +1.1% | $457,700 +10.6% |
| 2018 | $2,828 +8.9% | $414,000 |
| 2017 | $2,595 +14.7% | $414,000 +28.1% |
| 2016 | $2,262 +24% | $323,256 |
| 2015 | $1,824 -7.1% | $323,256 +84.7% |
| 2014 | $1,964 | $175,059 |
Find assessor info on the county website
Monthly payment
Est. payment
Payment breakdown
Explore the cost of this home by adjusting the details. Changes won't be saved.Climate risks
Neighborhood: 59917
Nearby schools
Schools provided by the listing agent
- District: District No. 13
Source: MRMLS. This data may not be complete. We recommend contacting the local school district to confirm school assignments for this home.

Similar homes
- $629,0003 bd2 ba1.7k sqft192 Leonard Ln, Eureka, MT 59917Active
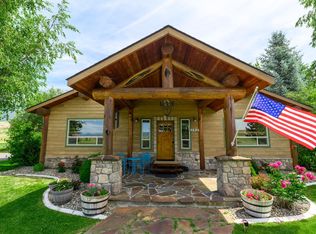
 MLS ID #30079531, Sandi Hall, National Parks Realty - Eureka. MRMLS
 - $675,0003 bd3 ba2.1k sqft117 Happy Holw, Eureka, MT 59917Active Under Contract
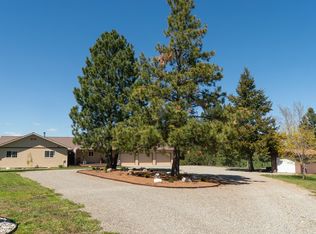 MLS ID #30073851, Susan Petersen, Century 21 Deaton and Company Real Estate. MRMLS
 - $759,0003 bd3 ba1.8k sqft233 Acres Ln, Eureka, MT 59917Active
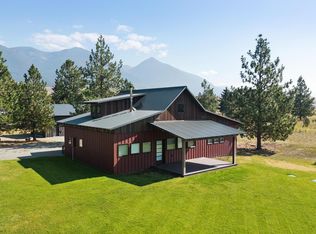 MLS ID #30078847, Charity Waldo, Engel & Völkers Western Frontier - Eureka. MRMLS
 - $749,0003 bd2 ba1.8k sqft23 Dancing Prairie Ln, Eureka, MT 59917Active Under Contract
 MLS ID #30073907, Leticia Frey, NW Montana Realty, LLC. MRMLS
 - $625,0004 bd3 ba1.9k sqft74 Berger Ln, Eureka, MT 59917ActiveMLS ID #30073391, Charity Waldo, Engel & Völkers Western Frontier - Eureka. MRMLS
- $849,0004 bd3 ba2.1k sqft377 Delta View Dr, Eureka, MT 59917ActiveMLS ID #30067720, Xyane Wilmont R. Vredenburg, Tobacco Plains Realty, Inc.. MRMLS
- $619,9003 bd2 ba1.2k sqft74 Park Cottage Way, Eureka, MT 59917ActiveMLS ID #30067227, Renee Bridges, Montana Properties LLC. MRMLS
- $650,0002 bd2 ba1.4k sqft11 Vista View Dr, Eureka, MT 59917ActiveMLS ID #30054327, Judy G Grambow, HomeSmart Realty Partners. MRMLS
- $599,0003 bd2 ba1.2k sqft13 Battered Flag Ln, Eureka, MT 59917ActiveMLS ID #30072832, Colin Hamilton, eXp Realty - Kalispell. MRMLS
- $499,0002 bd2 ba1.3k sqft342 Overlook Dr, Eureka, MT 59917ActiveMLS ID #30076250, Terrill Comstock, National Parks Realty - Eureka. MRMLS
- $644,4442 bd2 ba1.6k sqft776 Summerville Ln, Eureka, MT 59917Active Under ContractMLS ID #30065545, Del Rambo, Glacier Real Estate of Montana. MRMLS
- $775,5003 bd2 ba1.7k sqft147 Peltier Pl, Eureka, MT 59917ActiveMLS ID #30079263, Troy Allen Truman, Lancaster and Company, Premier Properties. MRMLS
- $569,0003 bd2 ba1.3k sqft163 Marias Trl, Rexford, MT 59930ActiveMLS ID #30076315, Sandi Hall, National Parks Realty - Eureka. MRMLS
- $925,0002 bd3 ba1.3k sqft960 Wilderness Club Dr, Eureka, MT 59917ActiveMLS ID #30073035, Austin Elm, PureWest Real Estate - Whitefish. MRMLS
- $625,0004 bd4 ba1.5k sqft87 Rusty Iron Way, Eureka, MT 59917ActiveMLS ID #30066272, Katherine Sivanish, Revel Real Estate, Inc. MRMLS
- $825,0002 bd2 ba1.2k sqft232 Via Cielo Lindo Rd, Eureka, MT 59917ActiveMLS ID #30068063, Charity Waldo, Engel & Völkers Western Frontier - Eureka. MRMLS
- $599,0004 bd3 ba1.5k sqft450 6th St E, Eureka, MT 59917ActiveMLS ID #30053093, Jaque S Mortensen, eXp Realty - Kalispell. MRMLS
- $829,0003 bd2 ba1.8k sqft241 Peltier Pl, Eureka, MT 59917ActiveMLS ID #30078910, Ian Q Padron, Windermere Real Estate Whitefish. MRMLS
- $510,0004 bd4 ba2.1k sqft458 Eureka Heights Rd, Eureka, MT 59917ActiveMLS ID #30066443, Jared Andrew English, Congress Realty. MRMLS
- $850,0002 bd3 ba1.2k sqft66 Cottage Lake Vw, Eureka, MT 59917ActiveMLS ID #30058238, Jonathon Haack, Wilderness Club Realty. MRMLS
