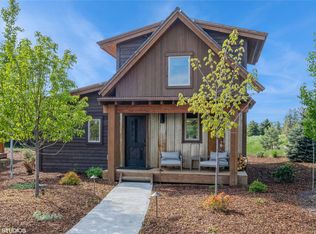
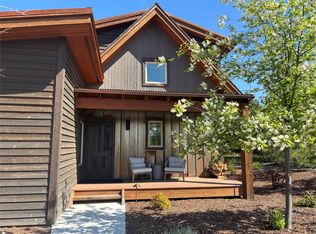
Escape to Montana living at its finest in this charming cabin retreat located at 13 Battered Flag Lane in Eureka. Built in 2021 and nestled on a desirable corner lot within the sought-after Wilderness Club community, this beautifully crafted 3-bedroom, 2-bath home with a spacious loft offers the perfect blend of rustic character and modern comfort, and the closest home to the current clubhouse!
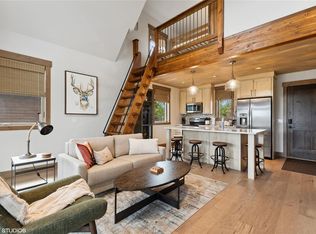
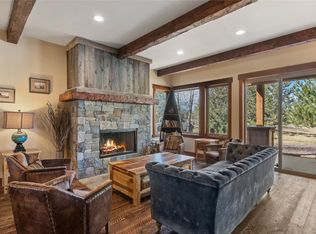
Vaulted ceilings, expansive sliding glass doors, and abundant natural light create a warm and inviting atmosphere throughout the open-concept living space. The well-appointed kitchen flows seamlessly into the dining and living areas, where a cozy wood-burning fireplace provides the perfect gathering place after a day of adventure.
Step outside to the covered deck and experience true Montana relaxation. Enjoy outdoor dining, entertain guests around the fire pit, or soak beneath the stars in the private cedar hot tub. Surrounded by endless recreational opportunities, including hiking, fishing, boating, and nearby waterways, this property is ideally positioned for year-round enjoyment.
Whether you're searching for a full-time residence, vacation getaway, or investment property, this turnkey mountain retreat delivers the best of Northwest Montana living with convenient access to Whitefish, Lake Koocanusa, and all the natural beauty the region has to offer.
Sold turnkey with furniture.
Experience the tranquility, adventure, and timeless appeal of Montana—all from your own private cabin escape.
Active
Price cut: $50.5K (6/11)
$649,000
13 Battered Flag Ln, Eureka, MT 59917
3beds
1,299sqft
:
Get pre-qualified$4,167/mo
Single Family Residence
Built in 2021
4,660 Square Feet Lot
$627,300 Zestimate®
$500/sqft
$155/mo HOA
What's special
Charming cabin retreatPrivate cedar hot tubCovered deckOutdoor diningExpansive sliding glass doorsAbundant natural lightDesirable corner lot
- 48 days |
- 191 |
- 12 |
Zillow last checked:
Listing updated:
Listed by:
Colin Hamilton 406-851-9256,
eXp Realty - Kalispell
Source: MRMLS,MLS#: 30072832
Facts & features
Interior
Bedrooms & bathrooms
- Bedrooms: 3
- Bathrooms: 2
- Full bathrooms: 2
Appliances
- Included: Dryer, Dishwasher, Disposal, Microwave, Range, Refrigerator, Water Softener, Washer
- Laundry: Washer Hookup
Features
- Fireplace, Main Level Primary, Vaulted Ceiling(s), Walk-In Closet(s)
- Basement: Crawl Space
- Number of fireplaces: 1
Interior area
- Total interior livable area: 1,299 sqft
- Finished area below ground: 0
Property
Features
- Levels: Two
- Exterior features: Fire Pit, Hot Tub/Spa
- Pool features: Community
- Has spa: Yes
- Spa features: Hot Tub
Lot
- Size: 4,660 Square Feet
Details
- Parcel number: 56492832108490000
- Special conditions: Standard
Construction
Type & style
- Home type: SingleFamily
- Property subtype: Single Family Residence
Materials
- Foundation: Poured
Condition
- New construction: No
- Year built: 2021
Community & HOA
Community
- Features: Clubhouse, Golf, Gated, Lake, Playground, Pool
HOA
- Has HOA: Yes
- Amenities included: Gated, Snow Removal, Security
- Services included: Common Area Maintenance, Road Maintenance, Security, Snow Removal
- HOA fee: $466 quarterly
- HOA name: Wilderness Club
Location
- Region: Eureka
Financial & listing details
- Price per square foot: $500/sqft
- Tax assessed value: $792,700
- Annual tax amount: $3,113
- Date on market: 6/11/2026
- Listing agreement: Exclusive Right To Sell
- Listing terms: Cash,Conventional,FHA,VA Loan
Estimated market value
$627,300
$596,000 - $659,000
$2,373/mo
Price history
| Date | Event | Price |
|---|---|---|
| 6/11/2026 | Price change | $649,000-7.2%$500/sqft |
Source:  MRMLS #30072832 Report a problem MRMLS #30072832 Report a problem | ||
| 2/23/2026 | Price change | $699,500-7.3%$538/sqft |
Source: MRMLS #30049746 Report a problem | ||
| 1/19/2026 | Price change | $754,500-6.2%$581/sqft |
Source:  BMTMLS #352936 Report a problem BMTMLS #352936 Report a problem | ||
| 5/20/2025 | Listed for sale | $804,500+1.3%$619/sqft |
Source: MRMLS #30049746 Report a problem | ||
| 10/23/2024 | Listing removed | $794,500$612/sqft |
Source: MRMLS #30025588 Report a problem | ||
| 9/30/2024 | Listed for sale | $794,500$612/sqft |
Source: MRMLS #30025588 Report a problem | ||
| 7/3/2024 | Listing removed | -- |
Source: MRMLS #30025588 Report a problem | ||
| 5/4/2024 | Listed for sale | $794,500$612/sqft |
Source: MRMLS #30025588 Report a problem | ||
Public tax history
| Year | Property taxes | Tax assessment |
|---|---|---|
| 2025 | $2,746 -0.6% | $792,700 +33.8% |
| 2024 | $2,764 +7.8% | $592,400 |
| 2023 | $2,563 +72.3% | $592,400 +133.8% |
| 2022 | $1,488 +106.6% | $253,361 +97.9% |
| 2021 | $720 +159920% | $128,051 +1829200% |
| 2020 | $0 | $7 |
Find assessor info on the county website
Monthly payment
Est. payment
Payment breakdown
Explore the cost of this home by adjusting the details. Changes won't be saved.Climate risks
Neighborhood: 59917
Nearby schools
GreatSchools rating
- 6/10Eureka Elementary SchoolGrades: PK-4Distance: 5.3 mi
- 6/10Eureka Middle School 5-8Grades: 5-8Distance: 5.4 mi
- 2/10Lincoln Co High SchoolGrades: 9-12Distance: 5.2 mi
- $525,0001 bd2 ba890 sqft15 Haflinger Cottage Way, Eureka, MT 59917For Sale
- $598,5001 bd2 ba878 sqft19 Haflinger Cottage Way, Eureka, MT 59917For Sale
- $537,1001 bd2 ba890 sqft21 Haflinger Cottage Way, Eureka, MT 59917Off Market
- $671,3003 bd2 ba1.2k sqft28 Haflinger Cottage Way, Eureka, MT 59917Off Market
- $673,3002 bd2 ba1.2k sqft30 Haflinger Cottage Way, Eureka, MT 59917Off Market
- $713,2002 bd3 ba1.2k sqft25 Haflinger Cottage Way, Eureka, MT 59917Off Market
- $674,8002 bd2 ba1.2k sqft59 Battered Flag Ln, Eureka, MT 59917Off Market
- $468,5001 bd1 ba567 sqft76 Rusty Iron Way, Eureka, MT 59917For Sale
A local agent can set up tours, give advice and negotiate with sellers.
Similar homes
- $649,0003 bd2 ba1.2k sqft74 Park Cottage Way, Eureka, MT 59917Active
 MLS ID #30067227, Renee Bridges, Montana Properties LLC. MRMLS
 - $625,0004 bd4 ba1.5k sqft87 Rusty Iron Way, Eureka, MT 59917Active
 MLS ID #30066272, Katherine Sivanish, Revel Real Estate, Inc. MRMLS
 - $699,0003 bd2 ba1.4k sqft171 Carpenter Ln, Eureka, MT 59917Active
 MLS ID #30068500, Sandi Hall, National Parks Realty - Eureka. MRMLS
 - $725,0003 bd2 ba1.8k sqft168 Carpenter Ln, Eureka, MT 59917Active
 MLS ID #30072577, Paul Chambers, A&C Realty Group. MRMLS
 - $925,0002 bd3 ba1.3k sqft960 Wilderness Club Dr, Eureka, MT 59917ActiveMLS ID #30073035, Austin Elm, PureWest Real Estate - Whitefish. MRMLS
- $598,5001 bd2 ba878 sqft19 Haflinger Cottage Way, Eureka, MT 59917ActiveMLS ID #30041083, Jonathon Haack, Wilderness Club Realty. MRMLS
- $899,0003 bd3 ba1.2k sqft47 Cottage Lake Vw, Eureka, MT 59917ActiveMLS ID #30069106, Leah Lindsay, Montana Property Angels. MRMLS
- $525,0001 bd2 ba890 sqft15 Haflinger Cottage Way, Eureka, MT 59917ActiveMLS ID #30044610, Jonathon Haack, Wilderness Club Realty. MRMLS
- $650,0002 bd2 ba1.4k sqft11 Vista View Dr, Eureka, MT 59917ActiveMLS ID #30054327, Judy G Grambow, HomeSmart Realty Partners. MRMLS
- $499,0003 bd3 ba1.4k sqft169 Berger Ln, Eureka, MT 59917For Sale By Owner
- $649,0003 bd3 ba1.5k sqft270 Eagles Nest Dr, Rexford, MT 59930ActiveMLS ID #30070785, Charity Waldo, Engel & Völkers Western Frontier - Eureka. MRMLS
- $845,0002 bd3 ba1.4k sqft20 Crooked Stick Way, Eureka, MT 59917ActiveMLS ID #30061356, Colin Hamilton, eXp Realty - Kalispell. MRMLS
- $895,0002 bd3 ba1.2k sqft66 Cottage Lake Vw, Eureka, MT 59917ActiveMLS ID #30058238, Jonathon Haack, Wilderness Club Realty. MRMLS
- $644,4442 bd2 ba1.6k sqft776 Summerville Ln, Eureka, MT 59917ActiveMLS ID #30065545, Del Rambo, Glacier Real Estate of Montana. MRMLS
- $514,5003 bd2 ba1.5k sqft996 Airport Rd, Eureka, MT 59917ActiveMLS ID #30067120, Gretchen Lancaster, Lancaster and Company, Premier Properties. MRMLS
- $569,0003 bd2 ba1.8k sqft126 10th St, Eureka, MT 59917ActiveMLS ID #30070849, Jaque S Mortensen, eXp Realty - Kalispell. MRMLS
- $795,0003 bd3 ba1.8k sqft233 Acres Ln, Eureka, MT 59917ActiveMLS ID #30057702, Charity Waldo, Engel & Völkers Western Frontier - Eureka. MRMLS
- $849,0003 bd2 ba1.8k sqft23 Dancing Prairie Ln, Eureka, MT 59917ActiveMLS ID #30073907, Leticia Frey, NW Montana Realty, LLC. MRMLS
- $954,0003 bd3 ba1.8k sqft818 Wilderness Club Dr, Eureka, MT 59917ActiveMLS ID #30069949, Matt L Buckmaster, PureWest Real Estate - Whitefish. MRMLS
- $849,0002 bd2 ba1.2k sqft60 Crooked Stick Way, Eureka, MT 59917ActiveMLS ID #30046095, Jonathon Haack, Wilderness Club Realty. MRMLS
