If you’ve been dreaming about getting out of the city and living a more independent lifestyle, this special West Kootenai property is set up and ready for it all. Located in a quiet, tight-knit country community with wonderful neighbors, this fully fenced homestead offers space, functionality, and the kind of peaceful setting that is getting harder to find. The home features 6 bedrooms and 2 bathrooms with many recent upgrades including a new roof, new windows, new doors, Diamond Kote siding, fresh interior paint, and high-end LVP flooring upstairs. A backup generator, owned propane tank, and basement wood stove heating system help provide peace of mind year-round. The kitchen was designed with serious cooking and food storage in mind featuring a commercial 8 burner range, large walk-in pantry with additional fridge space, and plenty of room for gathering. The basement includes cold storage and additional space for preserving and storing food.
Outside, the property is thoughtfully laid out for livestock and gardening with fenced and cross-fenced pastures for rotating animals, creek frontage with irrigation water rights, a large producing garden, raised herb beds, compost area, and a fully fenced orchard with apples, pears, cherries, strawberries, raspberries, asparagus, and more. The outbuildings provide endless functionality including a huge heated two-story shop with electric and wood heat, storage rooms and animal stalls below, hay storage, pole barn, traditional barn with walkthrough milking stanchion, greenhouse with wood stove, fans and electric heaters, chicken coop with laying hens included, rabbit area, pig houses, and additional storage throughout the property. Also included in the sale is an adjacent parcel with its own address and a beautifully crafted, custom-built cabin that could serve as guest space, an art studio, rental opportunity, or future multi-generational living setup. This is the kind of property where you can truly slow down, grow your own food, raise animals, enjoy the outdoors, and create a simpler way of life while still having the comfort of a beautifully updated home.
Active
$785,000
49 Whitetail Dr, Rexford, MT 59930
6beds
4,720sqft
Single Family Residence
Built in 1994
7.69 Acres Lot
$-- Zestimate®
$166/sqft
$-- HOA
What's special
Pole barnHay storageFresh interior paintHigh-end lvp flooring upstairsFully fenced homesteadBeautifully crafted custom-built cabinRabbit area
- 100 days
- 262
- 21
Zillow last checked:
Listing updated:
Listed by:
Kara Chapman 406-871-8647,
Performance Real Estate, Inc.
Source: MRMLS,MLS#: 30071326
Facts & features
Interior
Bedrooms & bathrooms
- Bedrooms: 6
- Bathrooms: 2
- Full bathrooms: 2
Heating
- Wood Stove, Wall Furnace
Appliances
- Included: Dryer, Range, Refrigerator, Washer
- Laundry: Washer Hookup
Features
- Main Level Primary, Open Floorplan
- Basement: Daylight,Full,Walk-Out Access
- Has fireplace: No
Interior area
- Total interior livable area: 4,720 sqft
- Finished area below ground: 0
Video & virtual tour
Property
Parking
- Total spaces: 1
- Parking features: Circular Driveway, RV Access/Parking
- Carport spaces: 1
Features
- Levels: Two
- Patio & porch: Covered, Deck, Patio, Wrap Around, Balcony
- Exterior features: Balcony, Fire Pit, Propane Tank - Owned
- Fencing: Cross Fenced,Wood,Wire
- Has view: Yes
- View description: Meadow, Mountain(s), Creek/Stream, Valley, Trees/Woods
- Has water view: Yes
- Water view: true
- Waterfront features: Creek, Other, Water Access
- Body of water: Young Creek
Lot
- Size: 7.69 Acres
- Dimensions: 252517 Square Feet
- Features: Garden, Gentle Sloping, Meadow, Orchard(s), Pasture, Level
- Topography: Level,Varied
Details
- Additional structures: Barn(s), Cabin, Corral(s), Greenhouse, Poultry Coop, Stable(s), Shed(s)
- Parcel number: 56492715401160000
- Zoning description: None
- Special conditions: Standard
- Other equipment: Generator, Other
- Horses can be raised: Yes
- Horse amenities: Tack Room
Construction
Type & style
- Home type: SingleFamily
- Property subtype: Single Family Residence
Materials
- Wood Siding, Wood Frame
- Foundation: Poured
- Roof: Asphalt
Condition
- Updated/Remodeled
- New construction: No
- Year built: 1994
Utilities & green energy
- Sewer: Private Sewer, Septic Tank
- Water: Well
- Utilities for property: Electricity Available, Propane, Phone Available
Community & HOA
Community
- Security: Smoke Detector(s)
HOA
- Has HOA: No
Location
- Region: Rexford
Financial & listing details
- Price per square foot: $166/sqft
- Annual tax amount: $2,907
- Date on market: 5/26/2026
- Listing agreement: Exclusive Right To Sell
- Listing terms: Cash,Conventional,VA Loan
- Exclusions: All Freezers
- Has irrigation water rights: Yes
- Road surface type: Gravel
Estimated market value
Not available
Estimated sales range
Not available
Not available
Price history
| Date | Event | Price |
|---|---|---|
| 5/26/2026 | Listed for sale | $785,000$166/sqft |
Source:  MRMLS #30071326 Report a problem MRMLS #30071326 Report a problem | ||
Public tax history
Tax history is unavailable.
Monthly payment
Est. payment
Payment breakdown
Explore the cost of this home by adjusting the details. Changes won't be saved.Climate risks
Neighborhood: West Kootenai
Nearby schools
Schools provided by the listing agent
- District: District No. 13
Source: MRMLS. This data may not be complete. We recommend contacting the local school district to confirm school assignments for this home.
Similar homes
- $785,0003 bd3 ba3.5k sqft226 Angel Trl, Rexford, MT 59930Active
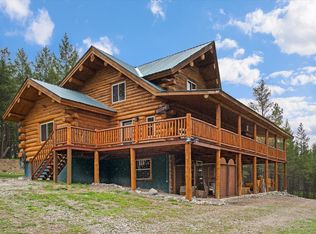
 MLS ID #30069917, Amy Schwartzenberger, Engel & Völkers Western Frontier - Bigfork. MRMLS
 - $799,0003 bd4 ba3.4k sqft7100 Black Lake Rd, Rexford, MT 59930Active
 MLS ID #30076630, Stephanie Winchester, REAL Broker Kalispell. MRMLS
 - $699,0003 bd3 ba3k sqft247 Deer Path Ln, Rexford, MT 59930Active
 MLS ID #30071007, Sarah Judd, National Parks Realty - Eureka. MRMLS
 - $849,5005 bd4 ba2.4k sqft335 Country Ln, Rexford, MT 59930Active
 MLS ID #30072938, Gideon Yutzy, High Mountain Realty. MRMLS
 - $755,0004 bd4 ba4k sqft277 Ridge Loop Rd, Rexford, MT 59930ActiveMLS ID #30071803, Sonja Burgard, National Parks Realty - Whitefish. MRMLS
- $949,0005 bd4 ba3.7k sqft390 Crosscut Rd, Rexford, MT 59930Active Under ContractMLS ID #30071815, Charity Waldo, Engel & Völkers Western Frontier - Eureka. MRMLS
- $640,0005 bd3 ba3.1k sqft60423 State Highway 37, Rexford, MT 59930ActiveMLS ID #30066187, Charity Waldo, Engel & Völkers Western Frontier - Eureka. MRMLS
- $698,0006 bd3 ba3.5k sqft319 Scenic Dr, Eureka, MT 59917ActiveMLS ID #30074280, Mikhail Volsky, National Parks Realty - Eureka. MRMLS
- $699,9994 bd3 ba2.9k sqft120 Osprey Ct, Rexford, MT 59930ActiveMLS ID #30066820, Charity Waldo, Engel & Völkers Western Frontier - Eureka. MRMLS
- $699,0003 bd3 ba3.1k sqft209 Solitude Ln, Rexford, MT 59930Active Under ContractMLS ID #30059689, Gideon Yutzy, High Mountain Realty. MRMLS
- $999,0003 bd4 ba2.4k sqft5899 Black Lake Rd, Rexford, MT 59930ActiveMLS ID #30067500, Gretchen Lancaster, Lancaster and Company, Premier Properties. MRMLS
- $774,0004 bd3 ba2.7k sqft53 McCracken Trl, Eureka, MT 59917ActiveMLS ID #30055437, Mike Lancaster, Lancaster and Company, Premier Properties. MRMLS
- $895,0004 bd3 ba2.9k sqft1800 Pomeroy Trl, Eureka, MT 59917ActiveMLS ID #30068732, Gretchen Lancaster, Lancaster and Company, Premier Properties. MRMLS
- $995,0005 bd3 ba4.8k sqft302 Aspen Glen Rd, Eureka, MT 59917ActiveMLS ID #30072786, Billy Carpenter, Coldwell Banker Mountain Properties. MRMLS
- $875,0003 bd3 ba2.7k sqft130 Glen Hills Dr, Eureka, MT 59917ActiveMLS ID #30070955, Gretchen Lancaster, Lancaster and Company, Premier Properties. MRMLS
- $674,0003 bd3 ba2.5k sqft217 Redwing Dr, Eureka, MT 59917ActiveMLS ID #30075749, Stephanie Winchester, REAL Broker Kalispell. MRMLS
- $635,0003 bd3 ba2.8k sqft2237 Grave Creek Rd, Eureka, MT 59917Active Under ContractMLS ID #30071327, Jaque S Mortensen, eXp Realty - Kalispell. MRMLS
- $574,5003 bd2 ba2.5k sqft245 Doxie Ln, Eureka, MT 59917ActiveMLS ID #30066055, Gretchen Lancaster, Lancaster and Company, Premier Properties. MRMLS
- $1,050,0004 bd4 ba3.4k sqft62 Wilderness Lodge Rd, Eureka, MT 59917ActiveMLS ID #30071585, Erin Gilley, Engel & Völkers Western Frontier - Eureka. MRMLS
- $700,0008 bd6 ba4.6k sqft575 9th St, Eureka, MT 59917ActiveMLS ID #30057206, Sandra Myra, Engel & Völkers Western Frontier - Eureka. MRMLS
