Experience the best of Northwest Montana living at this exceptional 5 bedroom, 3 bathroom Aspen Glen retreat, where refined comfort meets the freedom of the great outdoors. Set on a private 3+ acre parcel in Eureka, this remarkable property combines mountain scenery, abundant recreation and the natural beauty of the Tobacco Valley.
A rare highlight is the nearly 600 feet of navigable GLID creek frontage, offering a peaceful waterfront setting and the sights and sounds of flowing water right outside your door. The property also offers the ability to have horses, providing exceptional flexibility for equestrian pursuits and Montana country living.
Inside, warm architectural character, quality finishes and generous living spaces create an inviting retreat. The lower level adds remarkable versatility highlighted by a wet bar, sauna and a second space for a laundry unit, creating an ideal area for recreation, relaxation or extended stays. The 495 square-foot guest studio above the garage adds valuable versatility and privacy, providing a comfortable space for guests, a home office, creative studio or personal retreat.
Enjoy easy access to Lake Koocanusa for boating and fishing, along with hiking, hunting, golf, snowmobiling and Kootenai National Forest. The location also provides convenient access to Whitefish, Kalispell and the Canadian border.
Whether envisioned as a full-time residence, second home or remote-work retreat, 302 Aspen Glen Road offers a rare combination of privacy, acreage, creek frontage and four-season recreation.
Mountain views. Nearly 600 feet of navigable creek frontage. Equestrian potential. Privacy. Four-season recreation. Authentic Montana living.
Discover your Northwest Montana retreat at 302 Aspen Glen Road.
Active
$995,000
302 Aspen Glen Rd, Eureka, MT 59917
5beds
4,855sqft
Single Family Residence
Built in 2007
3.27 Acres Lot
$962,000 Zestimate®
$205/sqft
$33/mo HOA
What's special
Mountain viewsAbility to have horsesPeaceful waterfront settingQuality finishesMountain sceneryWarm architectural characterGenerous living spaces
- 52 days
- 400
- 44
Zillow last checked:
Listing updated:
Listed by:
Billy Carpenter 406-253-1894,
Coldwell Banker Mountain Properties
Source: MRMLS,MLS#: 30072786
Facts & features
Interior
Bedrooms & bathrooms
- Bedrooms: 5
- Bathrooms: 3
- Full bathrooms: 3
Heating
- Electric, Forced Air, Propane, Pellet Stove
Cooling
- Central Air
Appliances
- Included: Dishwasher, Range, Refrigerator, Water Softener
- Laundry: Washer Hookup
Features
- Main Level Primary, Open Floorplan, Sauna, Vaulted Ceiling(s), Walk-In Closet(s)
- Basement: Finished,Walk-Out Access
- Number of fireplaces: 3
Interior area
- Total structure area: 4,855
- Total interior livable area: 4,855 sqft
- Finished area below ground: 2,160
Property
Parking
- Total spaces: 2
- Parking features: Additional Parking, Gated
- Garage spaces: 2
Features
- Levels: Multi/Split
- Patio & porch: Deck, Front Porch, Patio, Side Porch
- Exterior features: Fire Pit, Propane Tank - Owned
- Has view: Yes
- View description: Mountain(s), Creek/Stream, Trees/Woods
- Has water view: Yes
- Water view: true
- Waterfront features: Navigable Water, Seasonal, Waterfront
- Body of water: Glen Lake Irrigation Ditch
Lot
- Size: 3.27 Acres
- Features: Back Yard, Front Yard, Gentle Sloping, Landscaped, Meadow, Secluded, Views, Wooded
- Topography: Varied
Details
- Parcel number: 56482435301210000
- Zoning: Residential
- Zoning description: SFR
- Special conditions: Standard
- Horses can be raised: Yes
Construction
Type & style
- Home type: SingleFamily
- Architectural style: Split Level
- Property subtype: Single Family Residence
Materials
- Log Siding
- Foundation: Poured
- Roof: Asphalt
Condition
- New construction: No
- Year built: 2007
Utilities & green energy
- Sewer: Private Sewer, Septic Tank
- Water: Well
- Utilities for property: Electricity Connected, High Speed Internet Available, Propane, Phone Connected
Community & HOA
Community
- Subdivision: Aspen Glen
HOA
- Has HOA: No
- Amenities included: Snow Removal
- Services included: Common Area Maintenance, Snow Removal
- HOA fee: $400 annually
- HOA name: Aspen Glen Hoa
Location
- Region: Eureka
Financial & listing details
- Price per square foot: $205/sqft
- Tax assessed value: $940,253
- Annual tax amount: $4,038
- Date on market: 8/28/2026
- Listing agreement: Exclusive Right To Sell
- Listing terms: Cash,Conventional
- Road surface type: Asphalt
Estimated market value
$962,000
$914,000 - $1.01M
$3,317/mo
Price history
| Date | Event | Price |
|---|---|---|
| 8/28/2026 | Listed for sale | $995,000+10.7%$205/sqft |
Source:  MRMLS #30072786 Report a problem MRMLS #30072786 Report a problem | ||
| 3/6/2024 | Sold | -- |
Source: MRMLS #30012596 Report a problem | ||
| 10/31/2023 | Price change | $899,000-5.4%$185/sqft |
Source: MRMLS #30012596 Report a problem | ||
| 10/9/2023 | Price change | $950,000-9.5%$196/sqft |
Source: MRMLS #30012596 Report a problem | ||
| 9/12/2023 | Listed for sale | $1,050,000$216/sqft |
Source: MRMLS #30012596 Report a problem | ||
| 7/24/2019 | Sold | -- |
Source: MRMLS #21900401 Report a problem | ||
Public tax history
| Year | Property taxes | Tax assessment |
|---|---|---|
| 2023 | $3,307 -1.1% | $764,300 +34.2% |
| 2022 | $3,345 +4.4% | $569,700 |
| 2021 | $3,203 +4.5% | $569,700 +12.2% |
| 2020 | $3,064 +10.4% | $507,900 +14.4% |
| 2019 | $2,774 -4.6% | $444,000 +4% |
| 2018 | $2,908 +14.6% | $426,900 +5.5% |
| 2017 | $2,537 +11.5% | $404,700 +24.4% |
| 2016 | $2,275 +23.9% | $325,200 |
| 2015 | $1,835 -26.7% | $325,200 +45.7% |
| 2014 | $2,503 +7.2% | $223,130 +9.6% |
| 2013 | $2,335 +7.8% | $203,549 +11.5% |
| 2012 | $2,167 | $182,605 |
Find assessor info on the county website
Monthly payment
Est. payment
Payment breakdown
Explore the cost of this home by adjusting the details. Changes won't be saved.Climate risks
Neighborhood: 59917
Nearby schools
Schools provided by the listing agent
- District: District No. 13
Source: MRMLS. This data may not be complete. We recommend contacting the local school district to confirm school assignments for this home.
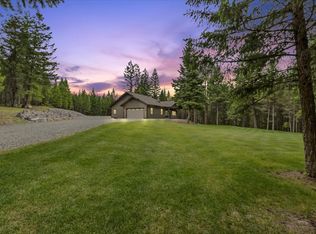
Similar homes
- $895,0004 bd3 ba2.9k sqft1800 Pomeroy Trl, Eureka, MT 59917Active

 MLS ID #30068732, Gretchen Lancaster, Lancaster and Company, Premier Properties. MRMLS
 - $875,0003 bd3 ba2.7k sqft130 Glen Hills Dr, Eureka, MT 59917Active Under Contract
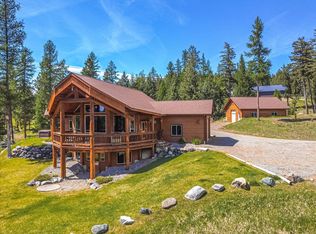 MLS ID #30070955, Gretchen Lancaster, Lancaster and Company, Premier Properties. MRMLS
 - $574,5003 bd2 ba2.5k sqft245 Doxie Ln, Eureka, MT 59917Active Under Contract
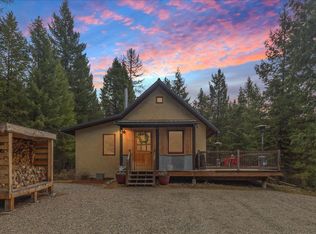 MLS ID #30066055, Gretchen Lancaster, Lancaster and Company, Premier Properties. MRMLS
 - $674,0003 bd3 ba2.5k sqft217 Redwing Dr, Eureka, MT 59917Active
 MLS ID #30075749, Stephanie Winchester, REAL Broker Flathead. MRMLS
 - $1,400,0005 bd3 ba2.8k sqft2236 Griffith Creek Rd, Eureka, MT 59917ActiveMLS ID #30065551, Gretchen Lancaster, Lancaster and Company, Premier Properties. MRMLS
- $1,100,0003 bd2 ba2.6k sqft471 Carpenter Ln, Eureka, MT 59917ActiveMLS ID #30079725, Gretchen Lancaster, Lancaster and Company, Premier Properties. MRMLS
- $499,0003 bd3 ba2.6k sqft65 Moose Farm Rd, Fortine, MT 59918Active Under ContractMLS ID #30079658, Erin Gilley, Engel & Völkers Western Frontier - Eureka. MRMLS
- $999,9994 bd4 ba3.4k sqft62 Wilderness Lodge Rd, Eureka, MT 59917ActiveMLS ID #30071585, Erin Gilley, Engel & Völkers Western Frontier - Eureka. MRMLS
- $698,0006 bd3 ba3.5k sqft319 Scenic Dr, Eureka, MT 59917ActiveMLS ID #30074280, Mikhail Volsky, National Parks Realty - Eureka. MRMLS
- $739,0004 bd3 ba2.7k sqft53 McCracken Trl, Eureka, MT 59917ActiveMLS ID #30055437, Mike Lancaster, Lancaster and Company, Premier Properties. MRMLS
- $1,300,9005 bd6 ba4k sqft1404 Wilderness Club Dr, Eureka, MT 59917Active Under ContractMLS ID #30077825, Jonathon Haack, Wilderness Club Realty. MRMLS
- $999,0003 bd4 ba2.4k sqft5899 Black Lake Rd, Rexford, MT 59930ActiveMLS ID #30067500, Gretchen Lancaster, Lancaster and Company, Premier Properties. MRMLS
- $1,280,0003 bd3 ba3.6k sqft425 Koocanusa Estates Dr N, Eureka, MT 59917ActiveMLS ID #30076224, Sarah Judd, National Parks Realty - Eureka. MRMLS
- $1,295,0004 bd3 ba3.5k sqft290 Wilderness Club Dr, Eureka, MT 59917ActiveMLS ID #30041227, Jonathon Haack, Wilderness Club Realty. MRMLS
- $1,450,0004 bd4 ba3.9k sqft30 Boulder Ln, Eureka, MT 59917ActiveMLS ID #30072586, Katherine Sivanish, Revel Real Estate, Inc. MRMLS
- $785,0003 bd3 ba3.5k sqft226 Angel Trl, Rexford, MT 59930ActiveMLS ID #30069917, Amy Schwartzenberger, Engel & Völkers Western Frontier - Bigfork. MRMLS
- $499,0007 bd3 ba2.6k sqft1st Ave Triplex, Eureka, MT 59917ActiveMLS ID #30073014, Stephanie Winchester, REAL Broker Flathead. MRMLS
- $755,0004 bd4 ba4k sqft277 Ridge Loop Rd, Rexford, MT 59930ActiveMLS ID #30071803, Sonja Burgard, National Parks Realty - Whitefish. MRMLS
- $640,0005 bd3 ba3.1k sqft60423 State Highway 37, Rexford, MT 59930ActiveMLS ID #30066187, Charity Waldo, Engel & Völkers Western Frontier - Eureka. MRMLS
- $699,0003 bd3 ba3k sqft247 Deer Path Ln, Rexford, MT 59930ActiveMLS ID #30071007, Sarah Judd, National Parks Realty - Eureka. MRMLS
