Situated on 20 beautiful acres, this exceptional Montana property truly has it all! Designed with comfort and entertaining in mind, the spacious kitchen features granite countertops, abundant cabinetry, & overlooks both the dining and one of three inviting living spaces, creating the perfect gathering place for family & friends.
The main level offers convenient single-level living with a spacious primary suite featuring a walk-in closet & an ensuite bath complete with a dual-head walk-in shower. You'll also find a second bedroom, full bathroom, dedicated office, and main-floor laundry.
The lower level provides incredible flexibility with a private entrance and the potential for a separate one-bedroom apartment. Complete with its own full kitchen, dining area, living room, laundry, & beautifully updated walk-in shower, it's ideal for guests, multi-generational living, or rental opportunities. The opposite side of the basement includes an additional bonus room, oversized pantry, & a massive third living area.
Step outside and enjoy expansive wraparound decks, covered porches, & plenty of space to entertain while taking in the breathtaking surroundings. The attached two-car garage & mudroom add everyday convenience, while the impressive 36' x 40' heated shop with a 36' x 16' lean-to & dedicated 100-amp service provides ample room for hobbies, equipment, & all your recreational toys. For added peace of mind, the home is also equipped with a whole-home backup generator, ensuring reliability year-round & RV hookups.
Take in spectacular 360-degree views featuring peekaboo views of Lake Koocanusa, the surrounding mountains, & the beautiful Tobacco Valley. Conveniently located just minutes from Wilderness Club, Lake Koocanusa, & thousands of acres of Forest Service land, endless opportunities for boating, golfing, hiking, hunting, ATV riding, & year-round recreation are right outside your door. This is more than a home—it's the Montana lifestyle you've been waiting for. Use 425 Koocanusa Estates for your GPS.
Active
$1,280,000
425 Koocanusa Estates Dr N, Eureka, MT 59917
3beds
3,664sqft
Single Family Residence
Built in 1990
20 Acres Lot
$1,199,300 Zestimate®
$349/sqft
$-- HOA
What's special
Covered porchesWalk-in closetExpansive wraparound decksDedicated officeAttached two-car garageSecond bedroomSpacious kitchen
- 22 days
- 565
- 18
Likely to sell faster than
Zillow last checked:
Listing updated:
Listed by:
Sarah Judd 406-300-2775,
National Parks Realty - Eureka
Source: MRMLS,MLS#: 30076224
Facts & features
Interior
Bedrooms & bathrooms
- Bedrooms: 3
- Bathrooms: 3
- Full bathrooms: 1
- 3/4 bathrooms: 2
Heating
- Ductless, Gas, Stove, Zoned
Cooling
- Central Air, Ductless
Appliances
- Included: Built-In Oven, Cooktop, Dryer, Dishwasher, Disposal, Microwave, Range, Refrigerator, Washer
- Laundry: Washer Hookup
Features
- Main Level Primary, Open Floorplan, Home Theater, Vaulted Ceiling(s), Wired for Data, Walk-In Closet(s), Wired for Sound
- Basement: Daylight,Full,Finished,Walk-Out Access
- Number of fireplaces: 2
Interior area
- Total interior livable area: 3,664 sqft
- Finished area below ground: 1,832
Property
Parking
- Total spaces: 6
- Parking features: Additional Parking, Boat, Garage, Garage Door Opener, Heated Garage, RV Access/Parking
- Attached garage spaces: 6
Features
- Patio & porch: Rear Porch, Deck, Front Porch, Patio, Porch, Wrap Around, Balcony
- Exterior features: Balcony, Fire Pit, Garden, Rain Gutters, RV Hookup, Propane Tank - Leased
- Has view: Yes
Lot
- Size: 20 Acres
- Features: Back Yard, Front Yard, Secluded, Views, Wooded, Level
- Topography: Level,Sloping
Details
- Additional structures: Poultry Coop, Workshop
- Parcel number: 56492832101010000
- Special conditions: Standard
- Other equipment: Generator
- Horses can be raised: Yes
Construction
Type & style
- Home type: SingleFamily
- Property subtype: Single Family Residence
Materials
- Foundation: Poured
Condition
- New construction: No
- Year built: 1990
Utilities & green energy
- Sewer: Private Sewer, Septic Tank
- Water: Well
- Utilities for property: Electricity Connected, Propane, Phone Connected
Community & HOA
HOA
- Has HOA: No
Location
- Region: Eureka
Financial & listing details
- Price per square foot: $349/sqft
- Annual tax amount: $2,659
- Date on market: 8/8/2026
- Listing agreement: Exclusive Right To Sell
- Listing terms: Cash,Conventional,FHA,VA Loan
- Road surface type: Gravel
Estimated market value
$1,199,300
$1.14M - $1.26M
$3,615/mo
Price history
| Date | Event | Price |
|---|---|---|
| 8/8/2026 | Listed for sale | $1,280,000$349/sqft |
Source:  MRMLS #30076224 Report a problem MRMLS #30076224 Report a problem | ||
Public tax history
Tax history is unavailable.
Monthly payment
Est. payment
Payment breakdown
Explore the cost of this home by adjusting the details. Changes won't be saved.Climate risks
Neighborhood: 59917

Similar homes
- $1,295,0004 bd3 ba3.5k sqft290 Wilderness Club Dr, Eureka, MT 59917Active
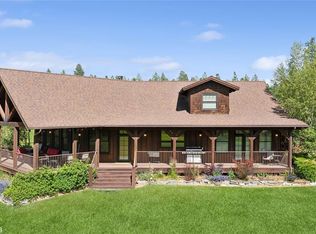
 MLS ID #30041227, Jonathon Haack, Wilderness Club Realty. MRMLS
 - $675,0003 bd3 ba2.1k sqft117 Happy Holw, Eureka, MT 59917Active Under Contract
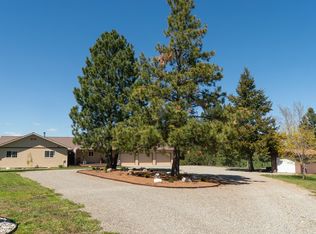 MLS ID #30073851, Susan Petersen, Century 21 Deaton and Company Real Estate. MRMLS
 - $1,250,0003 bd2 ba2.6k sqft471 Carpenter Ln, Eureka, MT 59917Active
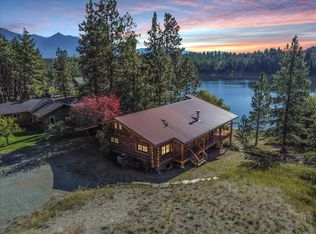 MLS ID #30058185, Gretchen Lancaster, Lancaster and Company, Premier Properties. MRMLS
 - $1,450,0004 bd4 ba3.9k sqft30 Boulder Ln, Eureka, MT 59917Active
 MLS ID #30072586, Katherine Sivanish, Revel Real Estate, Inc. MRMLS
 - $1,220,0003 bd2 ba3.2k sqft273 Game Trl, Eureka, MT 59917ActiveMLS ID #30050870, Gretchen Lancaster, Lancaster and Company, Premier Properties. MRMLS
- $1,400,0005 bd3 ba2.8k sqft2236 Griffith Creek Rd, Eureka, MT 59917ActiveMLS ID #30065551, Gretchen Lancaster, Lancaster and Company, Premier Properties. MRMLS
- $1,050,0004 bd4 ba3.4k sqft62 Wilderness Lodge Rd, Eureka, MT 59917ActiveMLS ID #30071585, Erin Gilley, Engel & Völkers Western Frontier - Eureka. MRMLS
- $1,600,0004 bd3 ba3.1k sqftRenkema Bros, Eureka, MT 59917ActiveMLS ID #30069053, Sandi Hall, National Parks Realty - Eureka. MRMLS
- $1,695,0004 bd3 ba2.4k sqft343 Glacier Peaks Rd, Eureka, MT 59917ActiveMLS ID #30066092, Sandi Hall, National Parks Realty - Eureka. MRMLS
- $895,0004 bd3 ba2.9k sqft1800 Pomeroy Trl, Eureka, MT 59917ActiveMLS ID #30068732, Gretchen Lancaster, Lancaster and Company, Premier Properties. MRMLS
- $1,850,0004 bd2 ba3k sqft222 Lundeen Rd, Eureka, MT 59917ActiveMLS ID #30076720, Gary Mason, Glacier Sotheby's International Realty Whitefish. MRMLS
- $1,390,0003 bd3 ba2.3k sqft42 Cottage Lake Ln, Eureka, MT 59917ActiveMLS ID #30065052, Colin Hamilton, eXp Realty - Kalispell. MRMLS
- $749,0003 bd2 ba1.8k sqft23 Dancing Prairie Ln, Eureka, MT 59917ActiveMLS ID #30073907, Leticia Frey, NW Montana Realty, LLC. MRMLS
- $799,0003 bd4 ba3.4k sqft7100 Black Lake Rd, Rexford, MT 59930ActiveMLS ID #30076630, Stephanie Winchester, REAL Broker Kalispell. MRMLS
- $849,0004 bd3 ba2.1k sqft377 Delta View Dr, Eureka, MT 59917ActiveMLS ID #30067720, Xyane Wilmont R. Vredenburg, Tobacco Plains Realty, Inc.. MRMLS
- $698,0006 bd3 ba3.5k sqft319 Scenic Dr, Eureka, MT 59917ActiveMLS ID #30074280, Mikhail Volsky, National Parks Realty - Eureka. MRMLS
- $1,699,9004 bd3 ba2.6k sqft28 Keel Ct, Eureka, MT 59917ActiveMLS ID #30074176, Mike Lancaster, Lancaster and Company, Premier Properties. MRMLS
- $954,0003 bd3 ba1.8k sqft818 Wilderness Club Dr, Eureka, MT 59917ActiveMLS ID #30069949, Matt L Buckmaster, PureWest Real Estate - Whitefish. MRMLS
- $999,9003 bd2 ba1.9k sqft1537 Pomeroy Trl, Eureka, MT 59917ActiveMLS ID #30060199, Gretchen Lancaster, Lancaster and Company, Premier Properties. MRMLS
- $999,0003 bd4 ba2.4k sqft5899 Black Lake Rd, Rexford, MT 59930ActiveMLS ID #30067500, Gretchen Lancaster, Lancaster and Company, Premier Properties. MRMLS
