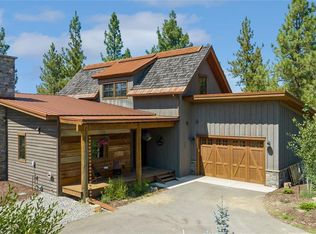
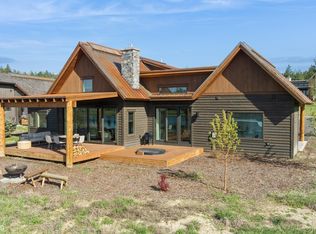
Designed and built as a true custom residence, this exceptional home stands apart from the typical spec-built property, showcasing superior craftsmanship, and premium finishes throughout. The grand great room is defined by spectacular floor-to-ceiling windows that flood the home with natural light and frame the surrounding scenery; full-glass sliding doors create a seamless transition to beautifully designed outdoor living spaces, allowing indoor and outdoor entertaining to become one. The floor-to-ceiling rock fireplace anchors the living area, while the gourmet kitchen offers crisp white quartz countertops, a handcrafted copper sink, custom cabinetry, and an open design that is equally suited for intimate evenings or large gatherings. Every detail reflects the quality expected in a custom luxury home, from the carefully selected materials to the intelligently designed floor plan. A discreet hidden safe room provides added security, while the whole-house Generac backup generator ensures peace of mind in every season. The expansive shop with oversized garage doors offers exceptional space for all your toys, or a professional workshop. Surrounded by mature landscaping that enhances both privacy and curb appeal, the outdoor living area is positioned to capture sweeping golf course, water, and mountain views. Every space has been carefully curated to embrace the beauty of NW Montana while offering effortless luxury and comfort.
Located within Montana’s premier private golf community, Wilderness Club offers the nationally acclaimed Sir Nick Faldo Signature Golf Course, water & sports park, clubhouse, fitness center, fine dining, and endless year-round recreation.
This exceptional custom-crafted Montana retreat offers a level of quality, character, and setting that is rarely available within Wilderness Club. Conveniently located within 45 minutes of two ski hills, and minutes from area lakes, hiking, and limitless outdoor recreation.
Active
$1,699,900
28 Keel Ct, Eureka, MT 59917
4beds
2,637sqft
Single Family Residence
Built in 2023
0.45 Acres Lot
$1,615,300 Zestimate®
$645/sqft
$135/mo HOA
What's special
Crisp white quartz countertopsFull-glass sliding doorsIntelligently designed floor planSuperior craftsmanshipPremium finishes throughoutCarefully selected materialsHandcrafted copper sink
- 12 days |
- 266 |
- 7 |
Likely to sell faster than
Zillow last checked:
Listing updated:
Listed by:
Mike Lancaster 406-291-8622,
Lancaster and Company, Premier Properties,
Gretchen Lancaster 406-291-7099,
Lancaster and Company, Premier Properties
Source: MRMLS,MLS#: 30074176
Facts & features
Interior
Bedrooms & bathrooms
- Bedrooms: 4
- Bathrooms: 3
- Full bathrooms: 1
- 3/4 bathrooms: 2
Heating
- Ductless, Electric, Forced Air, Radiant Floor
Cooling
- Central Air
Appliances
- Included: Dryer, Dishwasher, Disposal, Microwave, Range, Refrigerator, Water Softener, Washer
- Laundry: Washer Hookup
Features
- Fireplace, Main Level Primary, Open Floorplan, Vaulted Ceiling(s), Walk-In Closet(s)
- Basement: Crawl Space
- Number of fireplaces: 1
Interior area
- Total interior livable area: 2,637 sqft
- Finished area below ground: 0
Property
Parking
- Total spaces: 5
- Parking features: Additional Parking, Boat, Garage, Golf Cart Garage, Garage Door Opener, Heated Garage, RV Access/Parking, See Remarks
- Attached garage spaces: 5
Features
- Levels: Two
- Patio & porch: Covered, Front Porch, Patio, See Remarks
- Exterior features: Garden, Hot Tub/Spa, Rain Gutters, Storage, Propane Tank - Owned
- Pool features: Community
- Has spa: Yes
- Spa features: Hot Tub
- Fencing: Other
- Has view: Yes
- View description: Golf Course, Lake, Meadow, Mountain(s), Trees/Woods
- Has water view: Yes
- Water view: true
- Waterfront features: Dock Access, Lake, Navigable Water, Water Access
- Body of water: Wilderness Lake
Lot
- Size: 0.45 Acres
- Features: Corners Marked, Cul-De-Sac, Front Yard, Garden, Landscaped, Meadow, On Golf Course, Sprinklers In Ground, Views, Level, Rolling Slope
- Topography: Level,Rolling
Details
- Additional structures: Workshop
- Parcel number: 56492832110110000
- Zoning: None
- Special conditions: Standard
- Other equipment: Generator
Construction
Type & style
- Home type: SingleFamily
- Architectural style: Modern
- Property subtype: Single Family Residence
Materials
- Batts Insulation, Foam Insulation, Wood Siding, Wood Frame
- Foundation: Poured
- Roof: Metal
Condition
- Updated/Remodeled
- New construction: No
- Year built: 2023
Utilities & green energy
- Sewer: Community/Coop Sewer
- Water: Community/Coop
- Utilities for property: Electricity Connected, Propane, Phone Connected, Underground Utilities
Community & HOA
Community
- Features: Clubhouse, Curbs, Fishing, Golf, Gated, Lake, Park, Pool, Street Lights, Sidewalks
- Subdivision: Wilderness Club Ph 1
HOA
- Has HOA: Yes
- Amenities included: Basketball Court, Boat Dock, Clubhouse, Fitness Center, Gated, Landscaping, Park, Pool, Pond Year Round, Snow Removal, Spa/Hot Tub, Security, Trail(s)
- Services included: Common Area Maintenance, Maintenance Grounds, Road Maintenance, Snow Removal
- HOA fee: $405 quarterly
- HOA name: Wilderness
Location
- Region: Eureka
Financial & listing details
- Price per square foot: $645/sqft
- Tax assessed value: $1,156,103
- Annual tax amount: $3,965
- Date on market: 7/9/2026
- Listing agreement: Exclusive Right To Sell
- Listing terms: Cash,Conventional,FHA,VA Loan
- Road surface type: Asphalt
Estimated market value
$1,615,300
$1.53M - $1.70M
$3,379/mo
Price history
| Date | Event | Price |
|---|---|---|
| 7/9/2026 | Listed for sale | $1,699,900$645/sqft |
Source:  MRMLS #30074176 Report a problem MRMLS #30074176 Report a problem | ||
Public tax history
| Year | Property taxes | Tax assessment |
|---|---|---|
| 2025 | $3,676 -3.4% | $1,017,300 +24.8% |
| 2024 | $3,805 +501.4% | $815,400 +457.6% |
| 2023 | $633 +5% | $146,237 +42.5% |
| 2022 | $602 +4.4% | $102,629 |
| 2021 | $577 -31.9% | $102,629 -26.9% |
| 2020 | $847 -3.5% | $140,408 |
| 2019 | $878 +0.7% | $140,408 +6.4% |
| 2018 | $872 +5.3% | $132,001 |
| 2017 | $827 -15.5% | $132,001 -11.4% |
| 2016 | $979 +16.5% | $148,937 |
| 2015 | $841 +8.3% | $148,937 +115.3% |
| 2014 | $776 | $69,190 |
Find assessor info on the county website
Monthly payment
Est. payment
Payment breakdown
Explore the cost of this home by adjusting the details. Changes won't be saved.Climate risks
Neighborhood: 59917
Nearby schools
GreatSchools rating
- 6/10Eureka Elementary SchoolGrades: PK-4Distance: 4.7 mi
- 6/10Eureka Middle School 5-8Grades: 5-8Distance: 4.7 mi
- 2/10Lincoln Co High SchoolGrades: 9-12Distance: 4.6 mi
Schools provided by the listing agent
- District: District No. 13
Source: MRMLS. This data may not be complete. We recommend contacting the local school district to confirm school assignments for this home.
- $1,708,2004 bd5 ba3.7k sqft52 Glacier Peaks Rd, Eureka, MT 59917Off Market
- $2,100,0005 bd5 ba5.3k sqft37 Keel Ct, Eureka, MT 59917For Sale

- $399,0000.475 Acres162 Glacier Peaks Rd, Eureka, MT 59917Lot/Land

- $1,066,9002 bd3 ba2k sqft40 Glacier Peaks Rd, Eureka, MT 59917Off Market
- $1,399,0004 bd4 ba1.8k sqft63 Glacier Peaks Rd, Eureka, MT 59917For Sale
- $399,0000.58 Acres286 Wilderness Club Dr, Eureka, MT 59917Lot/Land
- $395,0000.379 Acres35 Glacier Peaks Rd, Eureka, MT 59917Lot/Land
- $1,254,9004 bd4 ba1.6k sqft51 Keel Ct, Eureka, MT 59917Off Market
A local agent can set up tours, give advice and negotiate with sellers.
Similar homes
- $1,695,0004 bd3 ba2.4k sqft343 Glacier Peaks Rd, Eureka, MT 59917Active
 MLS ID #30066092, Sandi Hall, National Parks Realty - Eureka. MRMLS
 - $1,475,0004 bd4 ba3.9k sqft30 Boulder Ln, Eureka, MT 59917Active
 MLS ID #30072586, Katherine Sivanish, Revel Real Estate, Inc. MRMLS
 - $1,399,0004 bd4 ba1.8k sqft63 Glacier Peaks Rd, Eureka, MT 59917Active Under Contract
 MLS ID #30069670, Erin Gilley, Engel & Völkers Western Frontier - Eureka. MRMLS
 - $1,600,0004 bd3 ba3.1k sqftRenkema Bros, Eureka, MT 59917Active
 MLS ID #30069053, Sandi Hall, National Parks Realty - Eureka. MRMLS
 - $1,295,0004 bd3 ba3.5k sqft290 Wilderness Club Dr, Eureka, MT 59917ActiveMLS ID #30041227, Jonathon Haack, Wilderness Club Realty. MRMLS
- $1,695,0004 bd3 ba2.6k sqft199 Glen View Dr, Eureka, MT 59917ActiveMLS ID #30064778, Terrill Comstock, National Parks Realty - Eureka. MRMLS
- $1,125,0004 bd4 ba3.4k sqft62 Wilderness Lodge Rd, Eureka, MT 59917ActiveMLS ID #30071585, Erin Gilley, Engel & Völkers Western Frontier - Eureka. MRMLS
- $1,754,9003 bd3 ba2.3k sqft110 Paradise Loop, Eureka, MT 59917ActiveMLS ID #30068194, Chance L. Wachholz, PureWest Real Estate - Kalispell. MRMLS
- $1,600,0004 bd3 ba2.4k sqft731 Hoodoo Loop, Rexford, MT 59930ActiveMLS ID #30071958, Chance L. Wachholz, PureWest Real Estate - Kalispell. MRMLS
- $2,390,0003 bd4 ba2.6k sqft401 Boulder Ln, Eureka, MT 59917ActiveMLS ID #30070557, Sarah Judd, National Parks Realty - Eureka. MRMLS
- $1,450,0003 bd3 ba2.3k sqft42 Cottage Lake Ln, Eureka, MT 59917ActiveMLS ID #30065052, Colin Hamilton, eXp Realty - Kalispell. MRMLS
- $925,0002 bd3 ba1.3k sqft960 Wilderness Club Dr, Eureka, MT 59917ActiveMLS ID #30073035, Austin Elm, PureWest Real Estate - Whitefish. MRMLS
- $1,395,0003 bd2 ba2.6k sqft471 Carpenter Ln, Eureka, MT 59917ActiveMLS ID #30058185, Gretchen Lancaster, Lancaster and Company, Premier Properties. MRMLS
- $1,350,0003 bd3 ba1.6k sqft89 Luciano Dr, Eureka, MT 59917Active Under ContractMLS ID #30069868, Troy Allen Truman, Lancaster and Company, Premier Properties. MRMLS
- $1,956,8254 bd5 ba3k sqft264 Cobblestone Way, Eureka, MT 59917ActiveMLS ID #30067483, Jonathon Haack, Wilderness Club Realty. MRMLS
- $1,287,0004 bd3 ba2.2k sqft34 Crooked Stick Way, Eureka, MT 59917ActiveMLS ID #30074797, Jonathon Haack, Wilderness Club Realty. MRMLS
- $1,287,0004 bd3 ba2.1k sqft40 Crooked Stick Way, Eureka, MT 59917ActiveMLS ID #30074804, Jonathon Haack, Wilderness Club Realty. MRMLS
- $954,0003 bd3 ba1.8k sqft818 Wilderness Club Dr, Eureka, MT 59917ActiveMLS ID #30069949, Matt L Buckmaster, PureWest Real Estate - Whitefish. MRMLS
- $1,220,0003 bd2 ba3.2k sqft273 Game Trl, Eureka, MT 59917ActiveMLS ID #30050870, Gretchen Lancaster, Lancaster and Company, Premier Properties. MRMLS
- $1,400,0005 bd3 ba2.8k sqft2236 Griffith Creek Rd, Eureka, MT 59917ActiveMLS ID #30065551, Gretchen Lancaster, Lancaster and Company, Premier Properties. MRMLS
