Welcome to your dream home in the gated Wilderness Club. This 5-bedroom, 4-bath Montana modern retreat offers an open-concept design with floor-to-ceiling windows, a striking stone fireplace, and breathtaking mountain and golf course views.
The gourmet kitchen features high-end stainless steel appliances, granite countertops, and custom cabinetry, with generous dining space for up to 20—perfect for hosting family and friends. Covered patios extend the living space outdoors, creating the ideal setting to relax and take in the natural beauty.
Perfectly positioned overlooking the 14th green and fairway, this home captures the very best of luxury Montana living.
Active
$2,100,000
37 Keel Ct, Eureka, MT 59917
5beds
5,304sqft
:
Get pre-qualified$12,449/mo
Single Family Residence
Built in 2014
1.04 Acres Lot
$1,954,500 Zestimate®
$396/sqft
$155/mo HOA
What's special
Striking stone fireplaceOpen-concept designFloor-to-ceiling windowsGourmet kitchenHigh-end stainless steel appliancesGranite countertopsCustom cabinetry
- 106 days |
- 131 |
- 10 |
Zillow last checked:
Listing updated:
Listed by:
Jonathon Haack 512-965-1986,
Wilderness Club Realty,
Jerry E Murphy 406-300-2669,
Wilderness Club Realty
Source: MRMLS,MLS#: 30068302
Facts & features
Interior
Bedrooms & bathrooms
- Bedrooms: 5
- Bathrooms: 5
- Full bathrooms: 4
- 1/2 bathrooms: 1
Cooling
- Central Air
Appliances
- Included: Dryer, Dishwasher, Freezer, Disposal, Microwave, Range, Refrigerator, Washer
- Laundry: Washer Hookup
Features
- Fireplace, Open Floorplan, Walk-In Closet(s)
- Basement: Crawl Space
- Has fireplace: No
Interior area
- Total interior livable area: 5,304 sqft
- Finished area below ground: 2,652
Video & virtual tour
Property
Parking
- Total spaces: 3
- Parking features: Garage - Attached
- Attached garage spaces: 3
Features
- Levels: Two
- Stories: 1
- Patio & porch: Rear Porch, Covered, Deck, Balcony
- Exterior features: Built-in Barbecue, Balcony, Barbecue, Hot Tub/Spa
- Pool features: Community
- Has spa: Yes
- Has view: Yes
- View description: Golf Course, Lake, Meadow, Mountain(s)
- Has water view: Yes
- Water view: true
Lot
- Size: 1.04 Acres
- Dimensions: 1.04 acres
- Features: Front Yard, Landscaped, Meadow, Views, Level
- Topography: Level
Details
- Parcel number: 56492832110130000
- Special conditions: Standard
Construction
Type & style
- Home type: SingleFamily
- Architectural style: Cabin,Ranch
- Property subtype: Single Family Residence
Materials
- Metal Siding, Wood Siding, Wood Frame
- Foundation: Poured
- Roof: Metal,Wood
Condition
- New construction: No
- Year built: 2014
Utilities & green energy
- Sewer: Community/Coop Sewer
- Water: Community/Coop
- Utilities for property: Electricity Connected, High Speed Internet Available, Phone Connected
Community & HOA
Community
- Features: Clubhouse, Fishing, Golf, Gated, Lake, Park, Pool
- Security: Fire Alarm
HOA
- Has HOA: Yes
- Amenities included: Gated, Management, Security
- Services included: Common Area Maintenance, Snow Removal, Security
- HOA fee: $155 monthly
- HOA name: Wilderness Community Assn
Location
- Region: Eureka
Financial & listing details
- Price per square foot: $396/sqft
- Tax assessed value: $1,915,095
- Annual tax amount: $5,423
- Date on market: 4/8/2026
- Listing agreement: Exclusive Right To Sell
- Listing terms: Assumable,Cash,Conventional
- Has irrigation water rights: Yes
- Road surface type: Asphalt
Estimated market value
$1,954,500
$1.86M - $2.05M
$4,625/mo
Price history
| Date | Event | Price |
|---|---|---|
| 4/8/2026 | Listed for sale | $2,100,000+5%$396/sqft |
Source:  MRMLS #30068302 Report a problem MRMLS #30068302 Report a problem | ||
| 12/4/2024 | Listing removed | $1,999,950$377/sqft |
Source: MRMLS #30020926 Report a problem | ||
| 8/1/2024 | Price change | $1,999,950-7%$377/sqft |
Source: MRMLS #30020926 Report a problem | ||
| 3/5/2024 | Listed for sale | $2,150,000$405/sqft |
Source: MRMLS #30020926 Report a problem | ||
Public tax history
| Year | Property taxes | Tax assessment |
|---|---|---|
| 2025 | $5,423 -2.8% | $1,441,300 +20.6% |
| 2024 | $5,577 +7.8% | $1,195,200 |
| 2023 | $5,171 -20.2% | $1,195,200 +8.3% |
| 2022 | $6,481 +4.4% | $1,103,800 |
| 2021 | $6,206 -9% | $1,103,800 -2.4% |
| 2020 | $6,821 -3.5% | $1,130,727 |
| 2019 | $7,065 +38.6% | $1,130,727 +45.8% |
| 2018 | $5,096 +4.9% | $775,406 |
| 2017 | $4,860 +2.7% | $775,406 +8.3% |
| 2016 | $4,735 +17.2% | $715,726 |
| 2015 | $4,039 +223.2% | $715,726 +542.5% |
| 2014 | $1,250 | $111,400 |
Find assessor info on the county website
Monthly payment
Est. payment
Payment breakdown
Explore the cost of this home by adjusting the details. Changes won't be saved.Climate risks
Neighborhood: 59917
Nearby schools
GreatSchools rating
- 6/10Eureka Elementary SchoolGrades: PK-4Distance: 4.7 mi
- 6/10Eureka Middle School 5-8Grades: 5-8Distance: 4.7 mi
- 2/10Lincoln Co High SchoolGrades: 9-12Distance: 4.6 mi
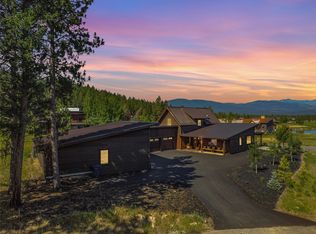
- $1,699,9004 bd3 ba2.6k sqft28 Keel Ct, Eureka, MT 59917For Sale
- $399,0000.475 Acres162 Glacier Peaks Rd, Eureka, MT 59917Lot/Land

- $1,254,9004 bd4 ba1.6k sqft51 Keel Ct, Eureka, MT 59917Off Market
- $1,708,2004 bd5 ba3.7k sqft52 Glacier Peaks Rd, Eureka, MT 59917Off Market
- $815,3002 bd2 ba1.3k sqft173 Glacier Peaks Rd, Eureka, MT 59917Off Market
- $1,399,0004 bd4 ba1.8k sqft63 Glacier Peaks Rd, Eureka, MT 59917For Sale
- $399,0000.58 Acres286 Wilderness Club Dr, Eureka, MT 59917Lot/Land
- $217,0003 bd3 ba3.1k sqft1954 Sophie Lake Rd, Eureka, MT 59917Off Market
A local agent can set up tours, give advice and negotiate with sellers.
Similar homes
- $1,475,0004 bd4 ba3.9k sqft30 Boulder Ln, Eureka, MT 59917Active

 MLS ID #30072586, Katherine Sivanish, Revel Real Estate, Inc. MRMLS

 - $1,650,0005 bd5 ba4.2k sqft1444 Wilderness Club Dr, Eureka, MT 59917Active
 MLS ID #30065051, Colin Hamilton, eXp Realty - Kalispell. MRMLS
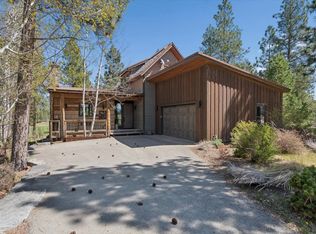
 - $1,385,0005 bd6 ba4k sqft1404 Wilderness Club Dr, Eureka, MT 59917Active
 MLS ID #30056570, Jonathon Haack, Wilderness Club Realty. MRMLS
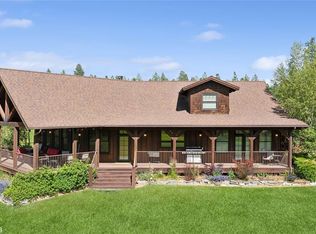
 - $1,295,0004 bd3 ba3.5k sqft290 Wilderness Club Dr, Eureka, MT 59917Active
 MLS ID #30041227, Jonathon Haack, Wilderness Club Realty. MRMLS
 - $1,125,0004 bd4 ba3.4k sqft62 Wilderness Lodge Rd, Eureka, MT 59917ActiveMLS ID #30071585, Erin Gilley, Engel & Völkers Western Frontier - Eureka. MRMLS
- $2,229,4304 bd5 ba3.2k sqft44 Poppy Ct, Eureka, MT 59917ActiveMLS ID #30067577, Jonathon Haack, Wilderness Club Realty. MRMLS
- $1,956,8254 bd5 ba3k sqft264 Cobblestone Way, Eureka, MT 59917ActiveMLS ID #30067483, Jonathon Haack, Wilderness Club Realty. MRMLS
- $1,600,0004 bd3 ba3.1k sqftRenkema Bros, Eureka, MT 59917ActiveMLS ID #30069053, Sandi Hall, National Parks Realty - Eureka. MRMLS
- $1,400,0005 bd3 ba2.8k sqft2236 Griffith Creek Rd, Eureka, MT 59917ActiveMLS ID #30065551, Gretchen Lancaster, Lancaster and Company, Premier Properties. MRMLS
- $1,220,0003 bd2 ba3.2k sqft273 Game Trl, Eureka, MT 59917ActiveMLS ID #30050870, Gretchen Lancaster, Lancaster and Company, Premier Properties. MRMLS
- $2,995,0005 bd6 ba6.6k sqft3700 Glen Lake Rd, Eureka, MT 59917ActiveMLS ID #30066558, Jeffrey M Fisher, PureWest Real Estate - Whitefish. MRMLS
- $1,300,0007 bd4 ba4.2k sqft554 Elk Run Dr, Rexford, MT 59930ActiveMLS ID #30054879, Gideon Yutzy, High Mountain Realty. MRMLS
