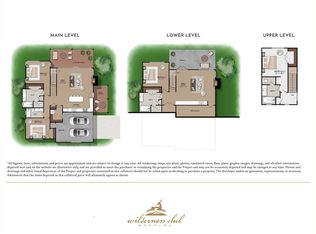
Introducing the newest Hawthorn model at The Wilderness Club! Move-in ready late 2026/early 2027. This 4 bed, 4 bath home offers 3,067 SF of thoughtfully designed living space with the perfect blend of functionality and comfort. The main level features an open-concept great room with walls of windows, a stone fireplace, and direct access to a spacious covered deck with a second fireplace—ideal for indoor/outdoor living and entertaining. The layout is designed for main-level living, while an upstairs fourth bedroom offers added privacy for guests or flexible use as a bonus space. Perfectly sized for full-time living or a Montana retreat, all within the gated Wilderness Club community featuring an award-winning Sir Nick Faldo golf course, private lake, and extensive amenities.
Active
$1,956,825
264 Cobblestone Way, Eureka, MT 59917
4beds
3,067sqft
Single Family Residence
Built in 2026
0.34 Acres Lot
$1,889,000 Zestimate®
$638/sqft
$155/mo HOA
What's special
Spacious covered deckWalls of windowsOpen-concept great roomStone fireplace
- 198 days
- 107
- 4
Zillow last checked:
Listing updated:
Listed by:
Jonathon Haack 512-965-1986,
Wilderness Club Realty
Source: MRMLS,MLS#: 30067483
Facts & features
Interior
Bedrooms & bathrooms
- Bedrooms: 4
- Bathrooms: 5
- Full bathrooms: 4
- 1/2 bathrooms: 1
Cooling
- Central Air
Appliances
- Included: Dryer, Dishwasher, Freezer, Disposal, Microwave, Range, Refrigerator, Washer
- Laundry: Washer Hookup
Features
- Basement: Crawl Space
- Number of fireplaces: 2
Interior area
- Total interior livable area: 3,067 sqft
- Finished area below ground: 0
Video & virtual tour
Property
Parking
- Total spaces: 2
- Parking features: Garage - Attached
- Attached garage spaces: 2
Features
- Levels: Two
- Patio & porch: Rear Porch, Covered, Front Porch
- Exterior features: Fire Pit
- Pool features: Community
- Has view: Yes
- View description: Golf Course, Lake, Mountain(s)
- Has water view: Yes
- Water view: true
Lot
- Size: 0.34 Acres
- Dimensions: 0.34 acres
- Features: Cul-De-Sac, Landscaped, Views, Level
- Topography: Level
Details
- Parcel number: 56492832111310000
- Special conditions: Standard
Construction
Type & style
- Home type: SingleFamily
- Architectural style: Cabin
- Property subtype: Single Family Residence
Materials
- Cedar, Wood Siding, Wood Frame
- Foundation: Poured
- Roof: Metal,Wood
Condition
- New construction: Yes
- Year built: 2026
Details
- Builder name: Escalante Wilderness Construction Llc
Utilities & green energy
- Sewer: Community/Coop Sewer
- Water: Community/Coop
- Utilities for property: Cable Available, Electricity Connected, High Speed Internet Available
Community & HOA
Community
- Features: Clubhouse, Fishing, Golf, Gated, Lake, Park, Pool
- Security: Smoke Detector(s)
HOA
- Has HOA: Yes
- Amenities included: Gated, Management, Security
- Services included: Common Area Maintenance, Snow Removal, Security
- HOA fee: $155 monthly
- HOA name: Wilderness Community Assn
Location
- Region: Eureka
Financial & listing details
- Price per square foot: $638/sqft
- Date on market: 3/26/2026
- Listing agreement: Exclusive Right To Sell
- Listing terms: Cash,Conventional
- Has irrigation water rights: Yes
- Road surface type: Asphalt
Estimated market value
$1,889,000
$1.79M - $1.98M
$3,695/mo
Price history
| Date | Event | Price |
|---|---|---|
| 3/26/2026 | Listed for sale | $1,956,825$638/sqft |
Source:  MRMLS #30067483 Report a problem MRMLS #30067483 Report a problem | ||
Public tax history
Tax history is unavailable.
Monthly payment
Est. payment
Payment breakdown
Explore the cost of this home by adjusting the details. Changes won't be saved.Climate risks
Neighborhood: 59917

Similar homes
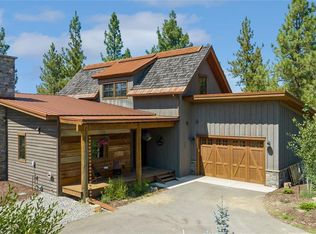
- $1,695,0004 bd3 ba2.4k sqft343 Glacier Peaks Rd, Eureka, MT 59917Active
 MLS ID #30066092, Sandi Hall, National Parks Realty - Eureka. MRMLS
 - $2,150,0003 bd4 ba2.6k sqft401 Boulder Ln, Eureka, MT 59917Active
 MLS ID #30070557, Sarah Judd, National Parks Realty - Eureka. MRMLS
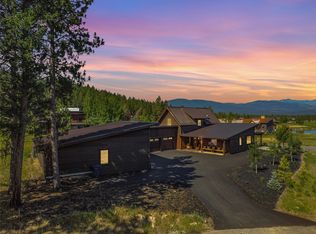
 - $1,699,9004 bd3 ba2.6k sqft28 Keel Ct, Eureka, MT 59917Active
 MLS ID #30074176, Mike Lancaster, Lancaster and Company, Premier Properties. MRMLS
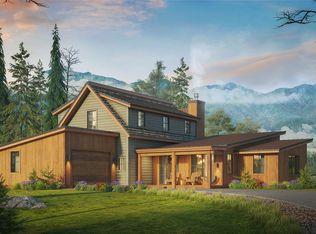
 - $2,229,4304 bd5 ba3.2k sqft44 Poppy Ct, Eureka, MT 59917Active
 MLS ID #30067577, Jonathon Haack, Wilderness Club Realty. MRMLS
 - $1,300,9005 bd6 ba4k sqft1404 Wilderness Club Dr, Eureka, MT 59917Active Under ContractMLS ID #30077825, Jonathon Haack, Wilderness Club Realty. MRMLS
- $1,549,0005 bd5 ba4.2k sqft1444 Wilderness Club Dr, Eureka, MT 59917ActiveMLS ID #30065051, Colin Hamilton, eXp Realty - Kalispell. MRMLS
- $1,287,0004 bd3 ba2.2k sqft34 Crooked Stick Way, Eureka, MT 59917ActiveMLS ID #30074797, Jonathon Haack, Wilderness Club Realty. MRMLS
- $1,450,0004 bd4 ba3.9k sqft30 Boulder Ln, Eureka, MT 59917ActiveMLS ID #30072586, Katherine Sivanish, Revel Real Estate, Inc. MRMLS
- $1,850,0004 bd2 ba3k sqft222 Lundeen Rd, Eureka, MT 59917ActiveMLS ID #30076720, Gary Mason, Glacier Sotheby's International Realty Whitefish. MRMLS
- $999,9994 bd4 ba3.4k sqft62 Wilderness Lodge Rd, Eureka, MT 59917ActiveMLS ID #30071585, Erin Gilley, Engel & Völkers Western Frontier - Eureka. MRMLS
- $1,400,0003 bd3 ba2.1k sqft44 Cottage Lake Vw, Eureka, MT 59917ActiveMLS ID #30077658, Jonathon Haack, Wilderness Club Realty. MRMLS
- $1,145,3004 bd3 ba1.9k sqft1615 Wilderness Club Dr, Eureka, MT 59917ActiveMLS ID #30043521, Jonathon Haack, Wilderness Club Realty. MRMLS
- $1,295,0004 bd3 ba3.5k sqft290 Wilderness Club Dr, Eureka, MT 59917ActiveMLS ID #30041227, Jonathon Haack, Wilderness Club Realty. MRMLS
- $1,280,0003 bd3 ba3.6k sqft425 Koocanusa Estates Dr N, Eureka, MT 59917ActiveMLS ID #30076224, Sarah Judd, National Parks Realty - Eureka. MRMLS
- $1,390,0003 bd3 ba2.3k sqft42 Cottage Lake Ln, Eureka, MT 59917ActiveMLS ID #30065052, Colin Hamilton, eXp Realty - Kalispell. MRMLS
- $1,600,0004 bd3 ba3.1k sqftRenkema Bros, Eureka, MT 59917ActiveMLS ID #30069053, Sandi Hall, National Parks Realty - Eureka. MRMLS
- $1,287,0004 bd3 ba2.1k sqft40 Crooked Stick Way, Eureka, MT 59917ActiveMLS ID #30074804, Jonathon Haack, Wilderness Club Realty. MRMLS
- $1,375,0003 bd3 ba1.9k sqft724 Wilderness Club Dr, Eureka, MT 59917ActiveMLS ID #30077515, Sarah Judd, National Parks Realty - Eureka. MRMLS
- $1,595,0004 bd4 ba2.7k sqft199 Glen View Dr, Eureka, MT 59917ActiveMLS ID #30078157, Mike Lancaster, Lancaster and Company, Premier Properties. MRMLS
- $1,600,0004 bd3 ba2.4k sqft731 Hoodoo Loop, Rexford, MT 59930ActiveMLS ID #30071958, Chance L. Wachholz, PureWest Real Estate - Kalispell. MRMLS
