Introducing the Huckleberry model—one of the newest offerings at The Wilderness Club, move-in ready late 2026. With 3,293 square feet, 4 bedrooms, and 4 bathrooms, this home is designed to take full advantage of its setting in Phase 9—where estate-sized homesites, elevated positioning, and panoramic 360-degree mountain views create one of the most sought-after locations in the community. Inside, a light-filled great room with walls of windows and a statement fireplace opens to expansive outdoor living spaces, perfect for soaking in the surrounding landscape. Thoughtfully designed for both comfort and entertaining, the layout offers spacious bedroom suites and room for family and guests alike. Whether you’re looking for a full-time home or a Montana escape, this is a rare opportunity to own a move-in ready home, in one of the premier phases of The Wilderness Club.
Active
$2,229,430
44 Poppy Ct, Eureka, MT 59917
4beds
3,293sqft
Single Family Residence
Built in 2026
9,147 Square Feet Lot
$2,149,200 Zestimate®
$677/sqft
$155/mo HOA
What's special
Estate-sized homesitesWalls of windowsElevated positioningStatement fireplaceExpansive outdoor living spacesLight-filled great roomSpacious bedroom suites
- 197 days
- 127
- 0
Zillow last checked:
Listing updated:
Listed by:
Jonathon Haack 512-965-1986,
Wilderness Club Realty
Source: MRMLS,MLS#: 30067577
Facts & features
Interior
Bedrooms & bathrooms
- Bedrooms: 4
- Bathrooms: 5
- Full bathrooms: 4
- 1/2 bathrooms: 1
Cooling
- Central Air
Appliances
- Included: Dryer, Dishwasher, Disposal, Microwave, Range, Refrigerator, Washer
- Laundry: Washer Hookup
Features
- Fireplace, Main Level Primary, Open Floorplan, Vaulted Ceiling(s), Walk-In Closet(s)
- Basement: Crawl Space
- Number of fireplaces: 1
Interior area
- Total interior livable area: 3,293 sqft
- Finished area below ground: 0
Video & virtual tour
Property
Parking
- Total spaces: 2
- Parking features: Garage
- Garage spaces: 2
Features
- Levels: Two
- Stories: 1
- Patio & porch: Rear Porch, Covered, Front Porch
- Pool features: Community
- Has view: Yes
- View description: Park/Greenbelt, Golf Course, Mountain(s)
Lot
- Size: 9,147 Square Feet
- Features: Cul-De-Sac, Gentle Sloping, Landscaped, Views
- Topography: Sloping
Details
- Parcel number: 56492828403170000
- Special conditions: Standard
Construction
Type & style
- Home type: SingleFamily
- Architectural style: Ranch
- Property subtype: Single Family Residence
Materials
- Metal Siding, Wood Siding, Wood Frame
- Foundation: Poured
- Roof: Metal,Wood
Condition
- New construction: Yes
- Year built: 2026
Details
- Builder name: Escalante Wilderness Construction Llc
Utilities & green energy
- Sewer: Community/Coop Sewer
- Utilities for property: Cable Available, Electricity Connected, High Speed Internet Available
Community & HOA
Community
- Features: Clubhouse, Fishing, Golf, Gated, Lake, Park, Pool
- Security: Smoke Detector(s)
HOA
- Has HOA: Yes
- Amenities included: Gated, Management, Security
- Services included: Common Area Maintenance, Snow Removal, Security
- HOA fee: $155 monthly
- HOA name: Wilderness Community Assn
Location
- Region: Eureka
Financial & listing details
- Price per square foot: $677/sqft
- Date on market: 3/27/2026
- Listing agreement: Exclusive Right To Sell
- Listing terms: Assumable,Cash
- Has irrigation water rights: Yes
- Road surface type: Asphalt
Estimated market value
$2,149,200
$2.04M - $2.26M
$4,001/mo
Price history
| Date | Event | Price |
|---|---|---|
| 3/27/2026 | Listed for sale | $2,229,430$677/sqft |
Source:  MRMLS #30067577 Report a problem MRMLS #30067577 Report a problem | ||
Public tax history
Tax history is unavailable.
Monthly payment
Est. payment
Payment breakdown
Explore the cost of this home by adjusting the details. Changes won't be saved.Climate risks
Neighborhood: 59917
Similar homes
- $1,956,8254 bd5 ba3k sqft264 Cobblestone Way, Eureka, MT 59917Active
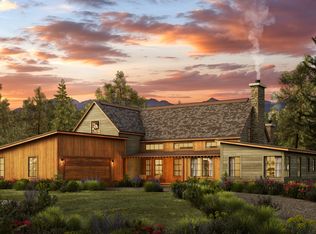
 MLS ID #30067483, Jonathon Haack, Wilderness Club Realty. MRMLS
 - $2,150,0003 bd4 ba2.6k sqft401 Boulder Ln, Eureka, MT 59917Active
 MLS ID #30070557, Sarah Judd, National Parks Realty - Eureka. MRMLS
 - $1,695,0004 bd3 ba2.4k sqft343 Glacier Peaks Rd, Eureka, MT 59917Active
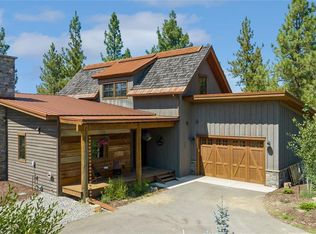 MLS ID #30066092, Sandi Hall, National Parks Realty - Eureka. MRMLS
 - $1,699,9004 bd3 ba2.6k sqft28 Keel Ct, Eureka, MT 59917Active
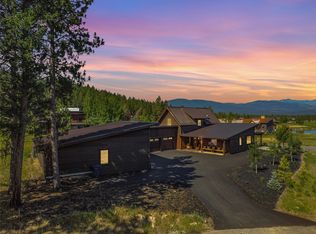 MLS ID #30074176, Mike Lancaster, Lancaster and Company, Premier Properties. MRMLS
 - $1,450,0004 bd4 ba3.9k sqft30 Boulder Ln, Eureka, MT 59917ActiveMLS ID #30072586, Katherine Sivanish, Revel Real Estate, Inc. MRMLS
- $1,295,0004 bd3 ba3.5k sqft290 Wilderness Club Dr, Eureka, MT 59917ActiveMLS ID #30041227, Jonathon Haack, Wilderness Club Realty. MRMLS
- $1,300,9005 bd6 ba4k sqft1404 Wilderness Club Dr, Eureka, MT 59917Active Under ContractMLS ID #30077825, Jonathon Haack, Wilderness Club Realty. MRMLS
- $1,850,0004 bd2 ba3k sqft222 Lundeen Rd, Eureka, MT 59917ActiveMLS ID #30076720, Gary Mason, Glacier Sotheby's International Realty Whitefish. MRMLS
- $1,280,0003 bd3 ba3.6k sqft425 Koocanusa Estates Dr N, Eureka, MT 59917ActiveMLS ID #30076224, Sarah Judd, National Parks Realty - Eureka. MRMLS
- $1,549,0005 bd5 ba4.2k sqft1444 Wilderness Club Dr, Eureka, MT 59917ActiveMLS ID #30065051, Colin Hamilton, eXp Realty - Kalispell. MRMLS
- $1,287,0004 bd3 ba2.1k sqft40 Crooked Stick Way, Eureka, MT 59917ActiveMLS ID #30074804, Jonathon Haack, Wilderness Club Realty. MRMLS
- $1,600,0004 bd3 ba3.1k sqftRenkema Bros, Eureka, MT 59917ActiveMLS ID #30069053, Sandi Hall, National Parks Realty - Eureka. MRMLS
- $1,375,0003 bd3 ba1.9k sqft724 Wilderness Club Dr, Eureka, MT 59917ActiveMLS ID #30077515, Sarah Judd, National Parks Realty - Eureka. MRMLS
- $1,400,0003 bd3 ba2.1k sqft44 Cottage Lake Vw, Eureka, MT 59917ActiveMLS ID #30077658, Jonathon Haack, Wilderness Club Realty. MRMLS
- $1,595,0004 bd4 ba2.7k sqft199 Glen View Dr, Eureka, MT 59917ActiveMLS ID #30078157, Mike Lancaster, Lancaster and Company, Premier Properties. MRMLS
- $1,390,0003 bd3 ba2.3k sqft42 Cottage Lake Ln, Eureka, MT 59917ActiveMLS ID #30065052, Colin Hamilton, eXp Realty - Kalispell. MRMLS
- $1,145,3004 bd3 ba1.9k sqft1615 Wilderness Club Dr, Eureka, MT 59917ActiveMLS ID #30043521, Jonathon Haack, Wilderness Club Realty. MRMLS
- $1,287,0004 bd3 ba2.2k sqft34 Crooked Stick Way, Eureka, MT 59917ActiveMLS ID #30074797, Jonathon Haack, Wilderness Club Realty. MRMLS
- $1,525,0003 bd3 ba3.6k sqft312 Indian Creek Rd, Eureka, MT 59917ActiveMLS ID #30077660, Molly Tornow, Coldwell Banker Mountain Properties. MRMLS
- $3,240,0003 bd2 ba3.4k sqft784 Pluid Rd, Eureka, MT 59917ActiveMLS ID #30069935, Jason Hyndman, PureWest Real Estate - Kalispell. MRMLS
