Discover a proven income-producing retreat, perfectly positioned within the exclusive Wilderness Club Resort, overlooking the 10th tee box. This turnkey property is designed for short-term rental success, offering strong demand driven by resort-style amenities and four-season recreation.
This gorgeous home features 5 bedrooms each with ensuites, a main floor primary suite, living rooms on each floor, and accommodating 20 people. Soak in the custom cabinetry, granite countertops, and towering stone fireplace in the great room.
The Wilderness Club experience sells itself: a private lake with world class private golfing, sandy beach, walking trails, fitness center, clubhouse, the show-stopping water park with pools and hot tubs, and world-class skiing, this location attracts vacationers in every season.
This home is offered in conjunction with 42 Cottage Lake Lane and a discount may be available if both are purchased at the same time.
Active
$1,650,000
1444 Wilderness Club Dr, Eureka, MT 59917
5beds
4,260sqft
:
Get pre-qualified$9,815/mo
Single Family Residence
Built in 2014
7,274 Square Feet Lot
$1,548,200 Zestimate®
$387/sqft
$155/mo HOA
What's special
Sandy beachMain floor primary suiteWalking trailsCustom cabinetryGranite countertops
- 179 days |
- 126 |
- 2 |
Zillow last checked:
Listing updated:
Listed by:
Colin Hamilton 406-851-9256,
eXp Realty - Kalispell,
Marc Shomion 406-370-2141,
Zillastate
Source: MRMLS,MLS#: 30065051
Facts & features
Interior
Bedrooms & bathrooms
- Bedrooms: 5
- Bathrooms: 5
- 3/4 bathrooms: 5
Heating
- Electric, Forced Air
Cooling
- Central Air
Appliances
- Included: Dryer, Dishwasher, Disposal, Microwave, Range, Refrigerator, Washer
- Laundry: Washer Hookup
Features
- Fireplace, Main Level Primary, Home Theater, Vaulted Ceiling(s), Walk-In Closet(s), Wet Bar
- Basement: Daylight,Finished,Walk-Out Access
- Number of fireplaces: 1
Interior area
- Total interior livable area: 4,260 sqft
- Finished area below ground: 1,744
Property
Parking
- Parking features: Additional Parking, See Remarks
Features
- Levels: Three Or More
- Patio & porch: Rear Porch, Covered, Deck, Front Porch, Patio, Balcony
- Exterior features: Balcony, Rain Gutters
- Pool features: Community
- Has view: Yes
- View description: Golf Course, Lake, Mountain(s)
- Has water view: Yes
- Water view: true
Lot
- Size: 7,274 Square Feet
Details
- Parcel number: 56492832108070000
- Special conditions: Standard
- Other equipment: Satellite Dish
Construction
Type & style
- Home type: SingleFamily
- Architectural style: Other
- Property subtype: Single Family Residence
Materials
- Board & Batten Siding, Cedar, Wood Siding, Wood Frame
- Foundation: Poured
- Roof: Metal
Condition
- New construction: No
- Year built: 2014
Utilities & green energy
- Sewer: Community/Coop Sewer
- Water: Community/Coop
- Utilities for property: Electricity Connected, High Speed Internet Available, Underground Utilities
Community & HOA
Community
- Features: Clubhouse, Golf, Gated, Lake, Playground, Pool
- Security: Carbon Monoxide Detector(s), Smoke Detector(s)
HOA
- Has HOA: Yes
- Amenities included: Basketball Court, Game Court Exterior, Clubhouse, Fitness Center, Gated, Playground, Parking, Pond Year Round, Snow Removal, Security
- Services included: Road Maintenance, Security, Trash, Snow Removal
- HOA fee: $155 monthly
- HOA name: Wilderness Club
Location
- Region: Eureka
Financial & listing details
- Price per square foot: $387/sqft
- Tax assessed value: $1,490,029
- Annual tax amount: $4,939
- Date on market: 2/9/2026
- Listing agreement: Exclusive Right To Sell
- Listing terms: Cash,Conventional,VA Loan
Estimated market value
$1,548,200
$1.47M - $1.63M
$4,205/mo
Price history
| Date | Event | Price |
|---|---|---|
| 2/9/2026 | Listed for sale | $1,650,000+32%$387/sqft |
Source:  MRMLS #30065051 Report a problem MRMLS #30065051 Report a problem | ||
| 10/14/2022 | Sold | -- |
Source: MRMLS #22213205 Report a problem | ||
| 9/21/2022 | Contingent | $1,250,000$293/sqft |
Source: MRMLS #22213205 Report a problem | ||
| 9/4/2022 | Listed for sale | $1,250,000+26.3%$293/sqft |
Source: MRMLS #22213205 Report a problem | ||
| 5/4/2021 | Sold | -- |
Source: MRMLS #21915961 Report a problem | ||
| 10/29/2020 | Listing removed | $990,000$232/sqft |
Source: Mission Valley Properties #21915961 Report a problem | ||
| 9/21/2019 | Listed for sale | $990,000$232/sqft |
Source: Mission Valley Properties #21915961 Report a problem | ||
Public tax history
| Year | Property taxes | Tax assessment |
|---|---|---|
| 2025 | $4,537 +7.6% | $1,230,200 +36.2% |
| 2024 | $4,216 +7.8% | $903,500 |
| 2023 | $3,909 -30.5% | $903,500 -5.7% |
| 2022 | $5,624 +4.4% | $957,800 |
| 2021 | $5,385 +6.8% | $957,800 +14.6% |
| 2020 | $5,043 -34.3% | $836,083 -31.9% |
| 2019 | $7,676 +2.8% | $1,228,491 +7.3% |
| 2018 | $7,464 +4.1% | $1,144,476 |
| 2017 | $7,174 -4.9% | $1,144,476 -0.8% |
| 2016 | $7,546 +15.9% | $1,153,965 |
| 2015 | $6,512 +67.2% | $1,153,965 +232.4% |
| 2014 | $3,894 | $347,187 |
Find assessor info on the county website
Monthly payment
Est. payment
Payment breakdown
Explore the cost of this home by adjusting the details. Changes won't be saved.Climate risks
Neighborhood: 59917
Nearby schools
GreatSchools rating
- 6/10Eureka Elementary SchoolGrades: PK-4Distance: 5.3 mi
- 6/10Eureka Middle School 5-8Grades: 5-8Distance: 5.3 mi
- 2/10Lincoln Co High SchoolGrades: 9-12Distance: 5.2 mi
- $857,1004 bd4 ba2.6k sqft1440 Wilderness Club Dr, Eureka, MT 59917Off Market
- $953,8004 bd4 ba2.6k sqft1436 Wilderness Club Dr, Eureka, MT 59917Off Market
- $1,079,3004 bd4 ba2.6k sqft1426 Wilderness Club Dr, Eureka, MT 59917Off Market
- $684,6004 bd3 ba1.6k sqft124 Cobblestone Way, Eureka, MT 59917Off Market
- $1,385,0005 bd6 ba4k sqft1404 Wilderness Club Dr, Eureka, MT 59917For Sale
- $250,0005,706 sqft53 Cottage Lake Vw, Eureka, MT 59917Lot/Land
- $295,0004,225 sqft129 Rusty Iron Way, Eureka, MT 59917Lot/Land
- $899,0003 bd3 ba1.2k sqft47 Cottage Lake Vw, Eureka, MT 59917For Sale
A local agent can set up tours, give advice and negotiate with sellers.
Similar homes
- $1,385,0005 bd6 ba4k sqft1404 Wilderness Club Dr, Eureka, MT 59917Active
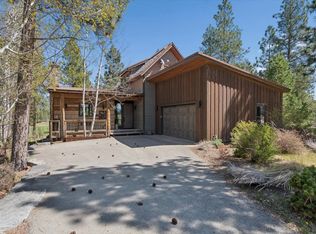
 MLS ID #30056570, Jonathon Haack, Wilderness Club Realty. MRMLS
 - $1,695,0004 bd3 ba2.4k sqft343 Glacier Peaks Rd, Eureka, MT 59917Active
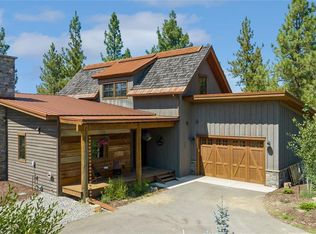 MLS ID #30066092, Sandi Hall, National Parks Realty - Eureka. MRMLS
 - $1,475,0004 bd4 ba3.9k sqft30 Boulder Ln, Eureka, MT 59917Active
 MLS ID #30072586, Katherine Sivanish, Revel Real Estate, Inc. MRMLS
 - $1,699,9004 bd3 ba2.6k sqft28 Keel Ct, Eureka, MT 59917Active
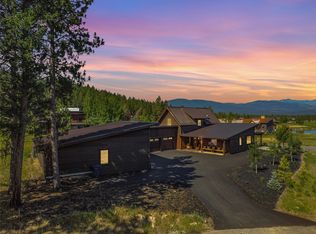 MLS ID #30074176, Mike Lancaster, Lancaster and Company, Premier Properties. MRMLS
 - $2,100,0005 bd5 ba5.3k sqft37 Keel Ct, Eureka, MT 59917ActiveMLS ID #30068302, Jonathon Haack, Wilderness Club Realty. MRMLS
- $1,450,0003 bd3 ba2.3k sqft42 Cottage Lake Ln, Eureka, MT 59917ActiveMLS ID #30065052, Colin Hamilton, eXp Realty - Kalispell. MRMLS
- $1,600,0004 bd3 ba3.1k sqftRenkema Bros, Eureka, MT 59917ActiveMLS ID #30069053, Sandi Hall, National Parks Realty - Eureka. MRMLS
- $1,050,0004 bd4 ba3.4k sqft62 Wilderness Lodge Rd, Eureka, MT 59917ActiveMLS ID #30071585, Erin Gilley, Engel & Völkers Western Frontier - Eureka. MRMLS
- $1,295,0004 bd3 ba3.5k sqft290 Wilderness Club Dr, Eureka, MT 59917ActiveMLS ID #30041227, Jonathon Haack, Wilderness Club Realty. MRMLS
- $1,956,8254 bd5 ba3k sqft264 Cobblestone Way, Eureka, MT 59917ActiveMLS ID #30067483, Jonathon Haack, Wilderness Club Realty. MRMLS
- $1,695,0004 bd3 ba2.6k sqft199 Glen View Dr, Eureka, MT 59917ActiveMLS ID #30076086, Terrill Comstock, National Parks Realty - Eureka. MRMLS
- $1,600,0004 bd3 ba2.4k sqft731 Hoodoo Loop, Rexford, MT 59930ActiveMLS ID #30071958, Chance L. Wachholz, PureWest Real Estate - Kalispell. MRMLS
- $2,390,0003 bd4 ba2.6k sqft401 Boulder Ln, Eureka, MT 59917ActiveMLS ID #30070557, Sarah Judd, National Parks Realty - Eureka. MRMLS
- $1,250,0003 bd2 ba2.6k sqft471 Carpenter Ln, Eureka, MT 59917ActiveMLS ID #30058185, Gretchen Lancaster, Lancaster and Company, Premier Properties. MRMLS
- $1,287,0004 bd3 ba2.2k sqft34 Crooked Stick Way, Eureka, MT 59917ActiveMLS ID #30074797, Jonathon Haack, Wilderness Club Realty. MRMLS
- $1,287,0004 bd3 ba2.1k sqft40 Crooked Stick Way, Eureka, MT 59917ActiveMLS ID #30074804, Jonathon Haack, Wilderness Club Realty. MRMLS
- $1,400,0005 bd3 ba2.8k sqft2236 Griffith Creek Rd, Eureka, MT 59917ActiveMLS ID #30065551, Gretchen Lancaster, Lancaster and Company, Premier Properties. MRMLS
- $849,0004 bd3 ba2.1k sqft377 Delta View Dr, Eureka, MT 59917ActiveMLS ID #30067720, Xyane Wilmont R. Vredenburg, Tobacco Plains Realty, Inc.. MRMLS
- $1,754,9003 bd3 ba2.3k sqft110 Paradise Loop, Eureka, MT 59917ActiveMLS ID #30068194, Chance L. Wachholz, PureWest Real Estate - Kalispell. MRMLS
- $1,220,0003 bd2 ba3.2k sqft273 Game Trl, Eureka, MT 59917ActiveMLS ID #30050870, Gretchen Lancaster, Lancaster and Company, Premier Properties. MRMLS
