Welcome to this premier homesite where Montana’s most iconic views come together. Perfectly positioned, this property captures sweeping vistas of Wilderness Lake, the 18th hole of the Wilderness Club golf course, and the rugged beauty of the Whitefish Mountain Range and Ksanka Peak. From sunrise over the water to alpenglow on the peaks, every day feels like a postcard.
Featuring quartz countertops, two living rooms, 3 bedrooms with ensuites, hot tub, and stone fireplace, this home is luxury living right next to the new clubhouse. Whether you use it as a retreat, full-time residence or rent it out for extra income, this home is perfect for your Montana luxury experience.
Owners and guests enjoy access to Wilderness Club amenities including a private lake with beach, clubhouse, fitness center, trails, and a popular water park.
This property is being sold in conjunction with 1444 Wilderness Club Drive, and a package deal may be made for both.
Active
$1,450,000
42 Cottage Lake Ln, Eureka, MT 59917
3beds
2,318sqft
:
Get pre-qualified$8,831/mo
Single Family Residence
Built in 2019
4,922 Square Feet Lot
$1,388,000 Zestimate®
$626/sqft
$155/mo HOA
What's special
Private lake with beachHot tubQuartz countertopsStone fireplace
- 164 days |
- 232 |
- 9 |
Zillow last checked:
Listing updated:
Listed by:
Colin Hamilton 406-851-9256,
eXp Realty - Kalispell,
Marc Shomion 406-370-2141,
Zillastate
Source: MRMLS,MLS#: 30065052
Facts & features
Interior
Bedrooms & bathrooms
- Bedrooms: 3
- Bathrooms: 3
- Full bathrooms: 3
Heating
- Electric, Forced Air, Radiant Floor, Radiant
Cooling
- Central Air
Appliances
- Included: Dryer, Dishwasher, Disposal, Microwave, Range, Refrigerator, Water Softener, Washer
- Laundry: Washer Hookup
Features
- Wet Bar
- Basement: Daylight,Finished
- Number of fireplaces: 1
Interior area
- Total interior livable area: 2,318 sqft
- Finished area below ground: 1,159
Property
Parking
- Parking features: Additional Parking
Features
- Patio & porch: Awning(s), Rear Porch, Covered, Deck, Front Porch, Patio, Porch, Balcony
- Exterior features: Awning(s), Balcony, Fire Pit, Hot Tub/Spa, Rain Gutters
- Pool features: Community
- Has spa: Yes
- Spa features: Hot Tub
- Has view: Yes
- View description: Golf Course, Lake, Mountain(s), Valley
- Has water view: Yes
- Water view: true
Lot
- Size: 4,922 Square Feet
- Features: Landscaped, On Golf Course
- Topography: Sloping
Details
- Parcel number: 56492832109030000
- Special conditions: Standard
- Other equipment: Satellite Dish
Construction
Type & style
- Home type: SingleFamily
- Architectural style: Modern,Other
- Property subtype: Single Family Residence
Materials
- Cedar, Wood Siding, Wood Frame
- Foundation: Poured
- Roof: Metal
Condition
- New construction: No
- Year built: 2019
Utilities & green energy
- Sewer: Community/Coop Sewer
- Water: Community/Coop
- Utilities for property: Electricity Connected, High Speed Internet Available, Phone Available, Underground Utilities
Community & HOA
Community
- Features: Clubhouse, Golf, Gated, Lake, Playground, Pool
- Security: Carbon Monoxide Detector(s), Smoke Detector(s)
HOA
- Has HOA: Yes
- Amenities included: Basketball Court, Game Court Exterior, Clubhouse, Fitness Center, Gated, Pool, Parking, Pond Year Round, Snow Removal, Spa/Hot Tub, Security, Trail(s)
- Services included: Common Area Maintenance, Road Maintenance, Security, Trash, Snow Removal
- HOA fee: $155 monthly
- HOA name: Wilderness Club
Location
- Region: Eureka
Financial & listing details
- Price per square foot: $626/sqft
- Tax assessed value: $1,176,020
- Annual tax amount: $4,502
- Date on market: 2/9/2026
- Listing agreement: Exclusive Right To Sell
- Listing terms: Cash,Conventional,VA Loan
- Road surface type: Asphalt
Estimated market value
$1,388,000
$1.32M - $1.46M
$2,861/mo
Price history
| Date | Event | Price |
|---|---|---|
| 2/9/2026 | Listed for sale | $1,450,000+20.8%$626/sqft |
Source:  MRMLS #30065052 Report a problem MRMLS #30065052 Report a problem | ||
| 8/4/2023 | Sold | -- |
Source: MRMLS #30008580 Report a problem | ||
| 7/3/2023 | Pending sale | $1,200,000$518/sqft |
Source: MRMLS #30008580 Report a problem | ||
| 6/30/2023 | Listed for sale | $1,200,000+71.5%$518/sqft |
Source: MRMLS #30008580 Report a problem | ||
| 11/18/2020 | Sold | -- |
Source: MRMLS #22007071 Report a problem | ||
| 9/2/2020 | Price change | $699,900-7.8%$302/sqft |
Source: Lancaster and Company #22007071 Report a problem | ||
| 5/23/2020 | Listed for sale | $759,000$327/sqft |
Source: Lancaster and Company #22007071 Report a problem | ||
Public tax history
| Year | Property taxes | Tax assessment |
|---|---|---|
| 2025 | $4,168 +24.2% | $1,141,800 +58.8% |
| 2024 | $3,355 +9.5% | $719,000 +1.6% |
| 2023 | $3,062 -4.3% | $707,800 +29.9% |
| 2022 | $3,199 +4.4% | $544,700 |
| 2021 | $3,063 +25.6% | $544,700 +34.8% |
| 2020 | $2,438 | $404,100 |
Find assessor info on the county website
Monthly payment
Est. payment
Payment breakdown
Explore the cost of this home by adjusting the details. Changes won't be saved.Climate risks
Neighborhood: 59917
Nearby schools
GreatSchools rating
- 6/10Eureka Elementary SchoolGrades: PK-4Distance: 5.2 mi
- 6/10Eureka Middle School 5-8Grades: 5-8Distance: 5.2 mi
- 2/10Lincoln Co High SchoolGrades: 9-12Distance: 5.1 mi
- $--1 bd1 ba919 sqft40 Cottage Lake Vw, Eureka, MT 59917Sold

- $1,275,0003 bd3 ba2.1k sqft44 Cottage Lake Vw, Eureka, MT 59917Off Market
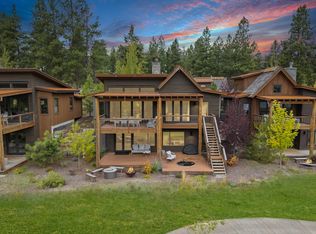
- $882,0002 bd3 ba994 sqft50 Cottage Lake Vw, Eureka, MT 59917Off Market
- $899,0003 bd3 ba1.2k sqft47 Cottage Lake Vw, Eureka, MT 59917For Sale

- $903,3002 bd3 ba994 sqft58 Cottage Lake Vw, Eureka, MT 59917Off Market
- $--3 bd2 ba1.7k sqft60 Cottage Lake Vw, Eureka, MT 59917Sold
- $250,0005,706.36 Square Feet53 Cottage Lake Vw, Eureka, MT 59917Lot/Land
- $1,385,0005 bd6 ba4k sqft1404 Wilderness Club Dr, Eureka, MT 59917For Sale
A local agent can set up tours, give advice and negotiate with sellers.
Similar homes
- $1,695,0004 bd3 ba2.4k sqft343 Glacier Peaks Rd, Eureka, MT 59917Active
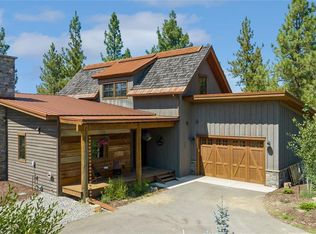
 MLS ID #30066092, Sandi Hall, National Parks Realty - Eureka. MRMLS
 - $1,399,0004 bd4 ba1.8k sqft63 Glacier Peaks Rd, Eureka, MT 59917Active Under Contract
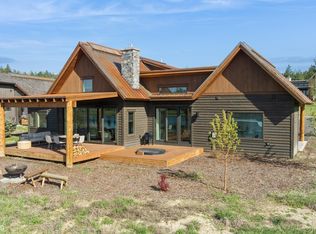 MLS ID #30069670, Erin Gilley, Engel & Völkers Western Frontier - Eureka. MRMLS
 - $1,395,0003 bd2 ba2.6k sqft471 Carpenter Ln, Eureka, MT 59917Active
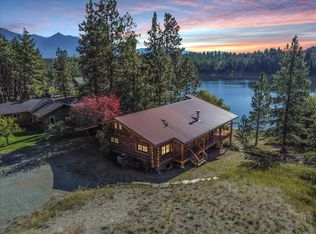 MLS ID #30058185, Gretchen Lancaster, Lancaster and Company, Premier Properties. MRMLS
 - $1,125,0004 bd4 ba3.4k sqft62 Wilderness Lodge Rd, Eureka, MT 59917Active
 MLS ID #30071585, Erin Gilley, Engel & Völkers Western Frontier - Eureka. MRMLS
 - $1,699,9004 bd3 ba2.6k sqft28 Keel Ct, Eureka, MT 59917ActiveMLS ID #30074176, Mike Lancaster, Lancaster and Company, Premier Properties. MRMLS
- $899,0003 bd3 ba1.2k sqft47 Cottage Lake Vw, Eureka, MT 59917ActiveMLS ID #30069106, Leah Lindsay, Montana Property Angels. MRMLS
- $925,0002 bd3 ba1.3k sqft960 Wilderness Club Dr, Eureka, MT 59917ActiveMLS ID #30073035, Austin Elm, PureWest Real Estate - Whitefish. MRMLS
- $1,350,0003 bd3 ba1.6k sqft89 Luciano Dr, Eureka, MT 59917Active Under ContractMLS ID #30069868, Troy Allen Truman, Lancaster and Company, Premier Properties. MRMLS
- $1,287,0004 bd3 ba2.2k sqft34 Crooked Stick Way, Eureka, MT 59917ActiveMLS ID #30074797, Jonathon Haack, Wilderness Club Realty. MRMLS
- $1,287,0004 bd3 ba2.1k sqft40 Crooked Stick Way, Eureka, MT 59917ActiveMLS ID #30074804, Jonathon Haack, Wilderness Club Realty. MRMLS
- $1,600,0004 bd3 ba3.1k sqftRenkema Bros, Eureka, MT 59917ActiveMLS ID #30069053, Sandi Hall, National Parks Realty - Eureka. MRMLS
- $849,0003 bd2 ba1.8k sqft23 Dancing Prairie Ln, Eureka, MT 59917ActiveMLS ID #30073907, Leticia Frey, NW Montana Realty, LLC. MRMLS
- $954,0003 bd3 ba1.8k sqft818 Wilderness Club Dr, Eureka, MT 59917ActiveMLS ID #30069949, Matt L Buckmaster, PureWest Real Estate - Whitefish. MRMLS
- $760,0003 bd3 ba2.5k sqft2874 Sophie Lake Rd, Eureka, MT 59917Active Under ContractMLS ID #30069074, Sandi Hall, National Parks Realty - Eureka. MRMLS
- $1,220,0003 bd2 ba3.2k sqft273 Game Trl, Eureka, MT 59917ActiveMLS ID #30050870, Gretchen Lancaster, Lancaster and Company, Premier Properties. MRMLS
- $1,145,3004 bd3 ba1.9k sqft1615 Wilderness Club Dr, Eureka, MT 59917ActiveMLS ID #30043521, Jonathon Haack, Wilderness Club Realty. MRMLS
- $895,0002 bd3 ba1.2k sqft66 Cottage Lake Vw, Eureka, MT 59917ActiveMLS ID #30058238, Jonathon Haack, Wilderness Club Realty. MRMLS
- $1,754,9003 bd3 ba2.3k sqft110 Paradise Loop, Eureka, MT 59917ActiveMLS ID #30068194, Chance L. Wachholz, PureWest Real Estate - Kalispell. MRMLS
- $1,400,0005 bd3 ba2.8k sqft2236 Griffith Creek Rd, Eureka, MT 59917ActiveMLS ID #30065551, Gretchen Lancaster, Lancaster and Company, Premier Properties. MRMLS
- $1,600,0004 bd3 ba2.4k sqft731 Hoodoo Loop, Rexford, MT 59930ActiveMLS ID #30071958, Chance L. Wachholz, PureWest Real Estate - Kalispell. MRMLS
