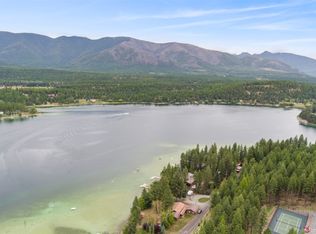
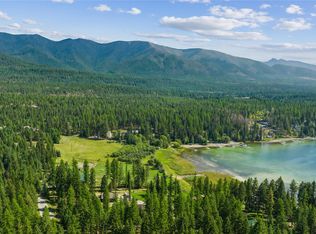
There is something special about life on Glen Lake, and this direct waterfront property makes enjoying the lake simple. From morning coffee overlooking the water to spontaneous afternoon boat rides and evenings gathered along the shore, this is a home designed for making the most of Montana lake living. Step outside and head straight to your own boat dock, settle into the sandy beach area for a day by the water, or grab the paddleboards, floats and fishing gear from the convenient lakeside toy shed. With everything right at the shoreline, getting on and off the water couldn't be easier.
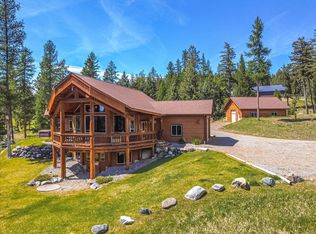
Inside, vaulted ceilings rise above the main living area, where dramatic floor-to-ceiling windows frame the surrounding scenery and a cultured stone wood-burning fireplace creates a cozy gathering place when the temperatures dip. The living space flows naturally onto a generous wraparound deck—perfect for summer cookouts, outdoor dining, entertaining friends or simply relaxing and enjoying the fresh mountain air.
The primary bedroom is conveniently located on the main level and features a walk-in closet, ensuite bathroom and its own access to the wraparound deck, making it easy to step outside and begin or end the day in the peaceful lakeside setting.
Downstairs offers plenty of additional room for family and guests with a second living area and kitchenette complete with sink and refrigerator. A bonus room provides flexible space for guests, hobbies, or an office.
A small shop adds another layer of functionality, complete with a 3/4 bath, second laundry area, additional refrigerator and freezer and space for your small projects.
Whether Glen Lake is your year-round home or the place everyone looks forward to escaping to, this property offers the kind of waterfront lifestyle that is hard to duplicate: the boat at the dock, the water just steps away, room for family and friends, and a home built for enjoying long Montana days at the lake.
Active
$1,595,000
199 Glen View Dr, Eureka, MT 59917
4beds
2,700sqft
Single Family Residence
Built in 2011
0.77 Acres Lot
$1,512,200 Zestimate®
$591/sqft
$8/mo HOA
What's special
Own boat dockDirect waterfront propertyGenerous wraparound deckCultured stone wood-burning fireplaceWalk-in closetEnsuite bathroomConvenient lakeside toy shed
- 34 days
- 160
- 23
Likely to sell faster than
Zillow last checked:
Listing updated:
Listed by:
Mike Lancaster 406-291-8622,
Lancaster and Company, Premier Properties
Source: MRMLS,MLS#: 30078157
Facts & features
Interior
Bedrooms & bathrooms
- Bedrooms: 4
- Bathrooms: 4
- Full bathrooms: 1
- 3/4 bathrooms: 3
Heating
- Baseboard, Electric
Appliances
- Included: Dryer, Dishwasher, Freezer, Microwave, Range, Refrigerator, Washer
- Laundry: Washer Hookup
Features
- Fireplace, Main Level Primary, Open Floorplan, Vaulted Ceiling(s), Walk-In Closet(s)
- Basement: Daylight,Finished
- Number of fireplaces: 1
Interior area
- Total structure area: 2,632
- Total interior livable area: 2,700 sqft
- Finished area below ground: 1,208
Property
Features
- Patio & porch: Rear Porch, Covered, Deck, Front Porch, Patio, Side Porch, Wrap Around
- Exterior features: Dock
- Has view: Yes
- View description: Lake, Mountain(s), Trees/Woods
- Has water view: Yes
- Water view: true
- Waterfront features: Lake, Navigable Water, Waterfront
- Body of water: Glen Lake
Lot
- Size: 0.77 Acres
- Features: Sprinklers In Ground, Wooded, Level
- Topography: Level
Details
- Additional structures: Shed(s), Workshop
- Parcel number: 56482422104050000
- Special conditions: Standard
Construction
Type & style
- Home type: SingleFamily
- Architectural style: Cabin
- Property subtype: Single Family Residence
Materials
- Wood Siding
- Foundation: Poured
- Roof: Composition
Condition
- New construction: No
- Year built: 2011
Utilities & green energy
- Sewer: Private Sewer, Septic Tank
- Water: Well
- Utilities for property: Electricity Connected
Community & HOA
Community
- Subdivision: Glen Lake Park
HOA
- Has HOA: Yes
- Amenities included: Boat Dock, Picnic Area
- Services included: Insurance
- HOA fee: $100 annually
- HOA name: Glen View Estates Homeowners Association
Location
- Region: Eureka
Financial & listing details
- Price per square foot: $591/sqft
- Tax assessed value: $952,960
- Annual tax amount: $3,568
- Date on market: 9/16/2026
- Listing agreement: Exclusive Right To Sell
- Road surface type: Gravel
Estimated market value
$1,512,200
$1.44M - $1.59M
$2,966/mo
Price history
| Date | Event | Price |
|---|---|---|
| 9/16/2026 | Listed for sale | $1,595,000-5.9%$591/sqft |
Source:  MRMLS #30078157 Report a problem | ||
| 9/10/2026 | Listing removed | $1,695,000$628/sqft |
Source: MRMLS #30076086 Report a problem | ||
| 8/1/2026 | Listed for sale | $1,695,000$628/sqft |
Source: MRMLS #30076086 Report a problem | ||
| 7/31/2026 | Listing removed | $1,695,000$628/sqft |
Source: MRMLS #30064778 Report a problem | ||
| 7/7/2026 | Price change | $1,695,000-5.8%$628/sqft |
Source: MRMLS #30064778 Report a problem | ||
| 2/9/2026 | Listed for sale | $1,800,000$667/sqft |
Source: MRMLS #30064778 Report a problem | ||
Public tax history
| Year | Property taxes | Tax assessment |
|---|---|---|
| 2025 | $3,238 +16.6% | $914,800 +53.7% |
| 2024 | $2,777 +7.8% | $595,100 |
| 2023 | $2,575 -10.9% | $595,100 +20.9% |
| 2022 | $2,891 +4.4% | $492,400 |
| 2021 | $2,768 -2.4% | $492,400 +4.7% |
| 2020 | $2,835 -3.5% | $470,100 |
| 2019 | $2,937 -4.5% | $470,100 +3.6% |
| 2018 | $3,075 -14% | $453,560 -20.5% |
| 2017 | $3,578 +2.3% | $570,800 +9.9% |
| 2016 | $3,497 +19.3% | $519,200 |
| 2015 | $2,930 +1.9% | $519,200 +102.6% |
| 2014 | $2,875 +5.9% | $256,277 +8.3% |
| 2013 | $2,716 +12.5% | $236,719 +16.4% |
| 2012 | $2,413 | $203,387 |
| 2011 | -- | -- |
| 2010 | -- | -- |
| 2009 | -- | -- |
| 2008 | -- | $62,770 |
| 2007 | -- | $62,770 |
| 2006 | -- | $62,770 |
| 2005 | -- | $62,770 |
| 2004 | -- | $62,770 |
| 2003 | -- | $62,770 +51.7% |
| 2002 | -- | $41,374 |
| 2000 | -- | $41,374 |
Find assessor info on the county website
Monthly payment
Est. payment
Payment breakdown
Explore the cost of this home by adjusting the details. Changes won't be saved.Climate risks
Neighborhood: 59917
Nearby schools
Schools provided by the listing agent
- District: District No. 13
Source: MRMLS. This data may not be complete. We recommend contacting the local school district to confirm school assignments for this home.
Similar homes
- $1,600,0004 bd3 ba3.1k sqftRenkema Bros, Eureka, MT 59917Active
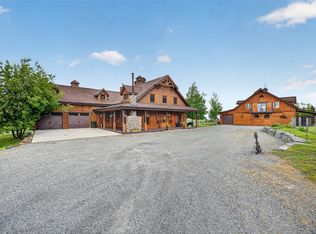
 MLS ID #30069053, Sandi Hall, National Parks Realty - Eureka. MRMLS
- $1,400,0005 bd3 ba2.8k sqft2236 Griffith Creek Rd, Eureka, MT 59917Active
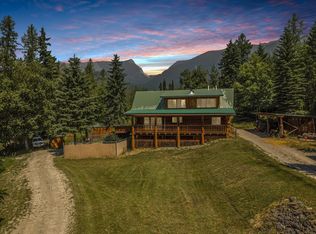 MLS ID #30065551, Gretchen Lancaster, Lancaster and Company, Premier Properties. MRMLS
- $875,0003 bd3 ba2.7k sqft130 Glen Hills Dr, Eureka, MT 59917Active Under Contract
 MLS ID #30070955, Gretchen Lancaster, Lancaster and Company, Premier Properties. MRMLS
- $1,850,0004 bd2 ba3k sqft222 Lundeen Rd, Eureka, MT 59917Active
 MLS ID #30076720, Gary Mason, Glacier Sotheby's International Realty Whitefish. MRMLS
- $1,695,0004 bd3 ba2.4k sqft343 Glacier Peaks Rd, Eureka, MT 59917ActiveMLS ID #30066092, Sandi Hall, National Parks Realty - Eureka. MRMLS
- $895,0004 bd3 ba2.9k sqft1800 Pomeroy Trl, Eureka, MT 59917ActiveMLS ID #30068732, Gretchen Lancaster, Lancaster and Company, Premier Properties. MRMLS
- $1,450,0004 bd4 ba3.9k sqft30 Boulder Ln, Eureka, MT 59917ActiveMLS ID #30072586, Katherine Sivanish, Revel Real Estate, Inc. MRMLS
- $1,600,0004 bd3 ba2.4k sqft731 Hoodoo Loop, Rexford, MT 59930ActiveMLS ID #30071958, Chance L. Wachholz, PureWest Real Estate - Kalispell. MRMLS
- $895,0003 bd2 ba1.9k sqft1537 Pomeroy Trl, Eureka, MT 59917ActiveMLS ID #30060199, Gretchen Lancaster, Lancaster and Company, Premier Properties. MRMLS
- $1,100,0003 bd2 ba2.6k sqft471 Carpenter Ln, Eureka, MT 59917ActiveMLS ID #30079725, Gretchen Lancaster, Lancaster and Company, Premier Properties. MRMLS
- $1,295,0004 bd3 ba3.5k sqft290 Wilderness Club Dr, Eureka, MT 59917ActiveMLS ID #30041227, Jonathon Haack, Wilderness Club Realty. MRMLS
- $1,280,0003 bd3 ba3.6k sqft425 Koocanusa Estates Dr N, Eureka, MT 59917ActiveMLS ID #30076224, Sarah Judd, National Parks Realty - Eureka. MRMLS
- $849,0004 bd3 ba2.1k sqft377 Delta View Dr, Eureka, MT 59917ActiveMLS ID #30067720, Xyane Wilmont R. Vredenburg, Tobacco Plains Realty, Inc.. MRMLS
- $1,375,0003 bd3 ba1.9k sqft724 Wilderness Club Dr, Eureka, MT 59917ActiveMLS ID #30077515, Sarah Judd, National Parks Realty - Eureka. MRMLS
- $1,400,0003 bd3 ba2.1k sqft44 Cottage Lake Vw, Eureka, MT 59917ActiveMLS ID #30077658, Jonathon Haack, Wilderness Club Realty. MRMLS
- $1,800,0002 bd2 ba2.4k sqft3465 Othorp Lake Rd, Rexford, MT 59930ActiveMLS ID #30068117, Charity Waldo, Engel & Völkers Western Frontier - Eureka. MRMLS
- $2,150,0003 bd4 ba2.6k sqft401 Boulder Ln, Eureka, MT 59917ActiveMLS ID #30070557, Sarah Judd, National Parks Realty - Eureka. MRMLS
- $885,0003 bd2 ba1.6k sqft575 S Rolling Hills Rd, Eureka, MT 59917ActiveMLS ID #30069685, Joe L Purdy, Montana Properties LLC. MRMLS
- $1,390,0003 bd3 ba2.3k sqft42 Cottage Lake Ln, Eureka, MT 59917ActiveMLS ID #30065052, Colin Hamilton, eXp Realty - Kalispell. MRMLS
- $999,9994 bd4 ba3.4k sqft62 Wilderness Lodge Rd, Eureka, MT 59917ActiveMLS ID #30071585, Erin Gilley, Engel & Völkers Western Frontier - Eureka. MRMLS
