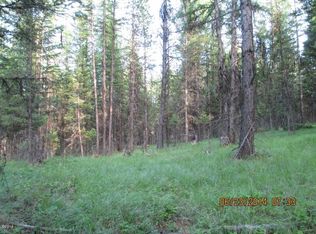
This exceptional Montana property checks every box on your wish list! Tucked away at the end of a private road, this beautifully remodeled home is surrounded by a mature forest laced with natural springs, a creek and an irrigation canal—the perfect blend of seclusion and convenience. Located just minutes from town and Glen Lake and bordering Forest Service land, this property offers endless opportunities for outdoor recreation right from your doorstep. Step inside the completely remodeled living space, featuring high-quality finishes and a warm rustic-modern design. Enjoy granite countertops, tile and hardwood floors, wood doors and trim and custom cabinetry throughout. The luxurious master suite includes a private balcony, spa-style bath and walk-in closet—your perfect retreat. A dream for hobbyists or professionals alike, the attached shop measures 32' x 42' with two 10x10 doors and one 12x12 door, plus an impressive 84-foot carport for additional storage or parking. The home is equipped with a whole-house generator, offering the comforts and convenience of continued power during outages. The property also includes irrigation water and rights for use, ensuring lush landscaping or agricultural potential with a reliable water source from the on-site canal. Relax and take in the mountain air from the large front deck, or gather around the fire pit with loved ones. A graveled walking path leads you to the water, where tranquility and natural beauty abound. This dreamy turnkey property has it all! Call today to schedule a private tour.
Active
Price cut: $50K (10/16)
$895,000
1537 Pomeroy Trl, Eureka, MT 59917
3beds
1,940sqft
Single Family Residence
Built in 2002
20 Acres Lot
$860,800 Zestimate®
$461/sqft
$-- HOA
What's special
Beautifully remodeled homeWarm rustic-modern designCompletely remodeled living spaceLarge front deckPrivate balconyWalk-in closetNatural springs
- 347 days
- 781
- 74
Zillow last checked:
Listing updated:
Listed by:
Gretchen Lancaster 406-291-7099,
Lancaster and Company, Premier Properties
Source: MRMLS,MLS#: 30060199
Facts & features
Interior
Bedrooms & bathrooms
- Bedrooms: 3
- Bathrooms: 2
- Full bathrooms: 1
- 3/4 bathrooms: 1
Heating
- Baseboard, Electric, Forced Air, Heat Pump, Wood Stove
Cooling
- Central Air
Appliances
- Included: Dryer, Dishwasher, Disposal, Microwave, Range, Refrigerator, Water Softener, Washer
- Laundry: Washer Hookup
Features
- Fireplace, Open Floorplan, Vaulted Ceiling(s), Walk-In Closet(s)
- Basement: Crawl Space,Full
- Number of fireplaces: 1
Interior area
- Total structure area: 1,940
- Total interior livable area: 1,940 sqft
- Finished area below ground: 0
Property
Parking
- Total spaces: 6
- Parking features: Garage, Garage Door Opener, RV Access/Parking
- Attached garage spaces: 4
- Carport spaces: 2
- Covered spaces: 6
Features
- Levels: Two
- Patio & porch: Deck, Balcony
- Exterior features: Balcony, Fire Pit, Garden, Storage, Propane Tank - Owned
- Fencing: Barbed Wire
- Has view: Yes
- View description: Meadow, Mountain(s), Creek/Stream, Trees/Woods
- Has water view: Yes
- Water view: true
- Waterfront features: Creek, Other, Seasonal, Stream, Waterfront
- Body of water: GLID
Lot
- Size: 20 Acres
- Features: Gentle Sloping, Meadow, Spring, Views, Wooded, Level, Rolling Slope
- Topography: Level,Rolling,Varied
Details
- Additional structures: Poultry Coop, Shed(s), Workshop
- Parcel number: 56482421103440000
- Zoning: None
- Special conditions: Standard
- Other equipment: Generator
- Horses can be raised: Yes
Construction
Type & style
- Home type: SingleFamily
- Architectural style: Cabin
- Property subtype: Single Family Residence
Materials
- Cement Siding, Metal Siding, Wood Siding, Wood Frame
- Foundation: Poured
- Roof: Metal
Condition
- Updated/Remodeled
- New construction: No
- Year built: 2002
Utilities & green energy
- Sewer: Private Sewer, Septic Tank
- Water: Well
- Utilities for property: Electricity Connected, High Speed Internet Available, Propane, Phone Available
Community & HOA
Community
- Security: Carbon Monoxide Detector(s), Smoke Detector(s)
HOA
- Has HOA: No
Location
- Region: Eureka
Financial & listing details
- Price per square foot: $461/sqft
- Tax assessed value: $587,125
- Annual tax amount: $2,247
- Date on market: 11/5/2025
- Listing agreement: Exclusive Right To Sell
- Listing terms: Cash,Conventional,FHA,VA Loan
- Has irrigation water rights: Yes
- Road surface type: Gravel
Estimated market value
$860,800
$818,000 - $904,000
$2,210/mo
Price history
| Date | Event | Price |
|---|---|---|
| 10/16/2026 | Price change | $895,000-5.3%$461/sqft |
Source:  MRMLS #30060199 Report a problem MRMLS #30060199 Report a problem | ||
| 10/1/2026 | Price change | $945,000-5.5%$487/sqft |
Source: MRMLS #30060199 Report a problem | ||
| 7/14/2026 | Price change | $999,900-9.1%$515/sqft |
Source: MRMLS #30060199 Report a problem | ||
| 4/28/2026 | Price change | $1,099,500-4.4%$567/sqft |
Source: MRMLS #30060199 Report a problem | ||
| 11/5/2025 | Listed for sale | $1,150,000+130.5%$593/sqft |
Source: MRMLS #30060199 Report a problem | ||
| 8/19/2019 | Listing removed | $499,000$257/sqft |
Source: Lancaster and Company #21909486 Report a problem | ||
| 6/14/2019 | Listed for sale | $499,000$257/sqft |
Source: Lancaster and Company #21909486 Report a problem | ||
| 11/30/2017 | Sold | -- |
Source: MRMLS #21712431 Report a problem | ||
| 9/16/2016 | Sold | -- |
Source: Public Record Report a problem | ||
Public tax history
| Year | Property taxes | Tax assessment |
|---|---|---|
| 2025 | $887 -48.3% | $587,125 +20.5% |
| 2024 | $1,714 +6.5% | $487,050 |
| 2023 | $1,609 +51.9% | $487,050 +36.7% |
| 2022 | $1,059 -16% | $356,181 +48.5% |
| 2021 | $1,260 +349.2% | $239,801 +10.4% |
| 2020 | $281 -3.5% | $217,217 |
| 2019 | $291 -82.8% | $217,217 +2.5% |
| 2018 | $1,690 +93.6% | $211,817 +41.2% |
| 2017 | $873 -30.1% | $150,027 +6% |
| 2016 | $1,250 +69.3% | $141,557 |
| 2015 | $738 +3.7% | $141,557 +67.5% |
| 2014 | $712 +0.6% | $84,534 +4.7% |
| 2013 | $708 -0.1% | $80,773 +5.1% |
| 2012 | $709 | $76,844 |
| 2011 | -- | -- |
| 2010 | -- | -- |
| 2009 | -- | -- |
| 2008 | -- | $90,293 |
| 2007 | -- | $90,293 |
| 2006 | -- | $90,293 |
| 2005 | -- | $90,293 |
| 2004 | -- | $90,293 |
| 2003 | -- | $90,293 |
Find assessor info on the county website
Monthly payment
Est. payment
Payment breakdown
Explore the cost of this home by adjusting the details. Changes won't be saved.Climate risks
Neighborhood: 59917
Nearby schools
Schools provided by the listing agent
- District: District No. 13
Source: MRMLS. This data may not be complete. We recommend contacting the local school district to confirm school assignments for this home.
Similar homes
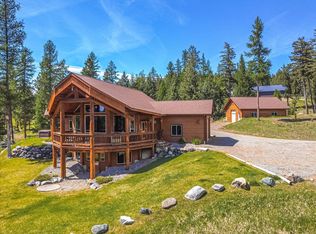
- $875,0003 bd3 ba2.7k sqft130 Glen Hills Dr, Eureka, MT 59917Active Under Contract
 MLS ID #30070955, Gretchen Lancaster, Lancaster and Company, Premier Properties. MRMLS
 - $885,0003 bd2 ba1.6k sqft575 S Rolling Hills Rd, Eureka, MT 59917Active
 MLS ID #30069685, Joe L Purdy, Montana Properties LLC. MRMLS
 - $674,0003 bd3 ba2.5k sqft217 Redwing Dr, Eureka, MT 59917Active
 MLS ID #30075749, Stephanie Winchester, REAL Broker Flathead. MRMLS
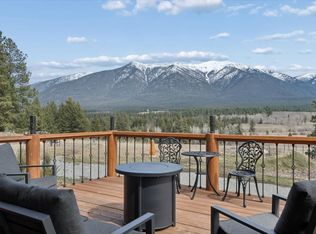
 - $825,0002 bd2 ba1.2k sqft232 Via Cielo Lindo Rd, Eureka, MT 59917Active
 MLS ID #30068063, Charity Waldo, Engel & Völkers Western Frontier - Eureka. MRMLS
 - $849,0004 bd3 ba2.1k sqft377 Delta View Dr, Eureka, MT 59917ActiveMLS ID #30067720, Xyane Wilmont R. Vredenburg, Tobacco Plains Realty, Inc.. MRMLS
- $729,0003 bd2 ba2.2k sqft87 Velvet Grv, Eureka, MT 59917ActiveMLS ID #30072496, Josie Lochridge, Lancaster and Company, Premier Properties. MRMLS
- $749,0003 bd2 ba1.8k sqft23 Dancing Prairie Ln, Eureka, MT 59917Active Under ContractMLS ID #30073907, Leticia Frey, NW Montana Realty, LLC. MRMLS
- $675,0003 bd3 ba2.1k sqft117 Happy Holw, Eureka, MT 59917Active Under ContractMLS ID #30073851, Susan Petersen, Century 21 Deaton and Company Real Estate. MRMLS
- $574,5003 bd2 ba2.5k sqft245 Doxie Ln, Eureka, MT 59917Active Under ContractMLS ID #30066055, Gretchen Lancaster, Lancaster and Company, Premier Properties. MRMLS
- $1,100,0003 bd2 ba2.6k sqft471 Carpenter Ln, Eureka, MT 59917ActiveMLS ID #30079725, Gretchen Lancaster, Lancaster and Company, Premier Properties. MRMLS
- $629,0003 bd2 ba1.7k sqft192 Leonard Ln, Eureka, MT 59917ActiveMLS ID #30079531, Sandi Hall, National Parks Realty - Eureka. MRMLS
- $759,0003 bd3 ba1.8k sqft233 Acres Ln, Eureka, MT 59917ActiveMLS ID #30078847, Charity Waldo, Engel & Völkers Western Frontier - Eureka. MRMLS
- $625,0004 bd3 ba1.9k sqft74 Berger Ln, Eureka, MT 59917ActiveMLS ID #30073391, Charity Waldo, Engel & Völkers Western Frontier - Eureka. MRMLS
- $650,0002 bd2 ba1.4k sqft11 Vista View Dr, Eureka, MT 59917ActiveMLS ID #30054327, Judy G Grambow, HomeSmart Realty Partners. MRMLS
- $925,0002 bd3 ba1.3k sqft960 Wilderness Club Dr, Eureka, MT 59917ActiveMLS ID #30073035, Austin Elm, PureWest Real Estate - Whitefish. MRMLS
- $549,0003 bd2 ba2.3k sqft1245 Airport Rd, Eureka, MT 59917ActiveMLS ID #30072360, Charity Waldo, Engel & Völkers Western Frontier - Eureka. MRMLS
- $785,0002 bd2 ba2k sqft124 Soaring Eagle Trl, Fortine, MT 59918ActiveMLS ID #30071784, Gretchen Lancaster, Lancaster and Company, Premier Properties. MRMLS
- $849,5005 bd4 ba2.4k sqft335 Country Ln, Rexford, MT 59930ActiveMLS ID #30072938, Gideon Yutzy, High Mountain Realty. MRMLS
- $999,0003 bd4 ba2.4k sqft5899 Black Lake Rd, Rexford, MT 59930ActiveMLS ID #30067500, Gretchen Lancaster, Lancaster and Company, Premier Properties. MRMLS
- $739,0004 bd3 ba2.7k sqft53 McCracken Trl, Eureka, MT 59917ActiveMLS ID #30055437, Mike Lancaster, Lancaster and Company, Premier Properties. MRMLS
