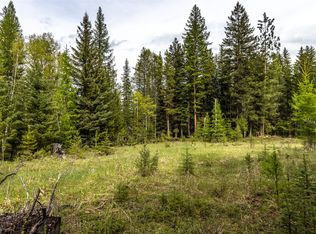
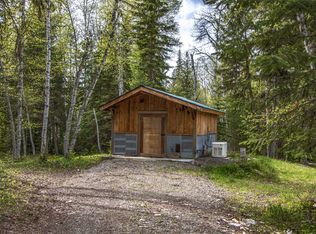
Set on 20 pristine acres this extraordinary custom-built retreat offers a rare blend of craftsmanship, privacy, and sustainable living in the heart of Northwest Montana. A meandering creek winds through the property, creating a peaceful natural setting surrounded by mature trees and abundant wildlife. Designed for both beauty and efficiency, the home features durable cedar siding and impressive 16-inch-thick concrete walls that provide exceptional insulation and year-round energy performance. Inside, timeless craftsmanship is showcased through handcrafted cabinetry, exposed beam work, custom built-in bookcases and a striking black iron circular staircase. The thoughtfully-designed floor plan offers inviting spaces for gathering and relaxation, including a sunroom/enclosed patio, a spacious upstairs bedroom and loft and a skybridge connecting a separate bunkroom perfect for hosting family and guests. Skylights fill the home with natural light while enhancing the warm and inviting atmosphere throughout. Built with self-reliance in mind, the property is equipped with a solar power system, a whole house generator, battery banks, fiber internet, propane and wood heat and a 1,000-gallon propane tank, providing modern convenience alongside peace of mind. Outside, two greenhouses offer year-round growing potential, while two carports provide ample covered parking and storage. Hidden among the trees, the authentic teepee adds character and adventure to the property while offering a cozy retreat for relaxation, storytelling, and enjoying the outdoors. Whether you're seeking a private homestead, recreational retreat, or one-of-a-kind Montana residence, this remarkable property delivers unmatched character, functionality and the freedom to enjoy the Montana lifestyle at its finest. This exquisite property will not last long! Call today to schedule a private tour.
Active
Price cut: $40K (8/3)
$785,000
124 Soaring Eagle Trl, Fortine, MT 59918
2beds
2,072sqft
Multi Family, Single Family Residence
Built in 2001
20 Acres Lot
$751,500 Zestimate®
$379/sqft
$-- HOA
What's special
Meandering creekCustom built-in bookcasesWarm and inviting atmosphereDurable cedar sidingThoughtfully-designed floor planExceptional insulationPeaceful natural setting
- 136 days
- 767
- 103
Zillow last checked:
Listing updated:
Listed by:
Gretchen Lancaster 406-291-7099,
Lancaster and Company, Premier Properties
Source: MRMLS,MLS#: 30071784
Facts & features
Interior
Bedrooms & bathrooms
- Bedrooms: 2
- Bathrooms: 2
- Full bathrooms: 1
- 1/2 bathrooms: 1
Heating
- Gas, Propane, Stove, Wood Stove, Wall Furnace
Appliances
- Included: Dryer, Dishwasher, Range, Refrigerator, Washer
- Laundry: Washer Hookup
Features
- Fireplace, Open Floorplan, Walk-In Closet(s)
- Basement: Daylight,Full,Finished,Walk-Out Access
- Number of fireplaces: 1
Interior area
- Total structure area: 2,072
- Total interior livable area: 2,072 sqft
- Finished area below ground: 922
Property
Parking
- Total spaces: 6
- Parking features: Additional Parking, Circular Driveway
- Carport spaces: 6
Features
- Levels: Three Or More
- Patio & porch: Awning(s), Covered, Deck, Enclosed, Front Porch, Patio, Screened, Wrap Around
- Exterior features: Awning(s), Breezeway, Fire Pit, Garden, Storage, Propane Tank - Owned
- Fencing: Partial
- Has view: Yes
- View description: Meadow, Trees/Woods
- Waterfront features: Creek, Other, Seasonal, Waterfront
- Body of water: Marl Lake Creek
Lot
- Size: 20 Acres
- Features: Garden, Gentle Sloping, Meadow, Secluded, Views, Wooded, Rolling Slope
- Topography: Rolling,Varied
Details
- Additional structures: Greenhouse, Other, Shed(s)
- Parcel number: 56461209101110000
- Zoning: None
- Special conditions: Standard
- Other equipment: Generator, Other
- Horses can be raised: Yes
Construction
Type & style
- Home type: SingleFamily
- Architectural style: Log Home,Multi-Level,Other,Tri-Level
- Property subtype: Multi Family, Single Family Residence
Materials
- Cedar, Wood Siding, Wood Frame
- Foundation: Poured, Slab
- Roof: Metal
Condition
- New construction: No
- Year built: 2001
Utilities & green energy
- Sewer: Private Sewer, Septic Tank
- Water: Cistern, Spring, Well
- Utilities for property: Propane, Phone Connected
Community & HOA
Community
- Security: Smoke Detector(s)
HOA
- Has HOA: No
Location
- Region: Fortine
Financial & listing details
- Price per square foot: $379/sqft
- Tax assessed value: $519,214
- Annual tax amount: $1,548
- Date on market: 6/4/2026
- Listing agreement: Exclusive Right To Sell
- Listing terms: Cash,Conventional
- Road surface type: Gravel
Estimated market value
$751,500
$714,000 - $789,000
$1,921/mo
Price history
| Date | Event | Price |
|---|---|---|
| 8/3/2026 | Price change | $785,000-4.8%$379/sqft |
Source:  MRMLS #30071784 Report a problem MRMLS #30071784 Report a problem | ||
| 6/4/2026 | Listed for sale | $825,000$398/sqft |
Source: MRMLS #30071784 Report a problem | ||
Public tax history
| Year | Property taxes | Tax assessment |
|---|---|---|
| 2025 | $1,191 +3.1% | $519,214 +38.1% |
| 2024 | $1,155 -7.7% | $376,085 |
| 2023 | $1,251 +178.7% | $376,085 +50.2% |
| 2022 | $449 +6.5% | $250,385 |
| 2021 | $421 -65.1% | $250,385 +10.9% |
| 2020 | $1,207 -0.6% | $225,722 |
| 2019 | $1,213 -10.6% | $225,722 +7.6% |
| 2018 | $1,358 +18% | $209,752 |
| 2017 | $1,150 -14.9% | $209,752 +2.6% |
| 2016 | $1,351 +30.8% | $204,402 |
| 2015 | $1,033 +4.6% | $204,402 +85.5% |
| 2014 | $988 +0.9% | $110,199 +1.7% |
| 2013 | $979 -1.7% | $108,386 +1.9% |
| 2012 | $996 | $106,404 |
| 2011 | -- | -- |
| 2010 | -- | -- |
| 2009 | -- | -- |
| 2008 | -- | $165,045 +32.9% |
| 2007 | -- | $124,185 |
| 2006 | -- | $124,185 |
| 2005 | -- | $124,185 |
| 2004 | -- | $124,185 |
| 2003 | -- | $124,185 +16.7% |
| 2002 | -- | $106,414 |
Find assessor info on the county website
Monthly payment
Est. payment
Payment breakdown
Explore the cost of this home by adjusting the details. Changes won't be saved.Climate risks
Neighborhood: 59918
Similar homes
- $499,0003 bd3 ba2.6k sqft65 Moose Farm Rd, Fortine, MT 59918Active Under Contract

 MLS ID #30079658, Erin Gilley, Engel & Völkers Western Frontier - Eureka. MRMLS
 - $674,0003 bd3 ba2.5k sqft217 Redwing Dr, Eureka, MT 59917Active
 MLS ID #30075749, Stephanie Winchester, REAL Broker Flathead. MRMLS
 - $885,0003 bd2 ba1.6k sqft575 S Rolling Hills Rd, Eureka, MT 59917Active
 MLS ID #30069685, Joe L Purdy, Montana Properties LLC. MRMLS
 - $895,0004 bd3 ba2.9k sqft1800 Pomeroy Trl, Eureka, MT 59917Active
 MLS ID #30068732, Gretchen Lancaster, Lancaster and Company, Premier Properties. MRMLS
 - $875,0003 bd3 ba2.7k sqft130 Glen Hills Dr, Eureka, MT 59917Active Under ContractMLS ID #30070955, Gretchen Lancaster, Lancaster and Company, Premier Properties. MRMLS
- $895,0003 bd2 ba1.9k sqft1537 Pomeroy Trl, Eureka, MT 59917ActiveMLS ID #30060199, Gretchen Lancaster, Lancaster and Company, Premier Properties. MRMLS
- $574,5003 bd2 ba2.5k sqft245 Doxie Ln, Eureka, MT 59917Active Under ContractMLS ID #30066055, Gretchen Lancaster, Lancaster and Company, Premier Properties. MRMLS
- $749,0003 bd2 ba1.8k sqft23 Dancing Prairie Ln, Eureka, MT 59917Active Under ContractMLS ID #30073907, Leticia Frey, NW Montana Realty, LLC. MRMLS
- $729,0003 bd2 ba2.2k sqft87 Velvet Grv, Eureka, MT 59917ActiveMLS ID #30072496, Josie Lochridge, Lancaster and Company, Premier Properties. MRMLS
- $759,0003 bd3 ba1.8k sqft233 Acres Ln, Eureka, MT 59917ActiveMLS ID #30078847, Charity Waldo, Engel & Völkers Western Frontier - Eureka. MRMLS
- $675,0003 bd3 ba2.1k sqft117 Happy Holw, Eureka, MT 59917Active Under ContractMLS ID #30073851, Susan Petersen, Century 21 Deaton and Company Real Estate. MRMLS
- $849,0004 bd3 ba2.1k sqft377 Delta View Dr, Eureka, MT 59917ActiveMLS ID #30067720, Xyane Wilmont R. Vredenburg, Tobacco Plains Realty, Inc.. MRMLS
- $629,0003 bd2 ba1.7k sqft192 Leonard Ln, Eureka, MT 59917ActiveMLS ID #30079531, Sandi Hall, National Parks Realty - Eureka. MRMLS
- $644,4442 bd2 ba1.6k sqft776 Summerville Ln, Eureka, MT 59917Active Under ContractMLS ID #30065545, Del Rambo, Glacier Real Estate of Montana. MRMLS
- $650,0002 bd2 ba1.4k sqft11 Vista View Dr, Eureka, MT 59917ActiveMLS ID #30054327, Judy G Grambow, HomeSmart Realty Partners. MRMLS
- $825,0002 bd2 ba1.2k sqft232 Via Cielo Lindo Rd, Eureka, MT 59917ActiveMLS ID #30068063, Charity Waldo, Engel & Völkers Western Frontier - Eureka. MRMLS
- $999,0003 bd2 ba2.1k sqft30 Schaub Rd, Trego, MT 59934Active Under ContractMLS ID #30077570, Mike Lancaster, Lancaster and Company, Premier Properties. MRMLS
- $565,0003 bd2 ba2k sqft346 Crystal Lakes Dr, Eureka, MT 59917ActiveMLS ID #30068562, Sandi Hall, National Parks Realty - Eureka. MRMLS
- $849,5005 bd4 ba2.4k sqft335 Country Ln, Rexford, MT 59930ActiveMLS ID #30072938, Gideon Yutzy, High Mountain Realty. MRMLS
- $625,0004 bd3 ba1.9k sqft74 Berger Ln, Eureka, MT 59917ActiveMLS ID #30073391, Charity Waldo, Engel & Völkers Western Frontier - Eureka. MRMLS
